
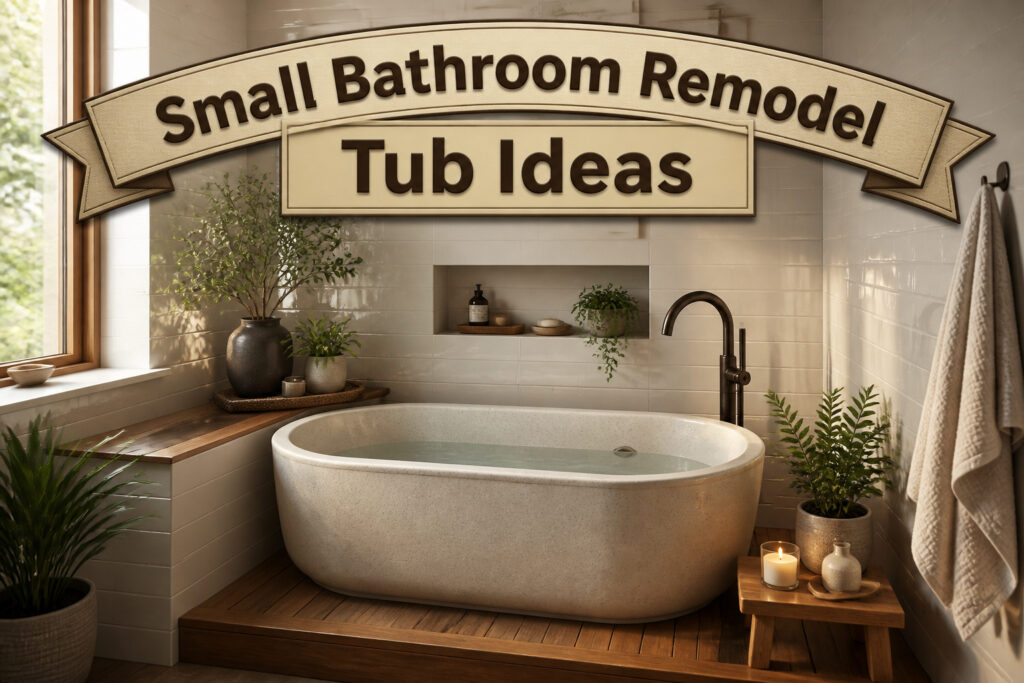

Small bathroom tubs in 2026 range from $300 alcove units to $3,000+ walk-in models, and the deciding factor is not budget but floor space measured in inches, not feet. A 48-inch Japanese-style soaking tub fits a corner that would choke a standard 60-inch rectangle, but the catch is plumbing access: freestanding and clawfoot styles need floor drains and reinforcement you cannot see until the subfloor is open. Most older homes and starter condos were built around the 5-by-8-foot footprint, and that single dimension locks in whether you get a tub-shower combo or can squeeze in a compact freestanding statement piece.
1. Alcove Bathtubs
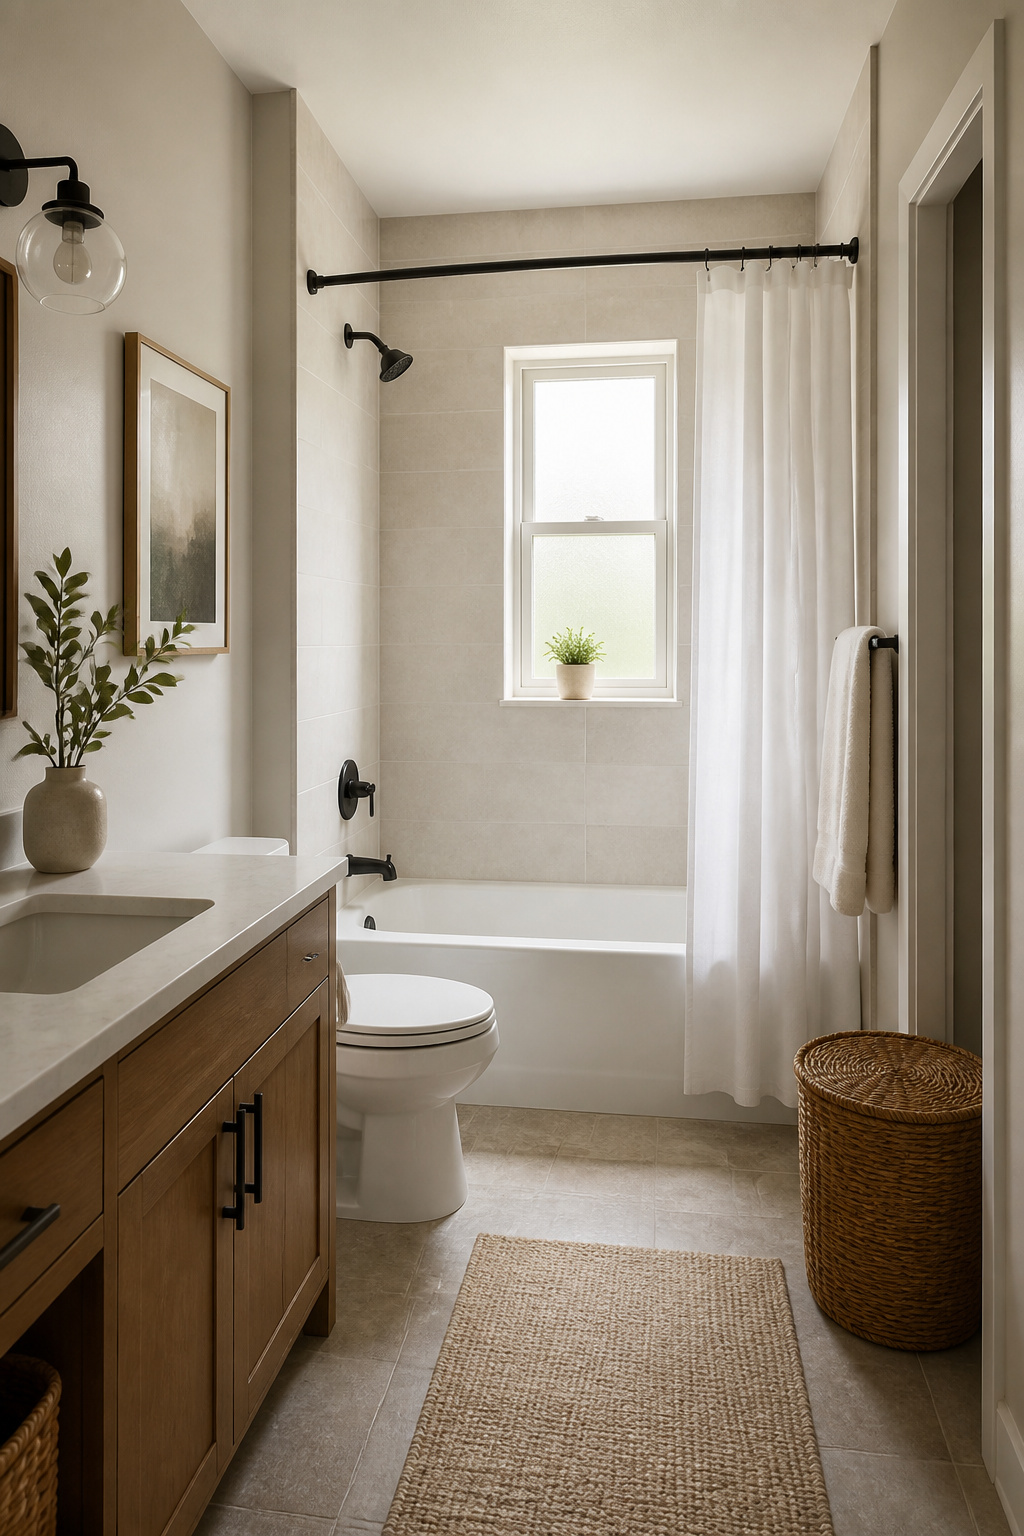
An alcove tub fits between three walls and makes the most of every inch. It is the most practical choice for a small bathroom remodel tub because it does not need extra floor space to walk around it. You can tuck one into a bathroom as small as 5-by-8 feet and still have room to move.
Most people use it as a shower-tub combination, which saves you from choosing one or the other. The walls on three sides do the work of containing water, so a simple curtain or sliding door finishes the job without a custom build. Materials run from lightweight fiberglass to tougher porcelain-enameled steel or easy-to-clean acrylic, and the styles have widened enough that you are not stuck with one look.
If you are working with a tight layout and a weekend timeline, this is where I would start. It is the default for a reason: the space efficiency is hard to beat, and the installation stays straightforward compared to anything that sits out in the room.
2. Tub-Shower Combos
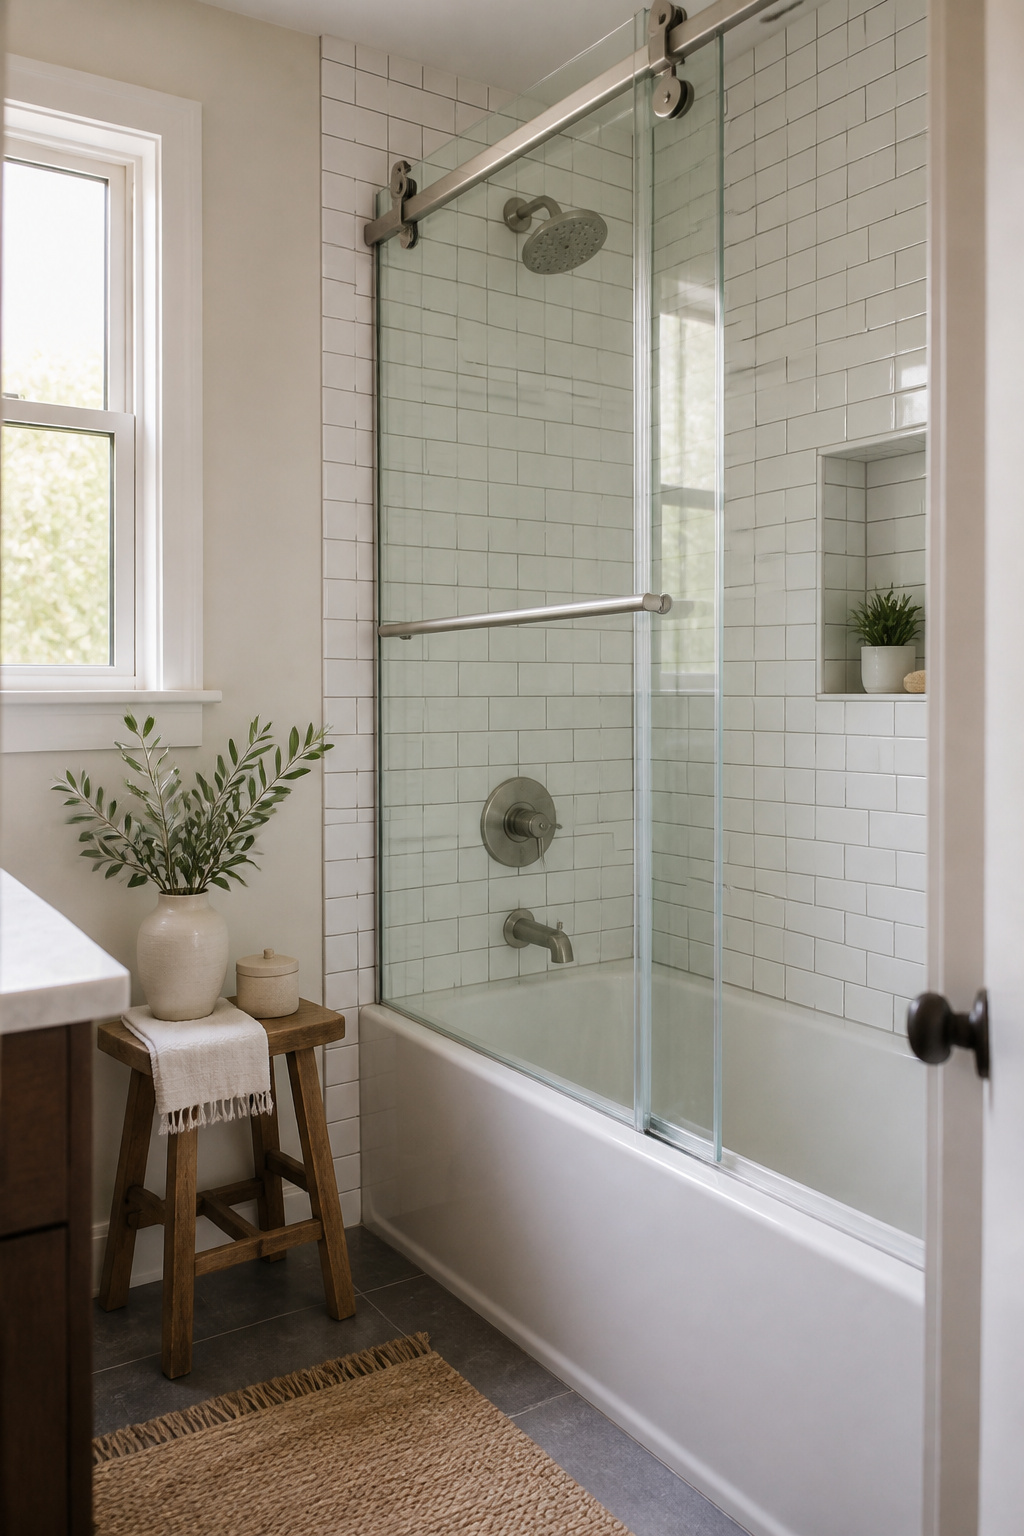
A tub-shower combo is the most practical fit for a single-bathroom household or a family with young kids. You get both functions in one footprint, which matters when square footage is tight and everyone needs to get ready in the morning.
The 5-by-8-foot bathroom, the layout you’ll find in most older homes and starter condos, was practically built for this setup. A standard tub-shower combination slides right into that space without bumping walls or moving plumbing. That saves both money and the weekend you had planned.
What convinced me, reading through how these projects actually play out, is the resale angle. Even if you only take showers now, keeping a bathtub in the only bathroom protects your buyer pool down the road. For families, the combo lets you bathe toddlers today and transitions them to showering later without ripping anything out.
The tradeoff is aesthetics. A curtain or sliding door reads more functional than spa-like. If your goal is a calm space on a real budget, though, function wins over form in a 5-by-8-foot layout every time.
3. Compact Soaking Tubs
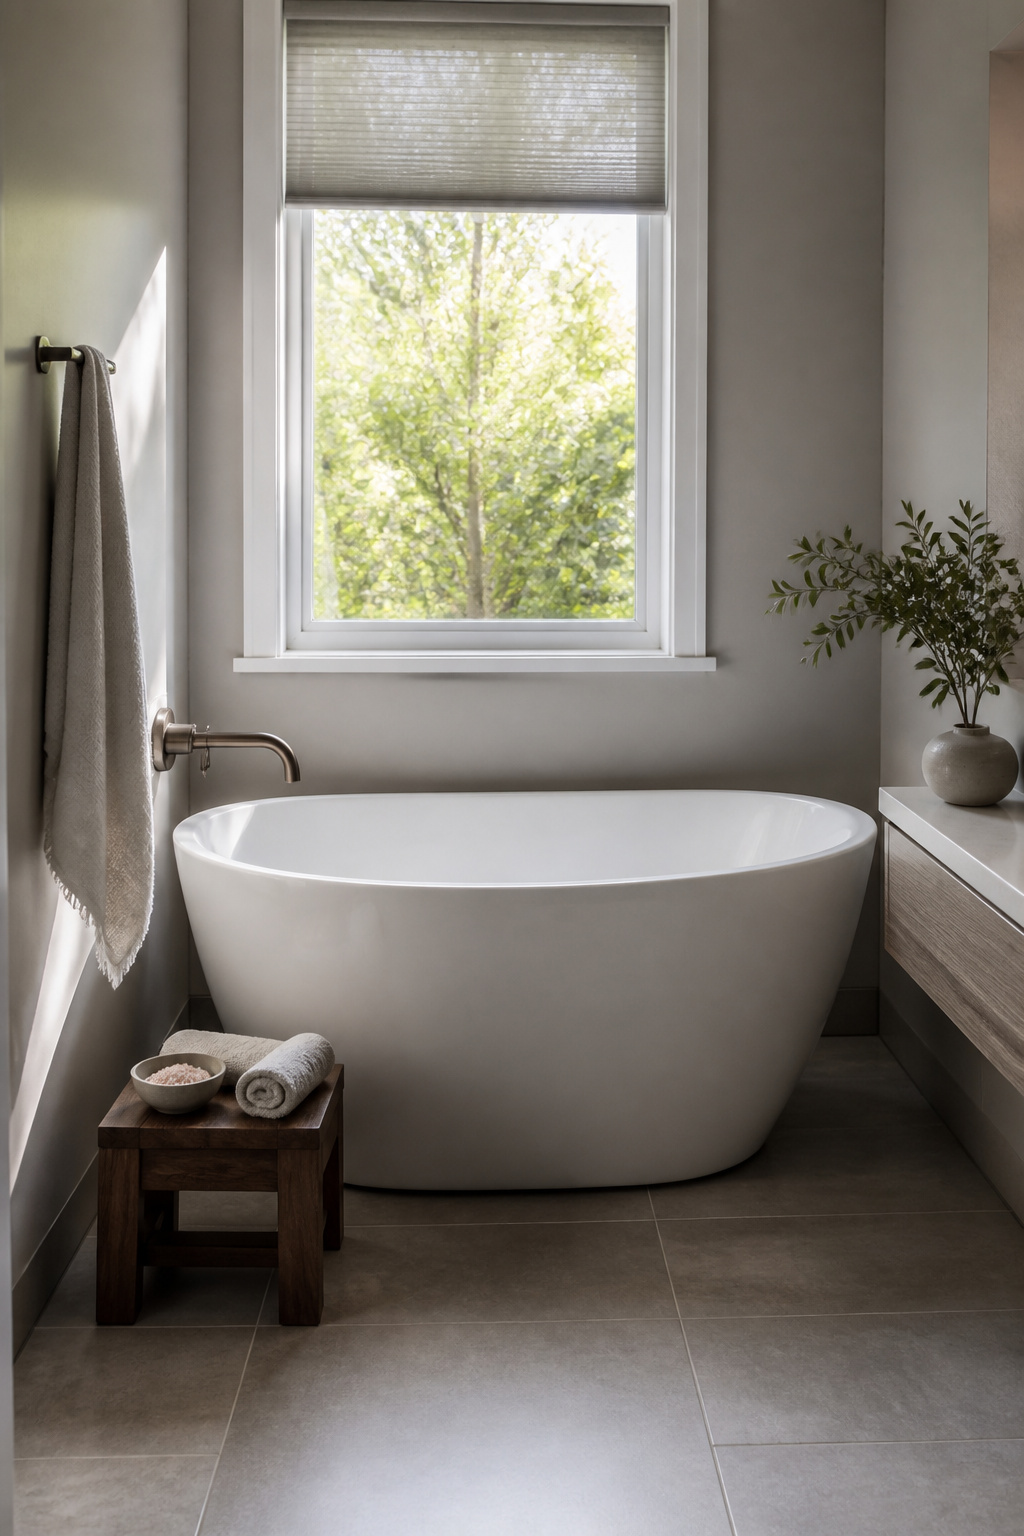
Compact soaking tubs flip the usual assumption about what makes a bath comfortable. Depth matters more than length here. These tubs sit under 54 inches long, but the basin drops lower so you can sink in up to your shoulders while sitting more upright. The smaller footprint frees wall space without giving up the actual soak. I have seen layouts where a 60-inch standard tub would have blocked the door swing or crowded the toilet, and the compact version solved both. You trade the stretched-out recline for a real soak in a footprint that fits a small bathroom remodel tub situation. If you want the freestanding look, some manufacturers now make compact soaking models in that style too, though you will need to think about cleaning access and whether the floor space can handle it.
4. Corner Bathtubs
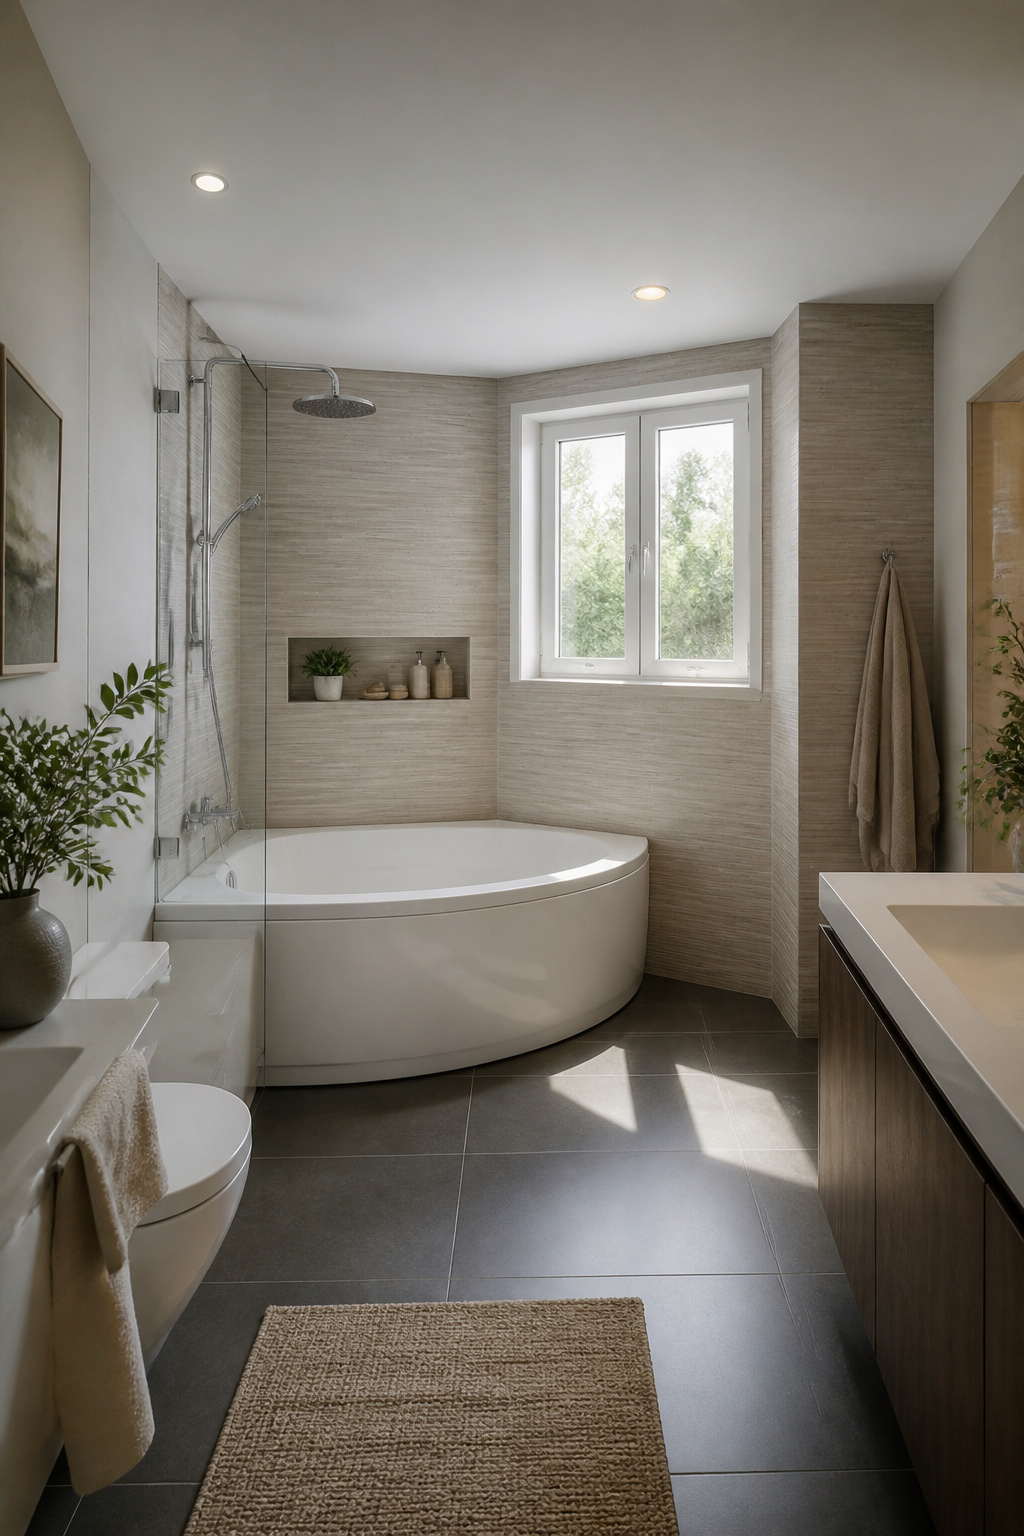
A corner bathtub tucks into the angle of two walls and frees up the straight wall runs you need for a vanity, storage, or just clear walking space. That footprint matters most in square-shaped bathrooms where no single wall is long enough for a standard tub.
Most corner tubs meant for small spaces run under 54 inches along each wall. The trick is picking one that trades length for depth. A deeper soaking well gives you a real bath without the sprawling oval that eats half the room. Acrylic models stay light enough for a weekend install, while porcelain-enameled steel holds up to daily scrubbing if you are harder on finishes.
I would skip the corner tub if your bathroom is a narrow rectangle. The angled front cuts into the aisle and you end up with awkward triangles of dead floor. It works when the room is roughly as wide as it is deep, or when the corner sits opposite the door so the tub becomes a visual anchor rather than an obstacle.
Pair it with a rainfall shower overhead and you lose the need for a separate shower stall. One wet zone, one drain, one set of fixtures to buy. That is where the real space savings show up.
5. Compact Freestanding Tubs
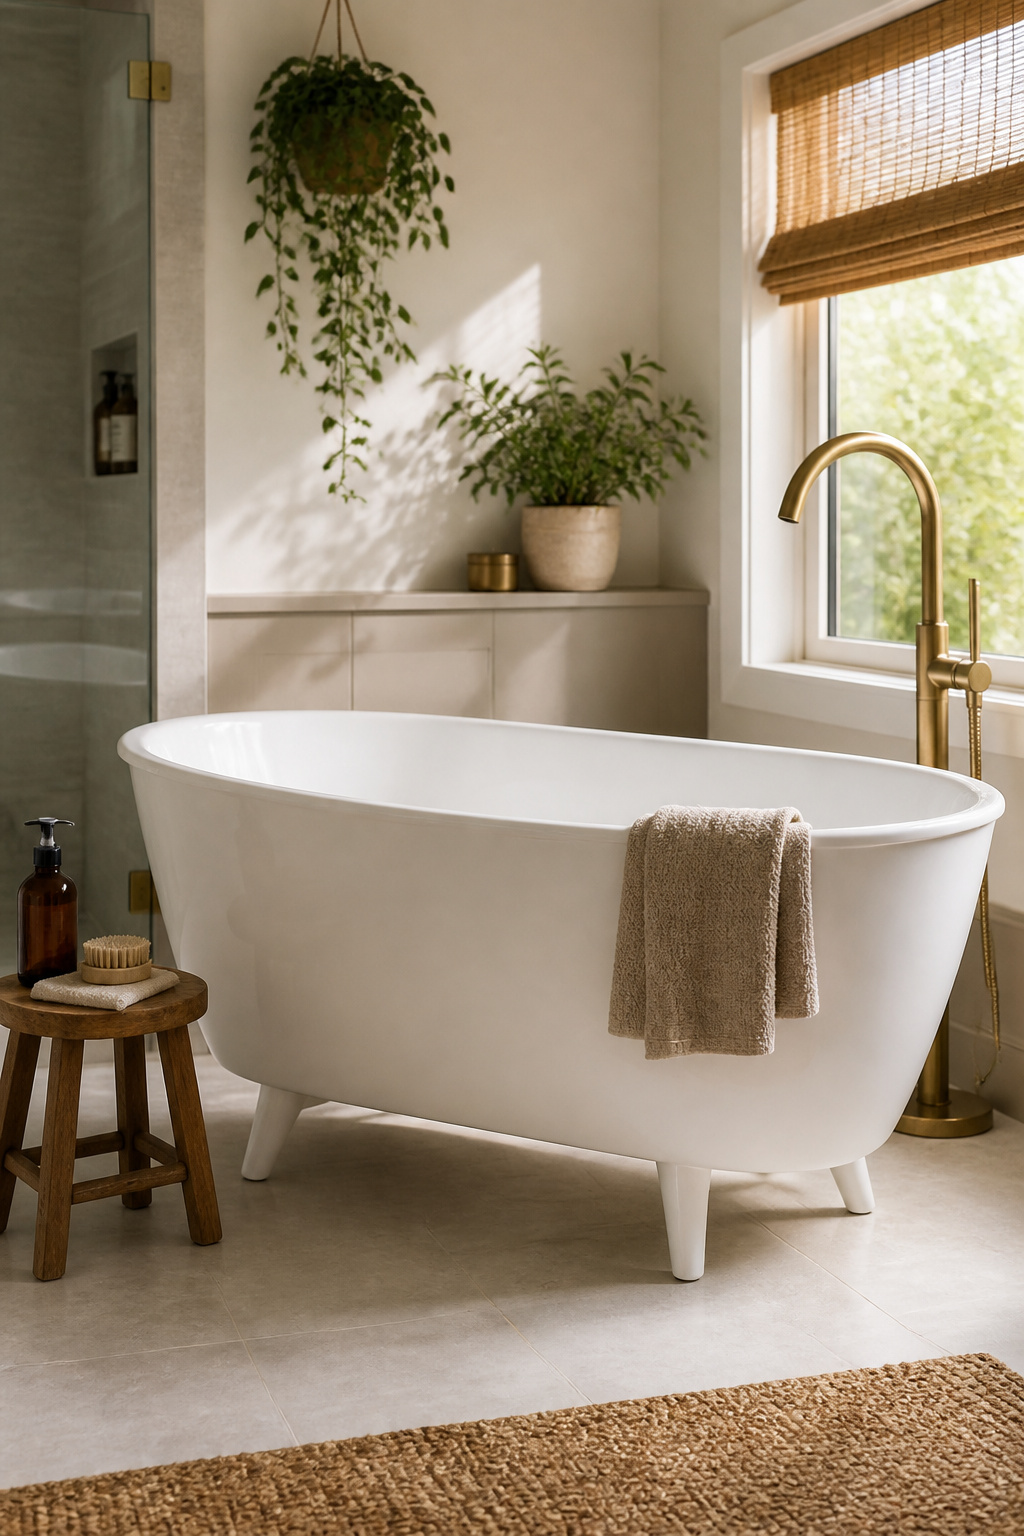
Compact freestanding tubs look like a splurge, but plenty of makers now build them small enough for real-world bathrooms. The payoff is visual: the tub floats in the space instead of boxing it in, and that openness can make a tight room feel less cramped. I have seen a 60-inch model turn a five-by-eight bathroom into something that reads intentional rather than squeezed.
The catch is the gap. A freestanding tub needs clearance on every side for cleaning, not just for looks. Dust and soap scum collect behind and underneath because there is no wall or deck to block them. Plan for at least a few inches of reachable space all around, or you will be staring at a grime line you cannot reach.
Floor space is the other limit. These tubs have no built-in ledge for your shampoo, so you either add a small stool beside them or go without. In a bathroom under forty square feet, that extra piece can eat the walking room you were trying to save. My take: this style works best when the layout gives you a full wall to anchor the view, not when you are threading it between a toilet and a vanity with six inches to spare.
6. Walk-In Tubs
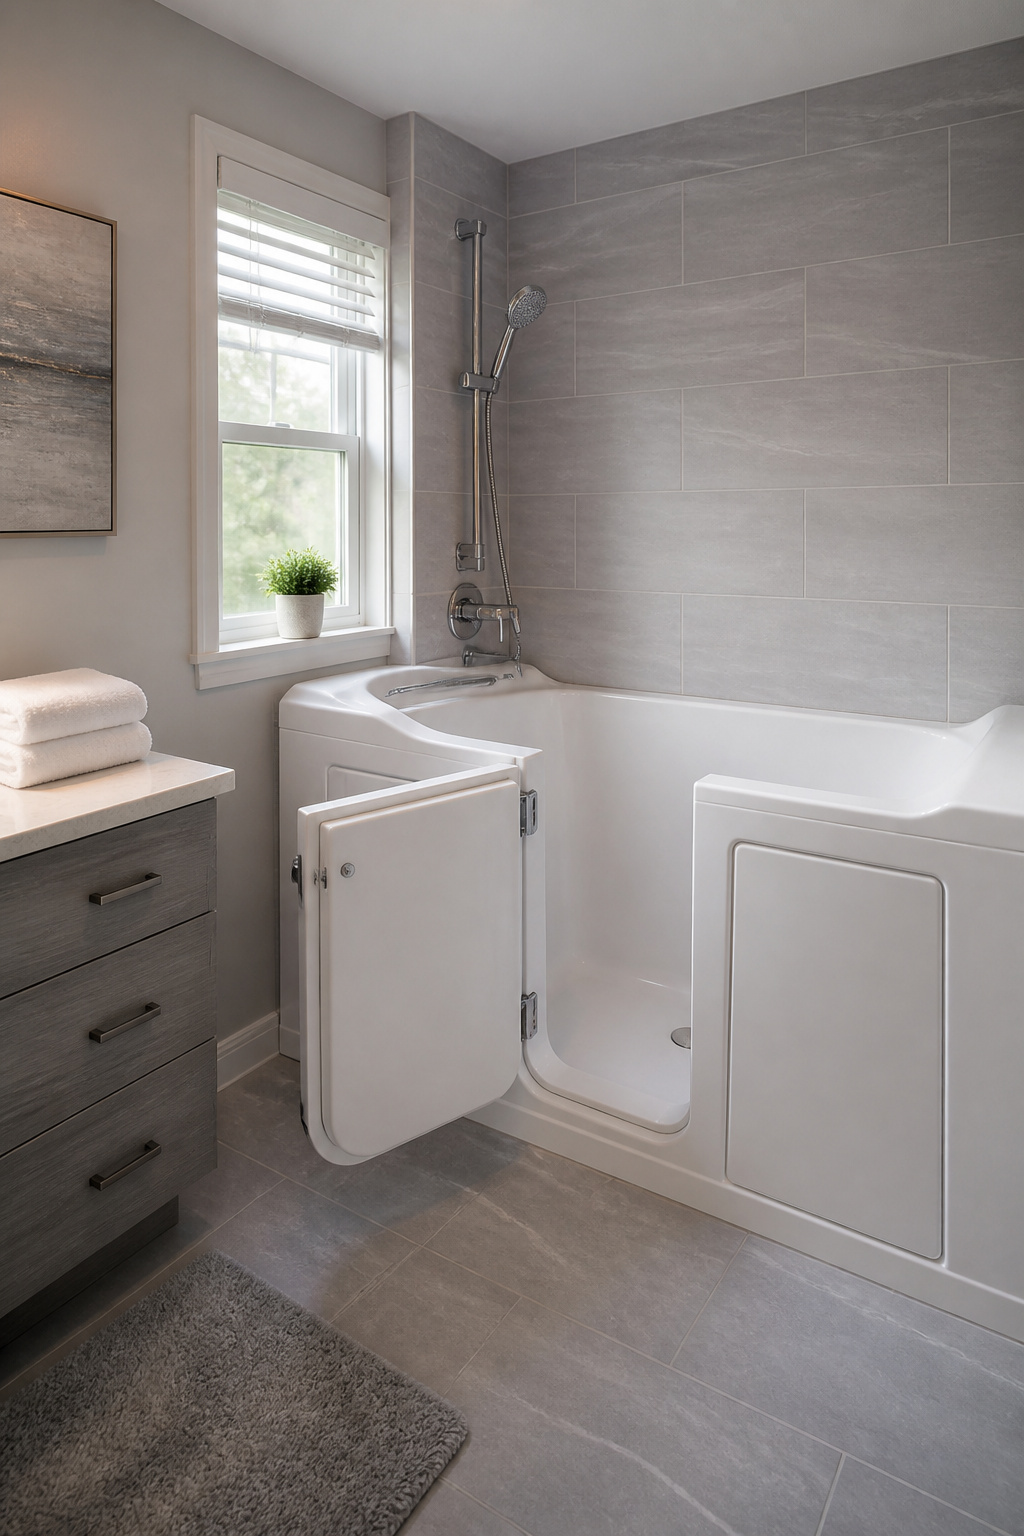
A walk-in tub makes sense if stepping over a standard rim is getting harder or if you are planning to age in place in a smaller home. The door seals against a gasket, and that changes how you plan the whole layout. You need clearance in front of the door for it to swing outward, which eats into floor space that is already tight in a small bathroom. Some models solve this with an inward-swinging door, but then you have to be inside the tub to close it, which is not ideal if mobility is the whole reason you are buying it.
The threshold itself is low, usually just a few inches, but the tub walls are taller than standard to keep water from sloshing out around the door seal. That extra height can make the unit feel bulky in a narrow room. I would place it against the longest wall to avoid boxing yourself in on two sides, and I would skip any surround that adds visual weight. A handheld showerhead mounted on a vertical bar turns the same tub into a seated shower, which is the real payoff for the space.
Plan for at least 30 inches of clear floor in front of the door swing, measured from the tub edge, not the wall. Anything less and you are climbing around the toilet to get in.
7. Japanese-Style Tubs
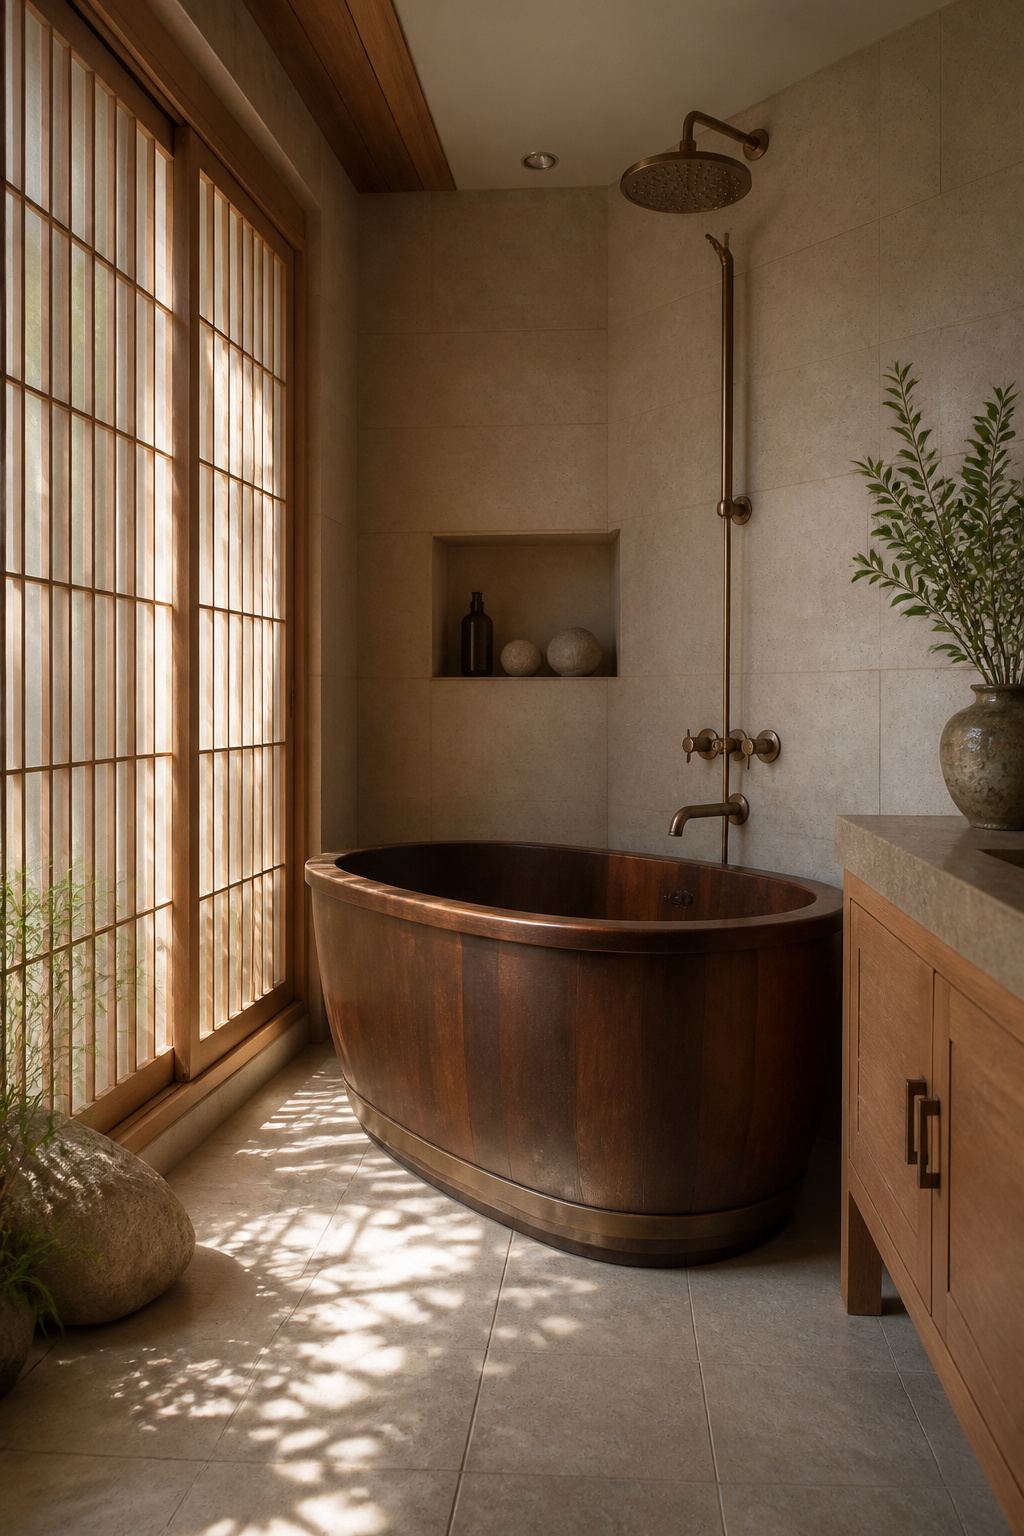
Corner space often goes to waste in small bathrooms, but a Japanese-style soaking tub built for that spot changes the math entirely. These tubs sit deeper than standard models while taking up less floor area, since you’re meant to sit upright rather than stretch out flat. Most run under 54 inches in length, so they fit where a conventional tub would stick out into the room. I like that the design borrows from actual Japanese practice: the bath is about heat and depth, not sprawling space. If your bathroom is roughly square with limited wall length, this shape uses the corner you already have and frees up the center for traffic or a vanity. Pair it with a rainfall shower overhead and you get a dual function without the footprint of a separate stall. The catch is that upright soaking suits some bodies better than others. Someone tall and broad-shouldered might feel folded in, but for most people under six feet it is genuinely comfortable. For renters or first-time owners working with a few hundred dollars and a weekend, the payoff is a tub that feels indulgent without demanding indulgent square footage.
8. Clawfoot Tubs

A clawfoot tub brings vintage style into a small bathroom, but the raised base changes how the room feels and functions. The feet lift the tub several inches off the floor, which opens sightlines underneath and makes the floor area read as larger than it is. That same gap is where dust collects and where you will be cleaning, so the visual breathing room comes with a maintenance tradeoff.
Footprint matters more than length here. Most clawfoot models run longer than 54 inches, which pushes them past what a tight bathroom can handle. Compact versions built for small spaces do exist, and they keep the romantic silhouette without the sprawl. The white or light-colored feet that show up in Victorian-style baths help the base disappear visually, so the tub reads as one curved shape rather than a heavy block on legs.
The raised base also means you step up to enter, which eats a little more vertical space than an alcove tub sitting flush to the floor. In a room with standard eight-foot ceilings, that lift is negligible. In a converted attic or older home with lower headroom, it adds up. Pairing the tub with a pedestal sink and beadboard keeps the vintage mood coherent without crowding the walls with cabinetry.
9. Assess Your Space and Layout
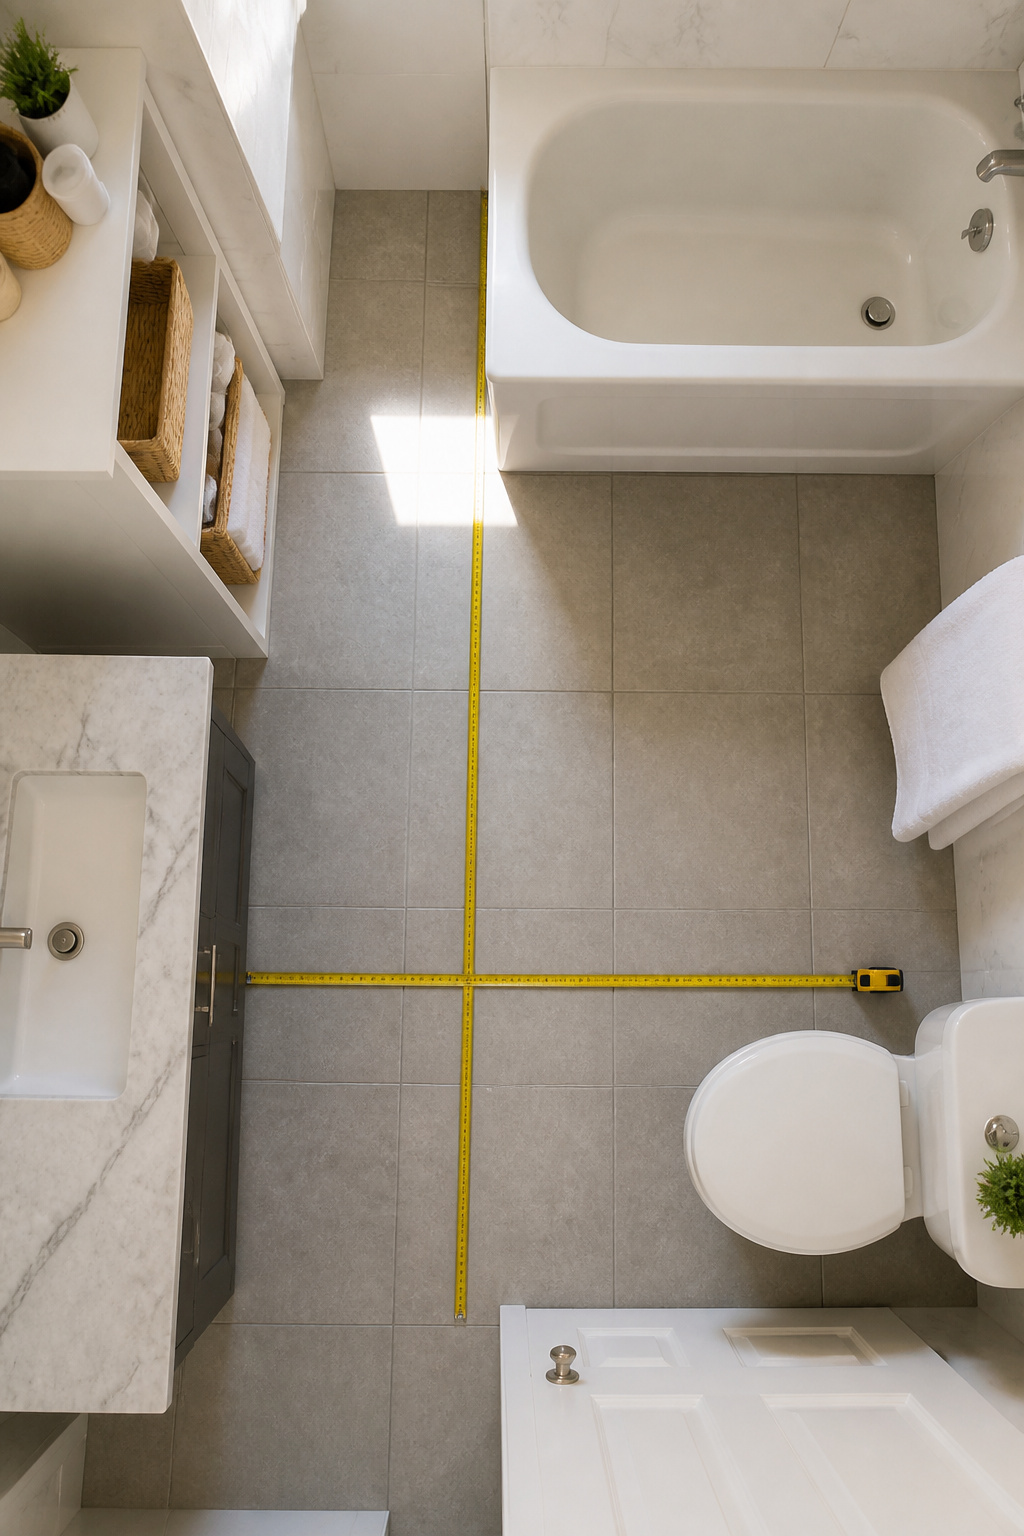
A small bathroom leaves no room for guessing. Measure the length, width, and height of your space before you look at a single tub. Write down where the plumbing stub-outs sit, which direction the door swings, and how much clearance you need to move around. The 5-by-8-foot layout is the most common starting point for a tub-shower combo, and it can usually fit a standard or compact bathtub if you plan around it. Ask yourself two things: what are the real dimensions of the available space, and what type of tub actually fits best with those plumbing locations and traffic patterns? A tub that blocks the door or crowds the toilet turns the room into an obstacle course every morning.
10. Plan Plumbing and Electrical
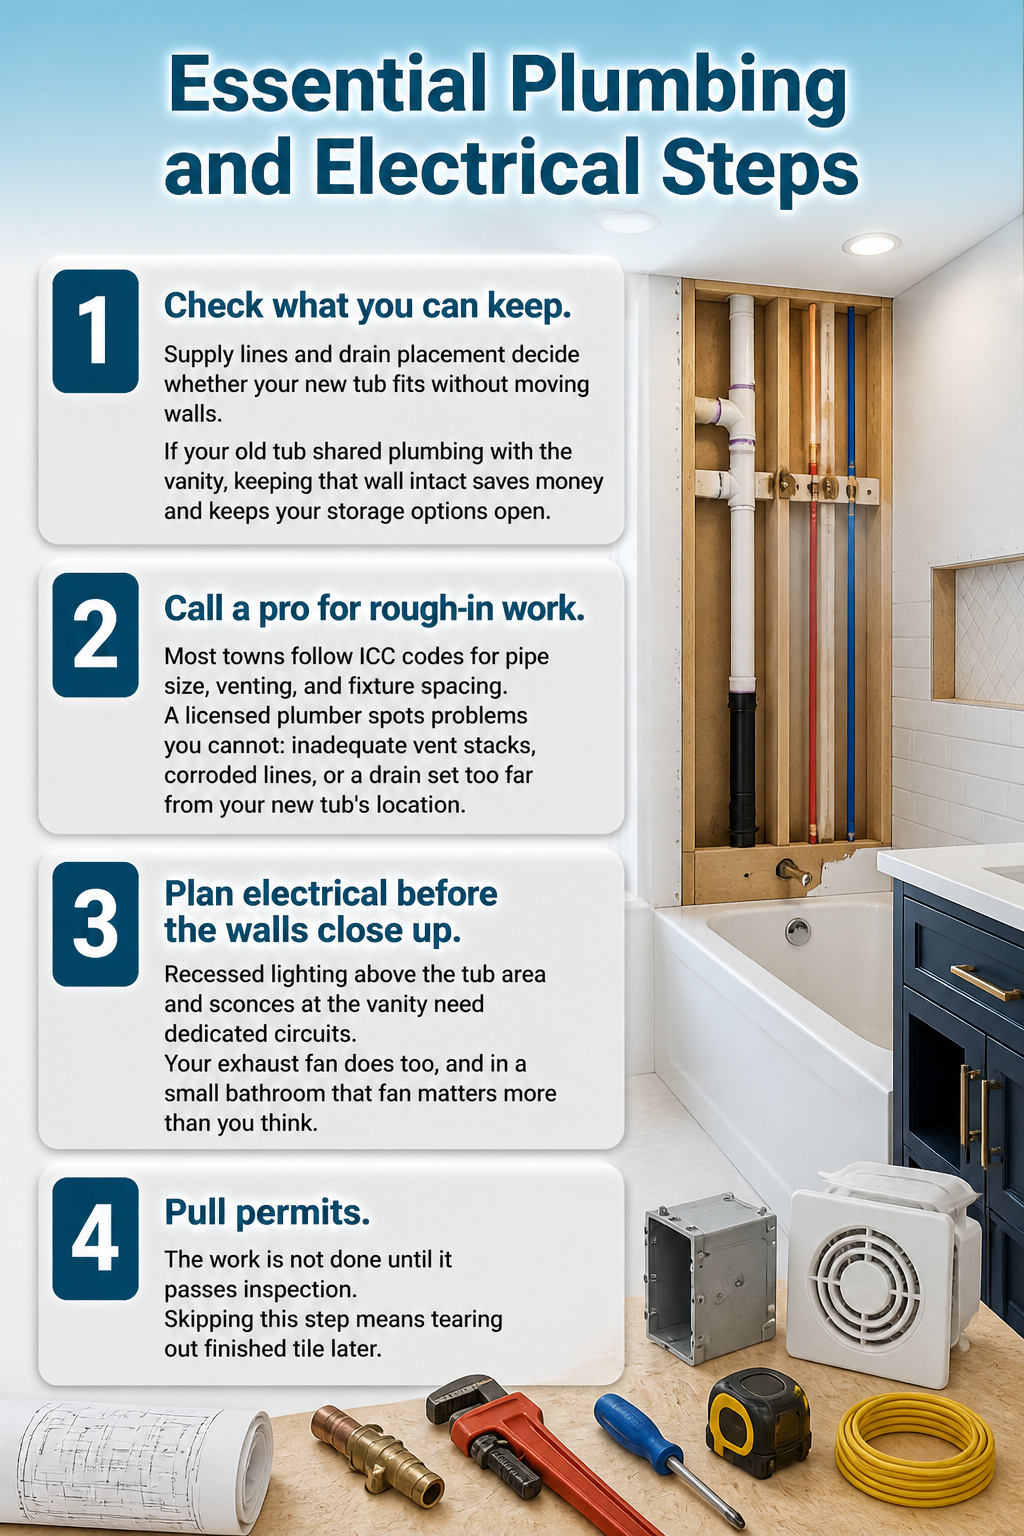
- Check what you can keep. Supply lines and drain placement decide whether your new tub fits without moving walls. If your old tub shared plumbing with the vanity, keeping that wall intact saves money and keeps your storage options open.
- Call a pro for rough-in work. Most towns follow ICC codes for pipe size, venting, and fixture spacing. A licensed plumber spots problems you cannot: inadequate vent stacks, corroded lines, or a drain set too far from your new tub’s location.
- Plan electrical before the walls close up. Recessed lighting above the tub area and sconces at the vanity need dedicated circuits. Your exhaust fan does too, and in a small bathroom that fan matters more than you think.
- Pull permits. The work is not done until it passes inspection. Skipping this step means tearing out finished tile later.
11. Select Materials and Fixtures
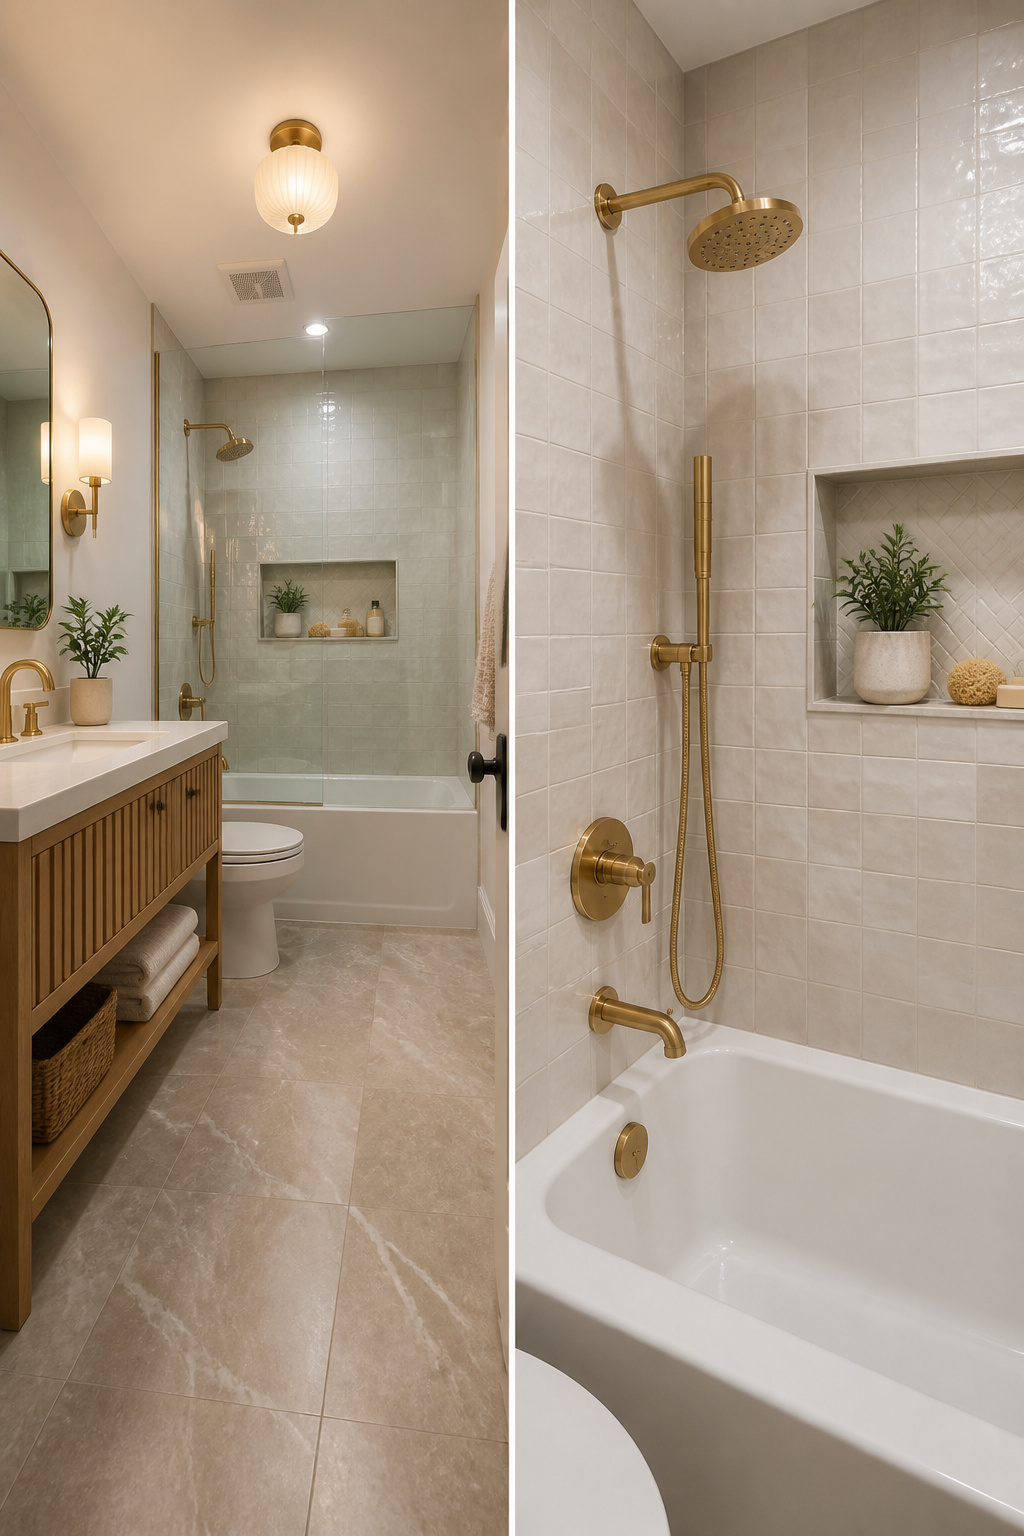
Large-format tiles start at 15 inches on any side, and that is where I would spend first in a small bathroom. Fewer grout lines means fewer visual breaks, which reads as more floor and wall in one continuous piece. I have seen 24×48 tiles turn a 5-by-8 room into something that photographs twice its size.
The catch is the prep. Tile industry standards allow only 1/8 inch of variation across 10 feet for anything over 15 inches. Older bathrooms with settled floors need leveling compound and labor time built into the budget, or the tile will crack and the look is ruined.
For vanities, I keep them shallow, 18 to 21 inches deep, and wall-mounted where possible. The 6 to 12 inches of visible floor underneath tricks the eye into reading more square footage than you actually gave up.
Fixtures finish the story. I match metals across the tub filler, vanity hardware, and towel bars, but I do not chase perfection across brands. A soft brass from one line and a brushed brass from another read the same at three feet. What kills the look is mixing three metals in a space you can cross in two steps.
12. Install Tub and Shower
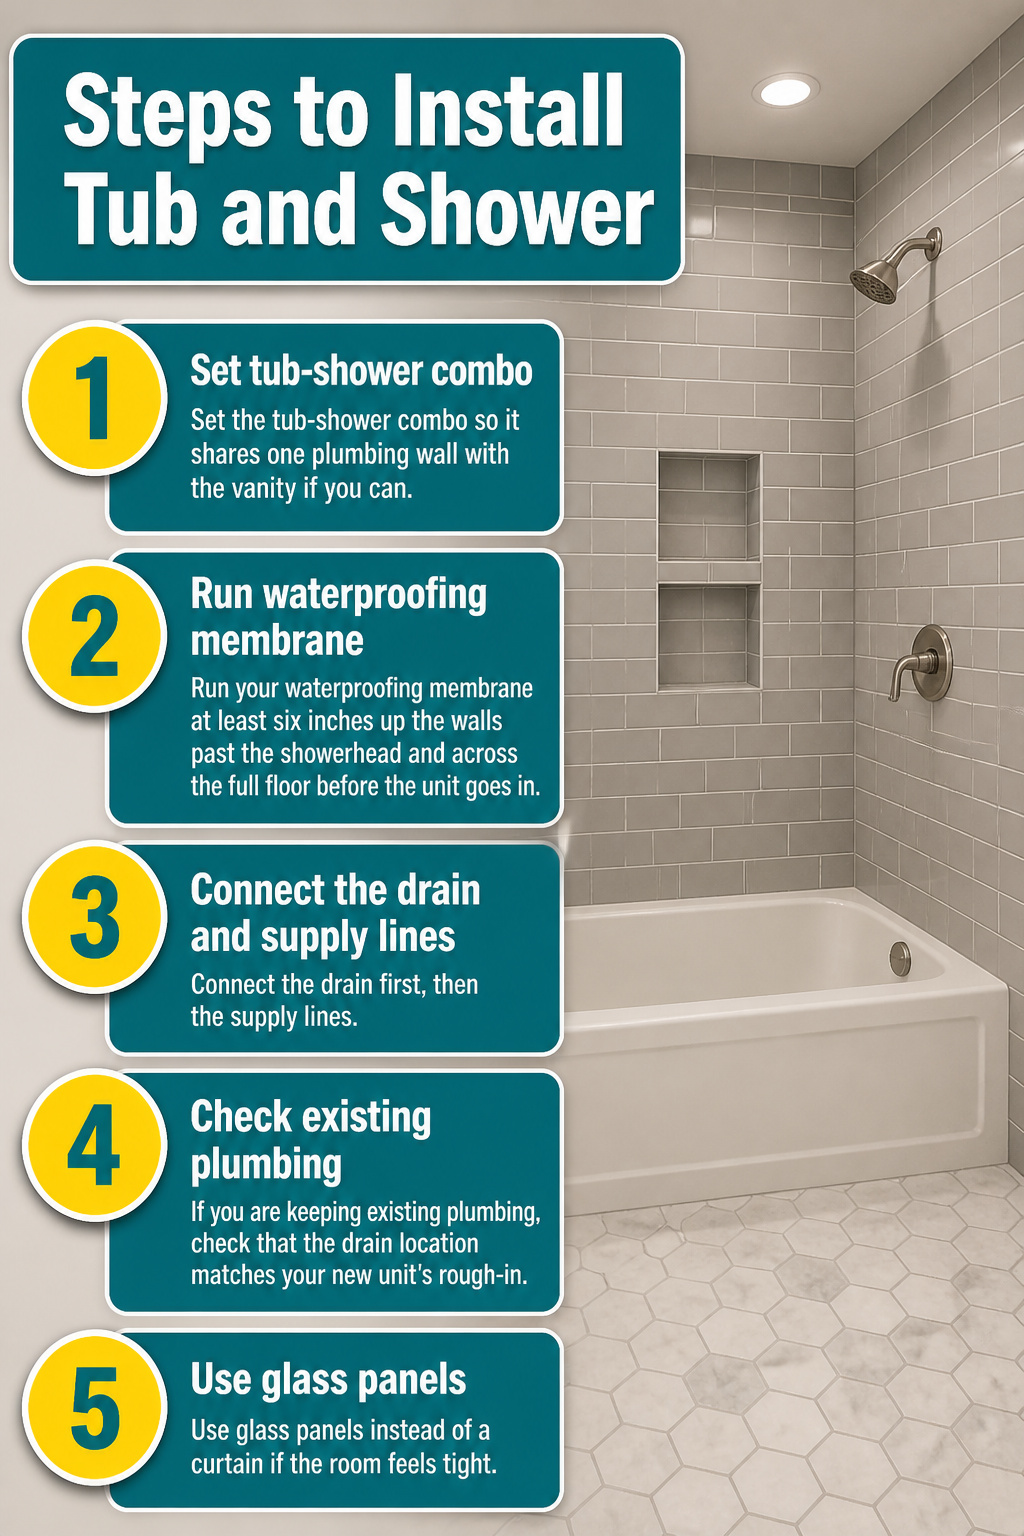
- Set the tub-shower combo so it shares one plumbing wall with the vanity if you can. One water supply line serving both fixtures saves money and leaves more wall cavity for storage or blocking.
- Run your waterproofing membrane at least six inches up the walls past the showerhead and across the full floor before the unit goes in. Corners and seams get the most attention; they are where water finds its way out.
- Connect the drain first, then the supply lines. The tub-shower footprint is compact, so there is little room to work around a misaligned pipe once the surround is in place.
- If you are keeping existing plumbing, check that the drain location matches your new unit’s rough-in. A shifted drain means opening the subfloor. Most combos accommodate a standard 60-inch alcove, but the drain center varies by brand.
- Use glass panels instead of a curtain if the room feels tight. Clear glass lets the eye travel the full depth of the room; a curtain stops it at the tub rim.
13. Add Storage Solutions

Floor space in a small bathroom disappears fast, so the move that pays off is building upward instead of outward. Tall, narrow cabinets squeeze into gaps where standard furniture won’t go. Over-toilet storage towers add roughly three feet of vertical storage without stealing walking room. Ladder shelves lean against the wall, no drilling required, which matters if you’re renting.
Between the wall studs, you’ve got about 14.5 inches of width, which is free real estate for a built-in niche. I like the idea of stacking them at different heights: one at standing level for shampoo, one at tub height for bath salts, one up high for the backup supplies you barely touch. If you’re tearing out old drywall anyway, converting an existing cavity beats cutting new holes.
A floating vanity exposes more floor area and keeps the room from feeling boxed in. Just don’t overload it. Oversized cabinets can make a small bathroom feel cramped faster than they solve the clutter problem. Streamlined beats bulky every time.
14. Finalize Lighting and Mirrors
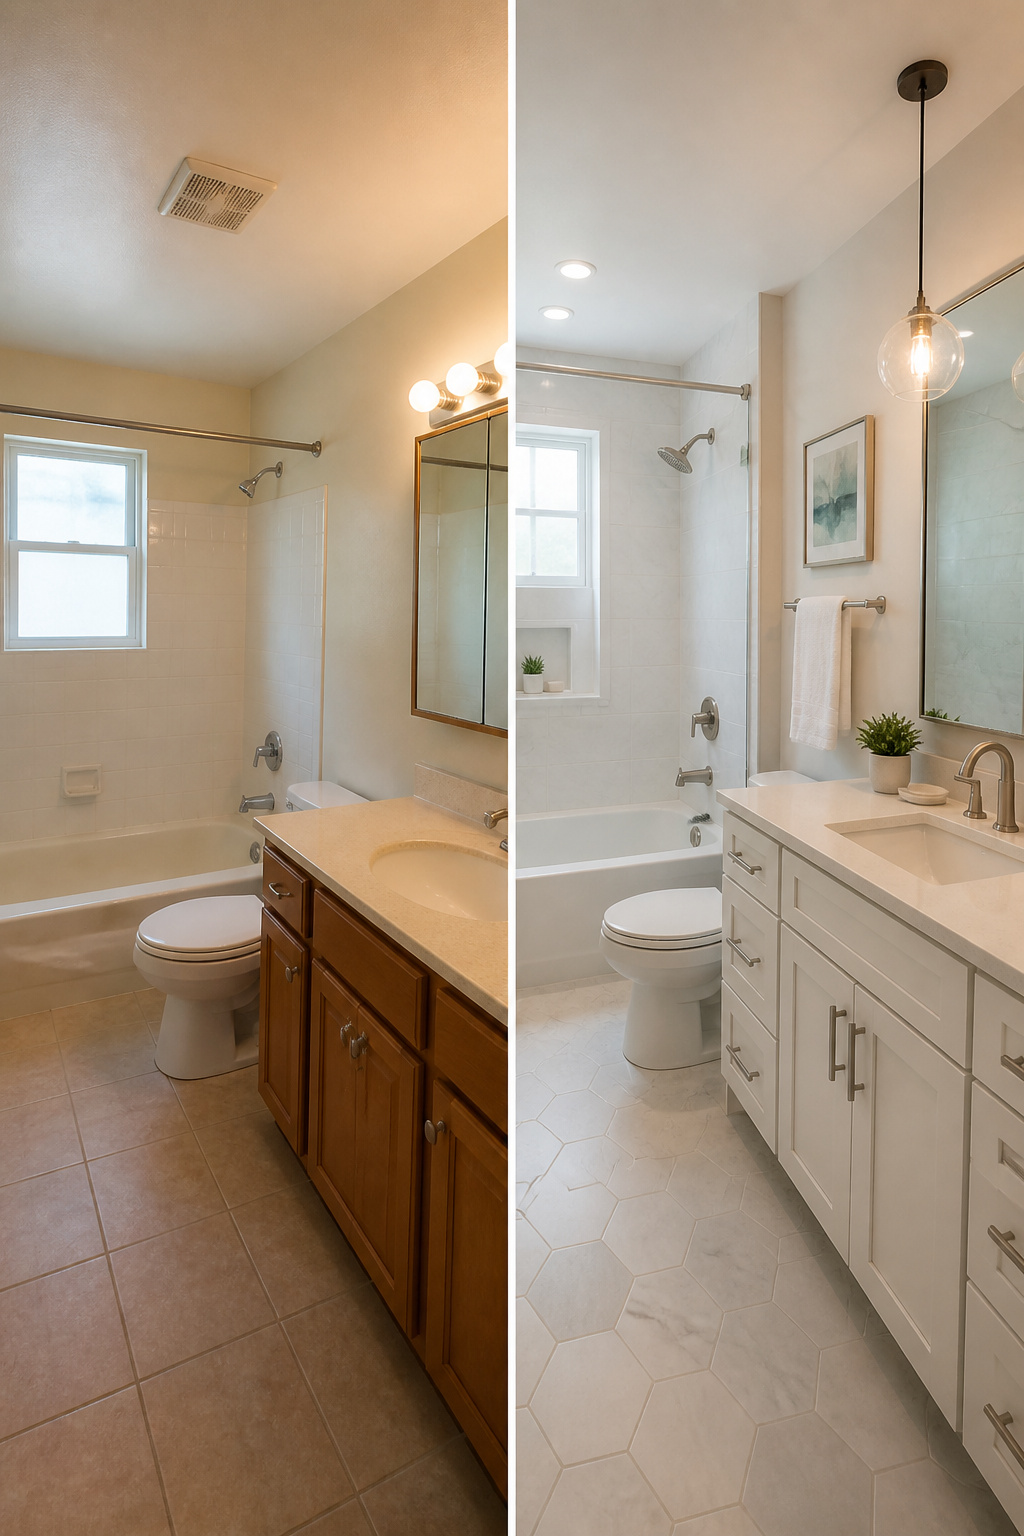
- Layer the light so your small bathroom remodel tub area actually works at 6 a.m.
One overhead fixture flattens everything. What I do instead: ambient light overhead, task light near the mirror, and a dim accent somewhere soft. Layered lighting warms the room up and makes it feel like a place you want to be.
- Hang a mirror that earns its wall.
A mirror above the vanity is fine. A full-wall mirror doubles the visual space instantly, and the reflection carries light deep into corners. Medicine cabinets with mirrored inside and outside faces hide your stuff without killing that effect. Antiqued mirror tiles are worth considering if water spots drive you nuts; they reflect light without showing every splash.
- Swap a swing door for a sliding barn door and reclaim floor space.
Traditional doors need about 9 square feet of clearance to open and close. A sliding barn door needs zero. That is real square footage back in your layout, especially tight near a tub you are already squeezing in. Pick moisture-resistant hardware; cheap metal rusts fast in bathroom humidity.
Bathtub Comparison
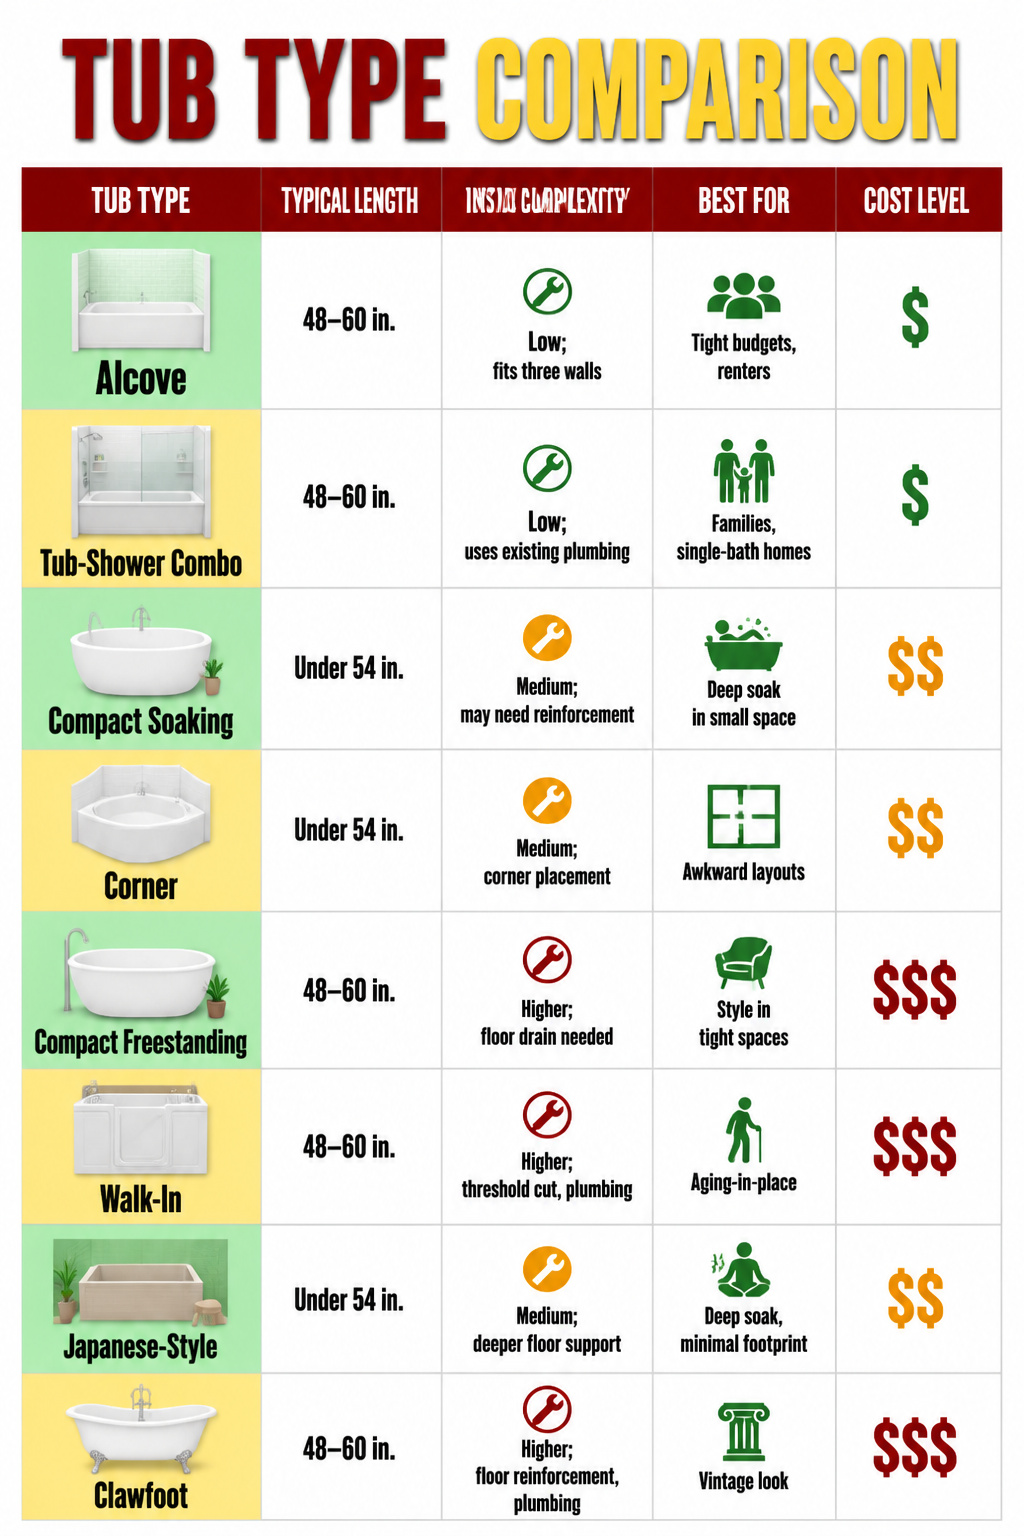
Standard tubs run about 60 inches long, but compact options start closer to 48. That difference matters when you’re working with a tight footprint. I put together a quick comparison of the eight tub types this guide covers, focusing on what actually changes between them.
| Tub Type | Typical Length | Install Complexity | Best For | Cost Level |
|---|---|---|---|---|
| Alcove | 48–60 in. | Low; fits three walls | Tight budgets, renters | $ |
| Tub-Shower Combo | 48–60 in. | Low; uses existing plumbing | Families, single-bath homes | $ |
| Compact Soaking | Under 54 in. | Medium; may need reinforcement | Deep soak in small space | $$ |
| Corner | Under 54 in. | Medium; corner placement | Awkward layouts | $$ |
| Compact Freestanding | 48–60 in. | Higher; floor drain needed | Style in tight spaces | $$$ |
| Walk-In | 48–60 in. | Higher; threshold cut, plumbing | Aging-in-place | $$$ |
| Japanese-Style | Under 54 in. | Medium; deeper floor support | Deep soak, minimal footprint | $$ |
| Clawfoot | 48–60 in. | Higher; floor reinforcement, plumbing | Vintage look | $$$ |
Depth and shape matter as much as length for comfort. A 48-inch tub with steep sides can feel roomier than a shallow 60-inch one. Acrylic stays easy to clean, porcelain-enameled steel is tough, and fiberglass keeps costs down. For shower combos, handheld heads add flexibility, and frameless glass keeps the sight lines open.
Design Strategies for Small Bathrooms
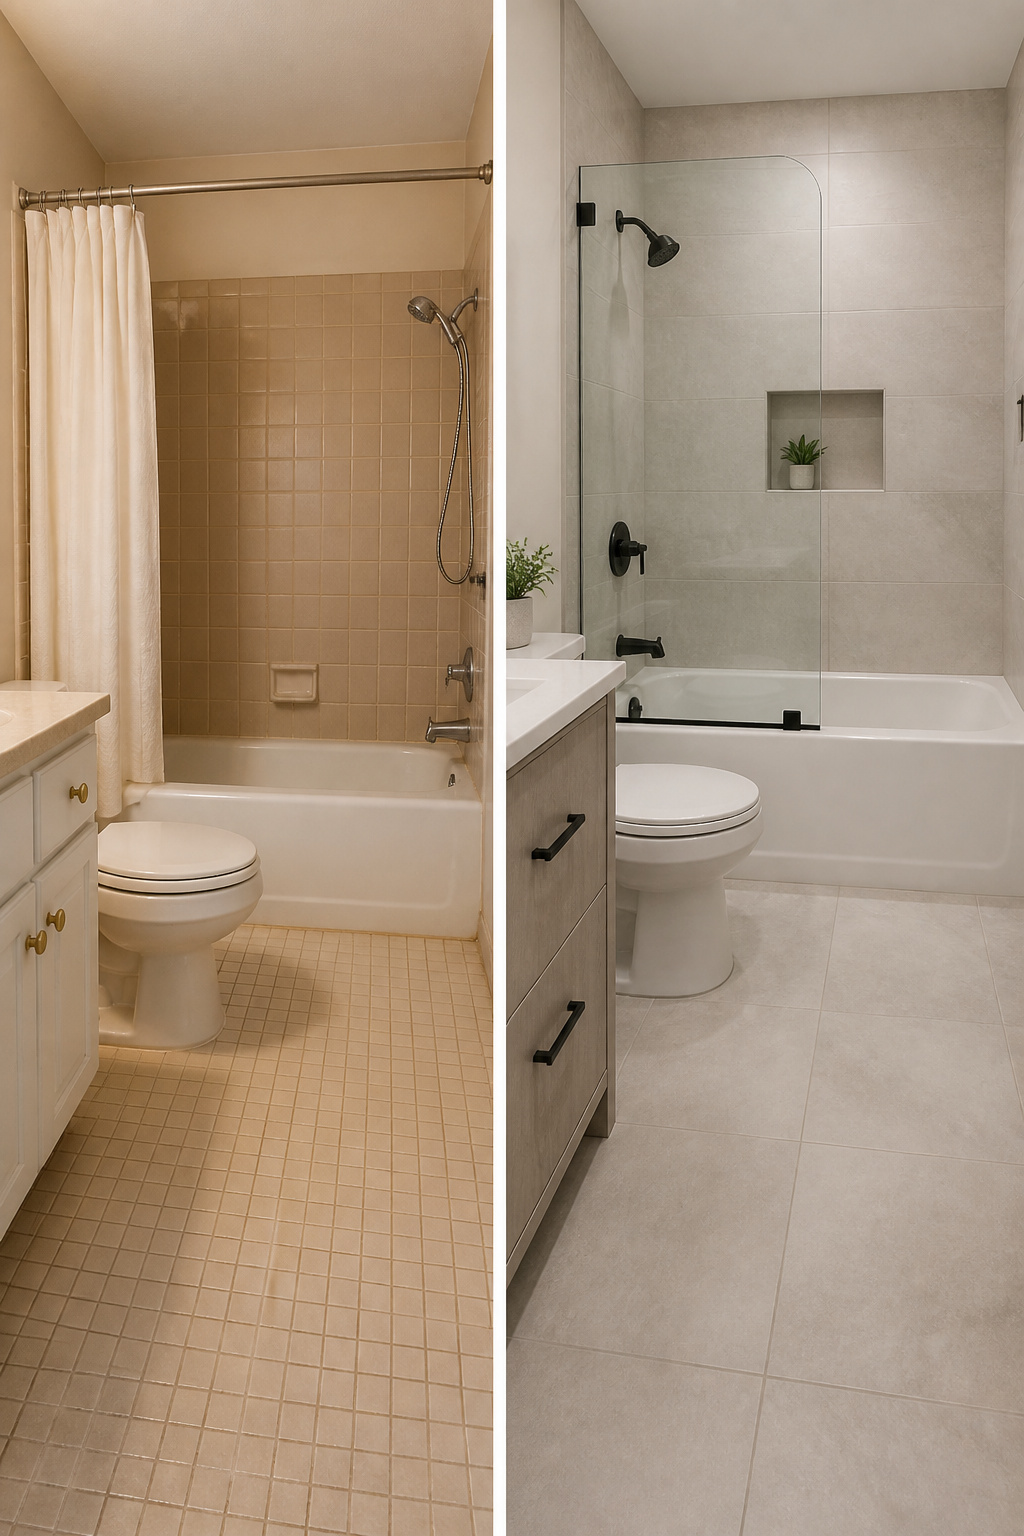
Large-format tiles make a small bathroom with a tub feel instantly bigger, and the reason is simple: fewer grout lines. The tile industry counts anything over 15 inches as large format, but in a tight bath I push for 24-by-48 when the floor can handle it. Each seam is a visual stop, so cutting them down keeps the eye moving. There is a catch. Those bigger tiles need a surface flat within 1/8 inch over 10 feet, which means an older bathroom with settling may need floor leveling before you start.
Glass panels on a tub-shower combo do the same trick for the walls. A curtain cuts the room in half; clear glass lets your eye travel the full depth. It is a small swap that reads as square footage you did not pay for.
For color, keep the walls and floor in the same family. A light, continuous palette does not fight for attention, and in a room this small that quietness translates to space. Slim linear tiles in white or soft shell tones add just enough texture without breaking the calm. The elongated shape draws the eye across the wall, which stretches the tub area visually.
These choices frame whatever tub you pick. Get the shell right, and the tub itself does not have to carry the whole room.
Storage and Vanity Ideas That Work
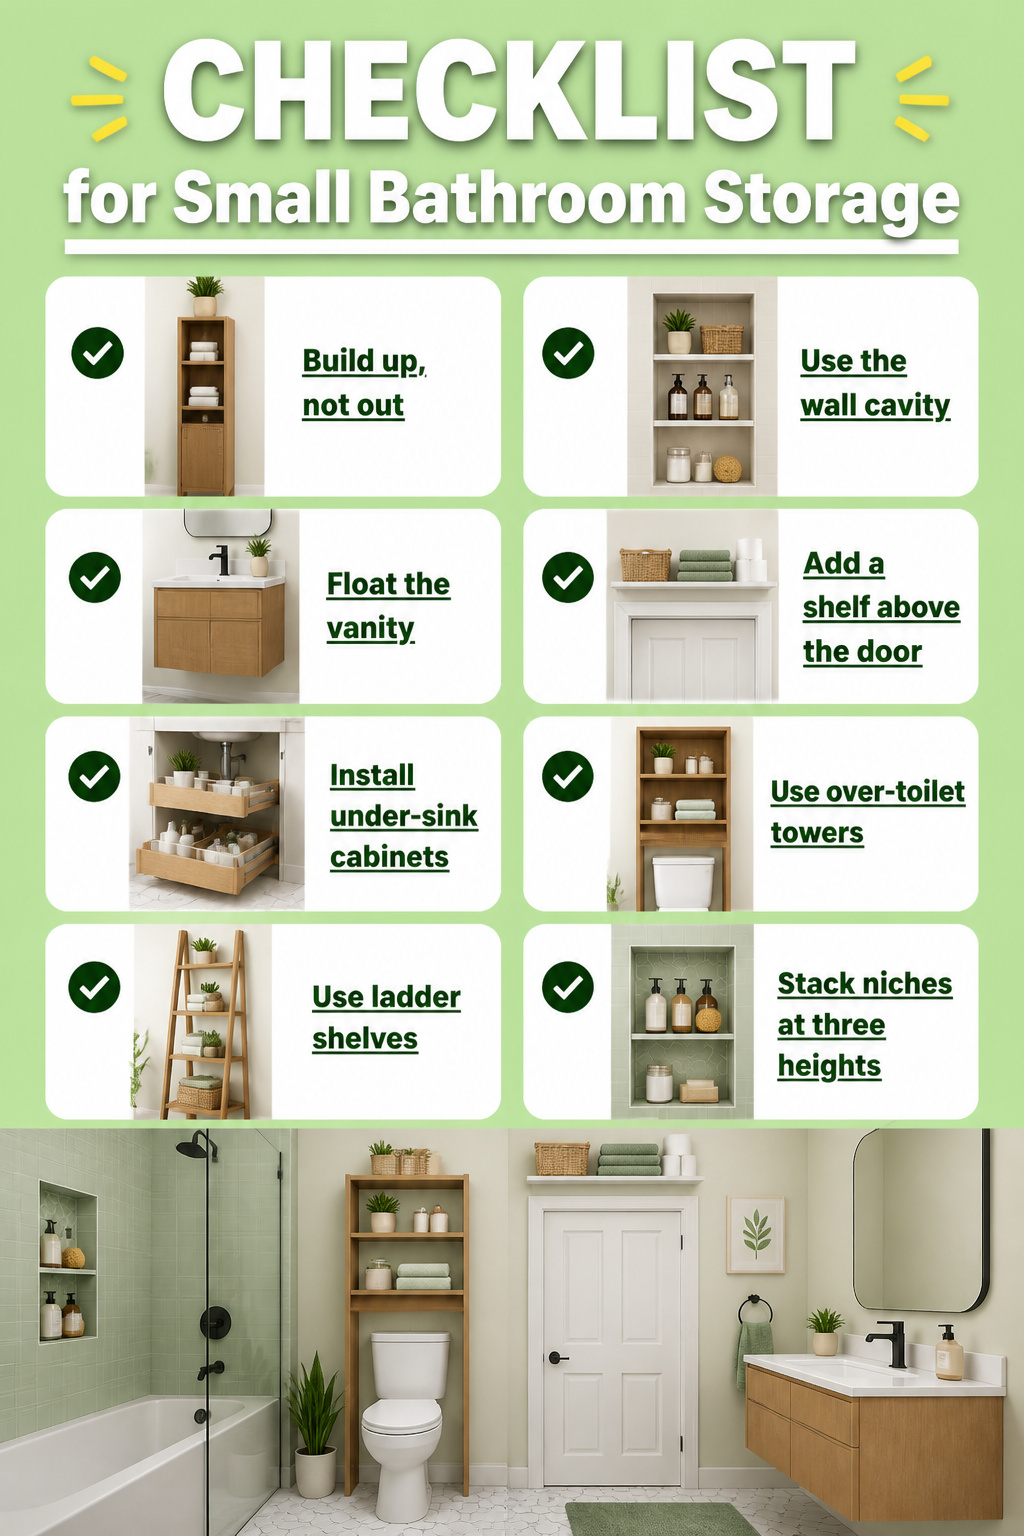
Storage and vanity choices make or break a small bathroom remodel tub setup. Here’s what actually earns back the space:
- Build up, not out. Tall narrow cabinets squeeze into gaps too tight for standard pieces. Over-toilet towers add about three feet of vertical storage without eating floor area. Ladder shelves lean against walls, no drilling required.
- Use the wall cavity. The space between studs gives you roughly 14.5 inches of width. That is built-in niche territory. Stack them at three heights: standing level for shower bottles, tub level for salts and soaps, high up for backup supplies you rarely touch.
- Float the vanity. A wall-mounted unit frees the floor underneath and the room instantly reads larger.
"The vanity is often the largest piece of furniture in a bathroom and therefore has a big effect on how spacious the room feels."
— HGTV
For a small bathroom remodel tub project, that visual breathing room matters as much as the inches you save.
- Add a shelf above the door frame. It is dead space otherwise, perfect for extra towels or the backup toilet paper stash.
- Under-sink cabinets with sliding drawers beat fixed shelves. You see everything at once and nothing gets lost in the back corner.
Frequently Asked Questions
What is the best type of bathtub for a small bathroom?
An alcove bathtub is usually the best pick for a small bathroom remodel tub because it fits between three walls and needs no extra floor space to walk around it. Most people pair it with a shower, so you get both functions without choosing one or the other. Materials range from lightweight fiberglass to tougher porcelain-enameled steel or easy-to-clean acrylic.
Can a bathtub fit in a 5-by-8-foot bathroom?
Yes, a 5-by-8-foot bathroom is the most common layout for a tub-shower combination and can usually fit a standard or compact bathtub. The alcove or combo style slides right in without bumping walls or moving plumbing. That saves both money and your weekend timeline.
How can I make a small bathroom with a bathtub feel larger?
Use large-format tiles starting at 24-by-48 inches, glass panels instead of a curtain, a floating vanity, and a full-wall mirror to double the visual space. Keep walls and floor in the same light color family so nothing fights for attention in the tight room.
Are soaking tubs available for small bathrooms?
Yes, compact soaking tubs are built with deeper basins and smaller footprints, often under 54 inches long, so you can sink in up to your shoulders while sitting more upright. You trade the stretched-out recline for a real soak in a space that would not fit a standard 60-inch tub. Some makers even offer compact freestanding soaking models.
Do freestanding tubs work in small bathrooms?
They can, but you need clearance on every side for cleaning, not just for looks. Dust and soap scum collect behind and underneath because there is no wall or deck to block them. In a bathroom under forty square feet, the extra floor space for access and a stool for your shampoo can eat the walking room you were trying to save.