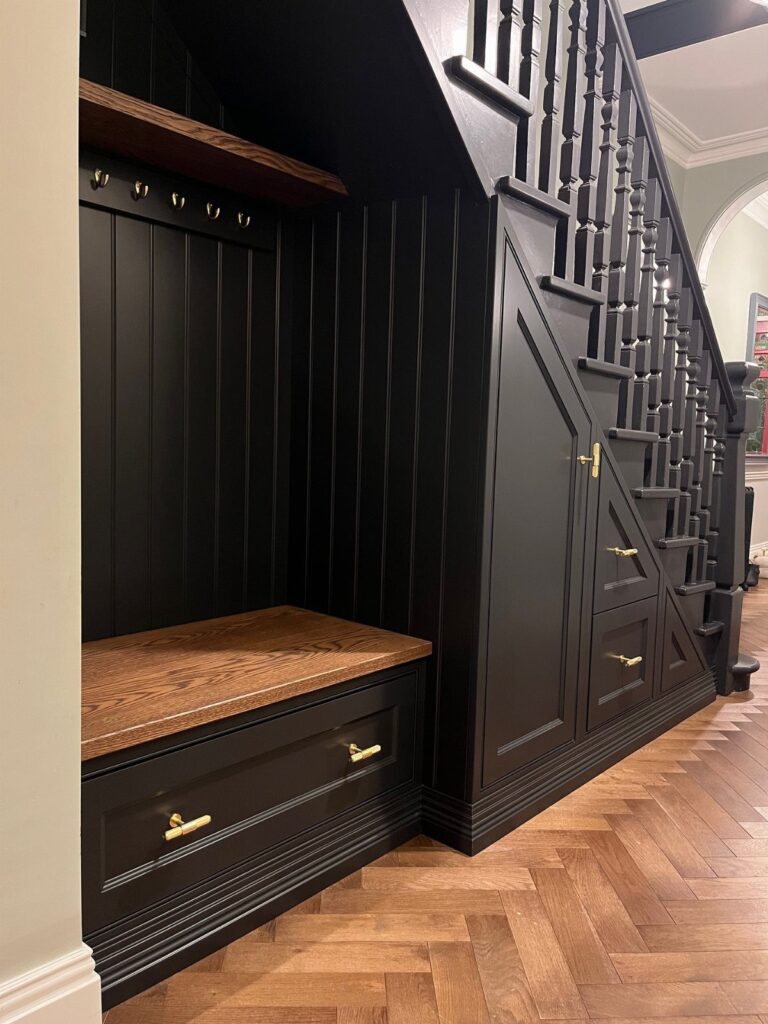

The space under your stairs can hold shoe storage, coat hooks, a mudroom bench, hidden drawers or laundry machines depending on what your entry needs most.
If you’re short on coat storage, a rod and interior lighting turn it into a drop zone. Stackable machines fit if you measure where the ceiling drops at the back.
1. Shoe Storage
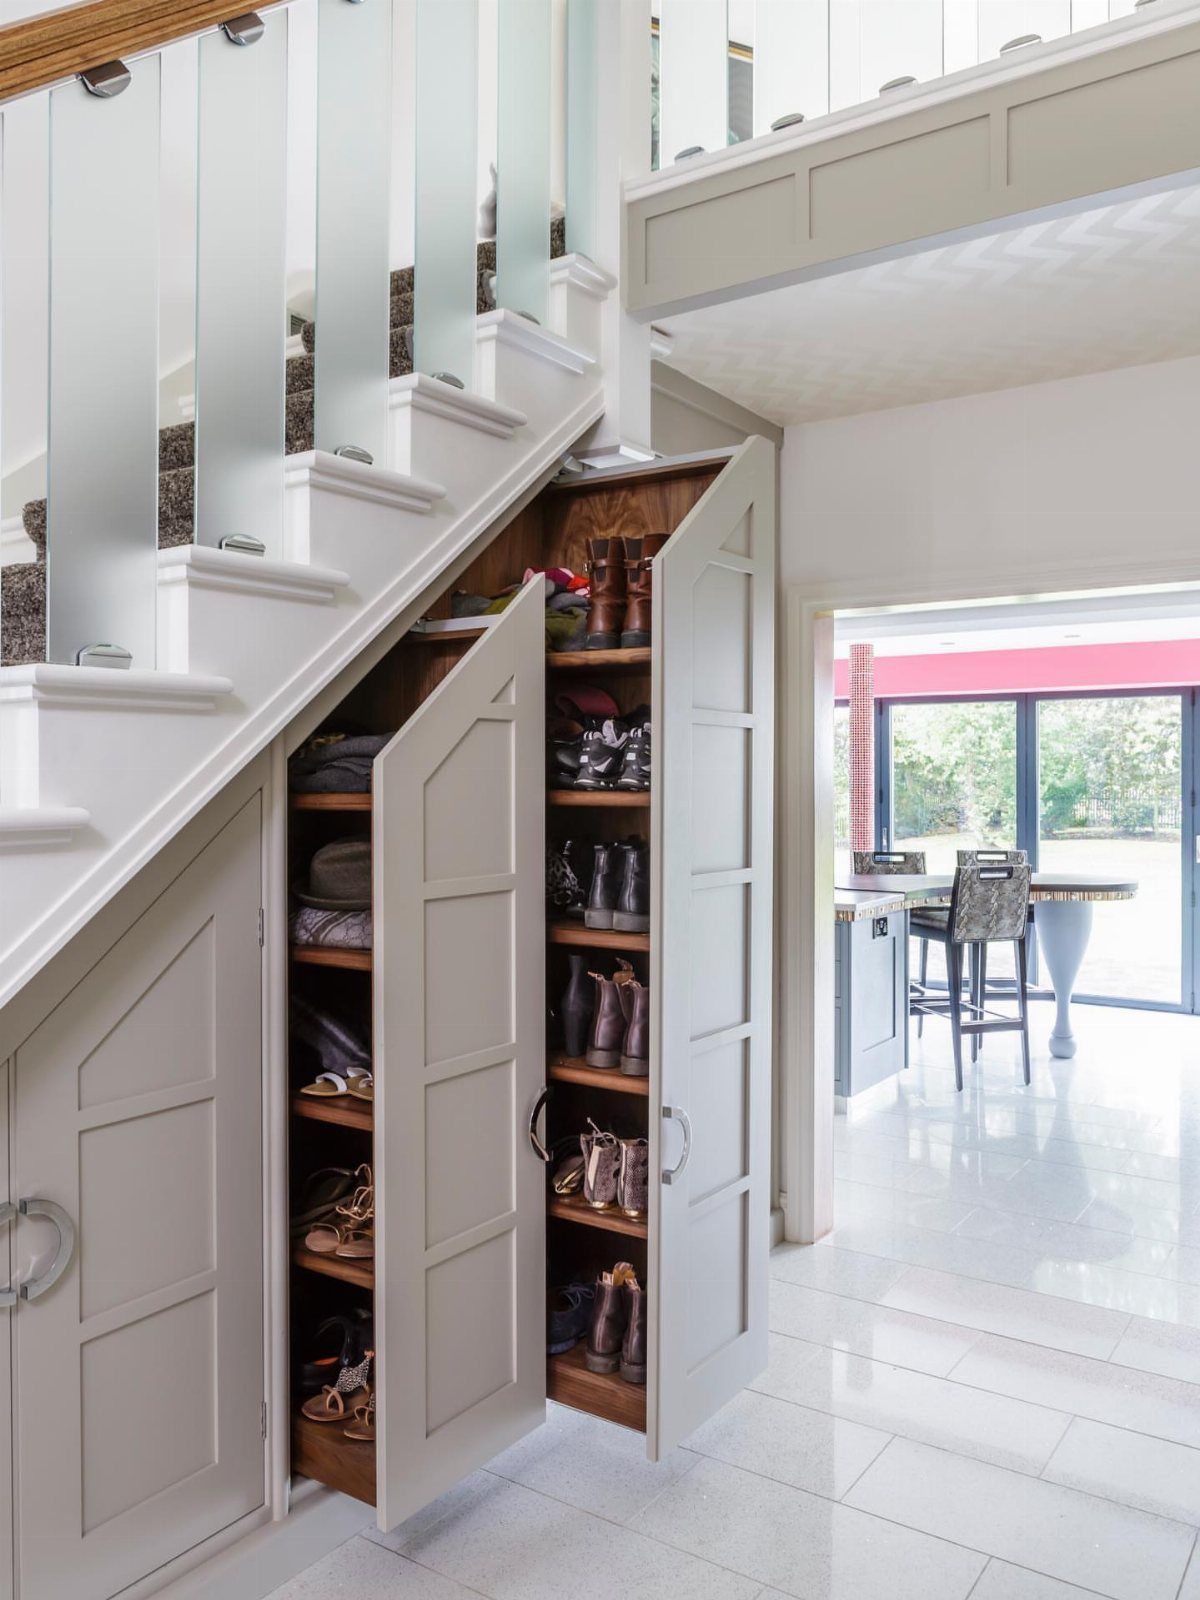
A closet fitted with shelves turns the space under the stairs into dedicated shoe storage.
The sloped ceiling means the lower shelves work best for taller boots where there’s more headroom, while shorter items like flats fit on the upper shelves.
If you have more shoes than coats, this setup keeps pairs visible and easy to grab instead of piled in a bin. Add a rod across the front if you want to close it off with a curtain.
2. Under-stairs Closet
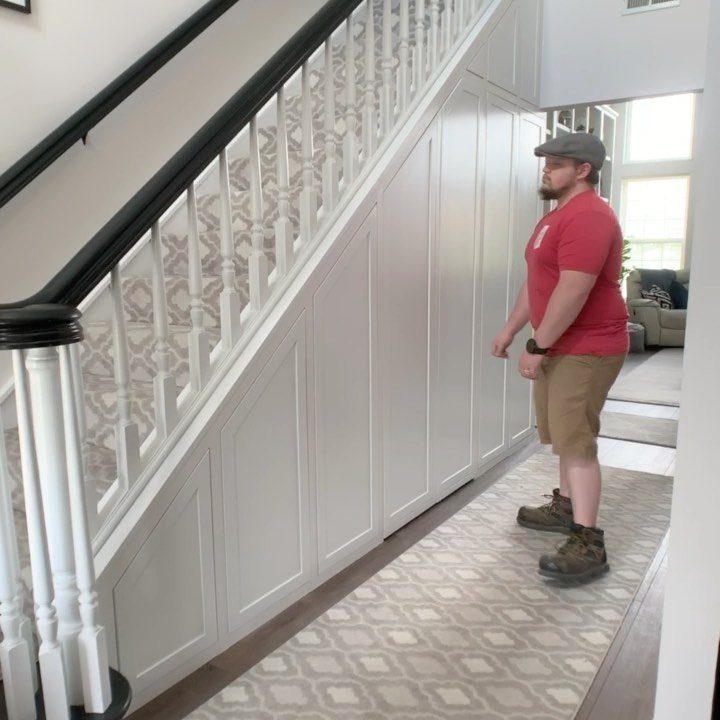
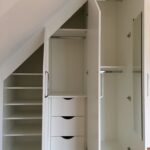
Built-in cabinets with doors keep the space enclosed and give you a full closet that hides whatever you store.
The solid fronts mean clutter stays out of sight, which is helpful when the closet opens into a hallway or entry where guests can see it.
You can fit shelves inside for linens, cleaning supplies, or seasonal gear. The sloped ceiling means the back of the closet has less height, so plan your shelves to step down or leave the lowest section for bins.
3. Under-Stairs Coat Closet
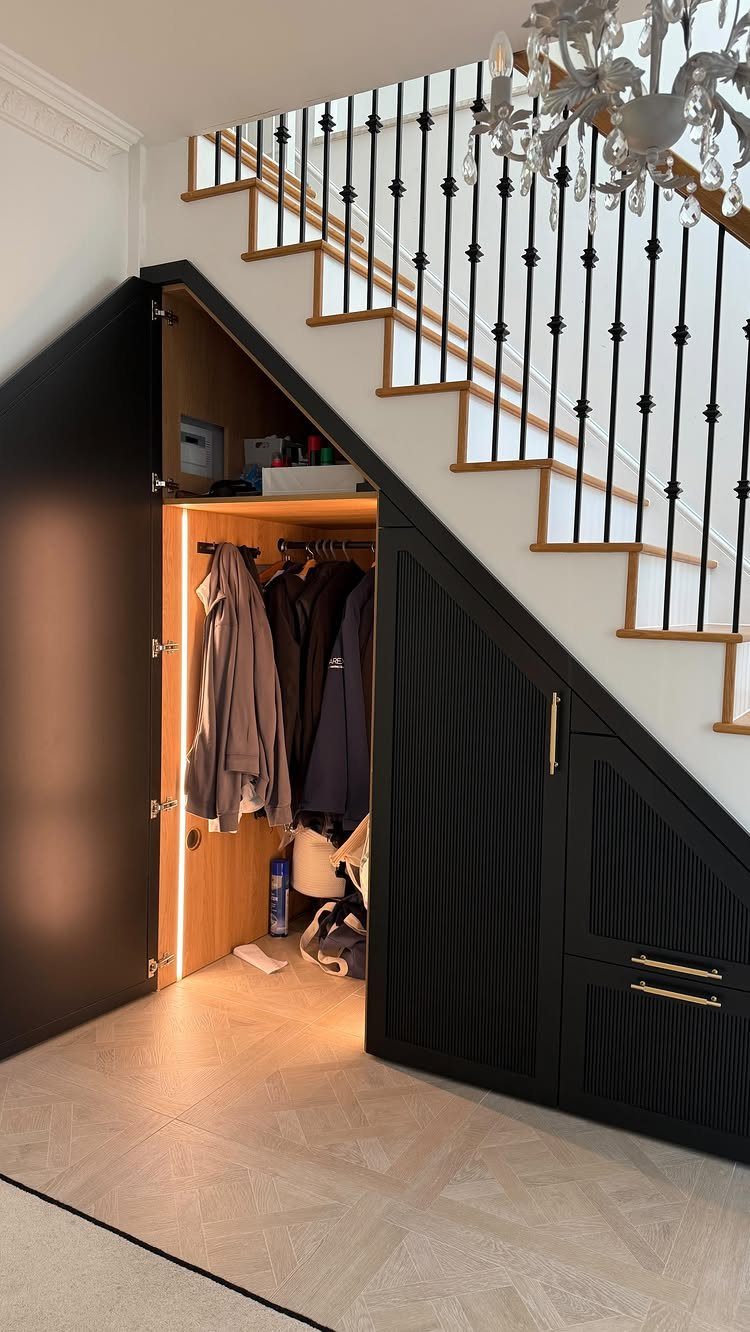
A closet with a rod and interior lighting turns the space into a coat drop zone right at the entry.
Hanging storage means coats stay off chairs and hooks, and the closed door keeps the space looking tidy from the hallway.
Add a basket on the floor for hats and scarves or a low shelf for shoes if you have the clearance. The interior light keeps mornings simpler when you’re grabbing a jacket on your way out the door.
4. Under-Stairs Laundry Room
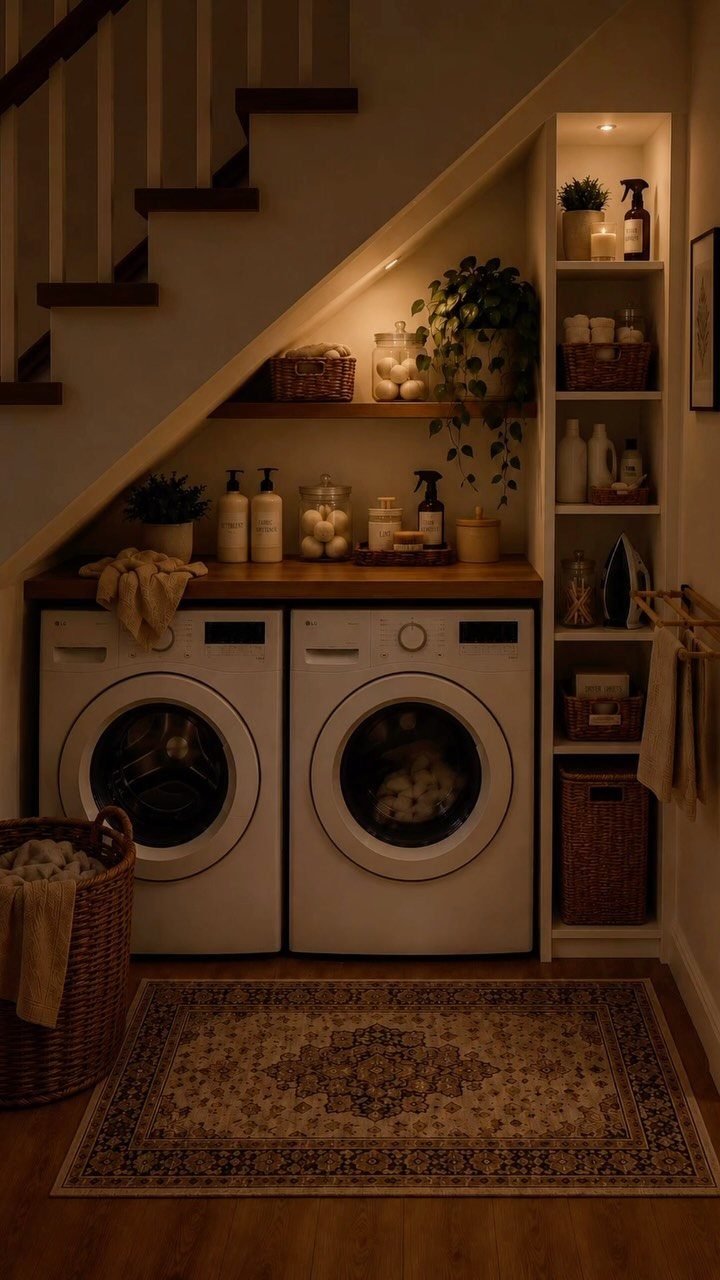
A washer and dryer tucked under the stairs frees up space in the rest of the house and keeps laundry close to where you drop dirty clothes.
The sloped ceiling means you’ll need compact or stackable machines, and you’ll want to measure the height at the back to make sure the appliances fit when the lids or doors open.
Shelves above or beside the machines hold detergent and baskets. If the space doesn’t have plumbing yet, budget for running water lines and a drain.
5. Under-Stairs Mudroom Bench
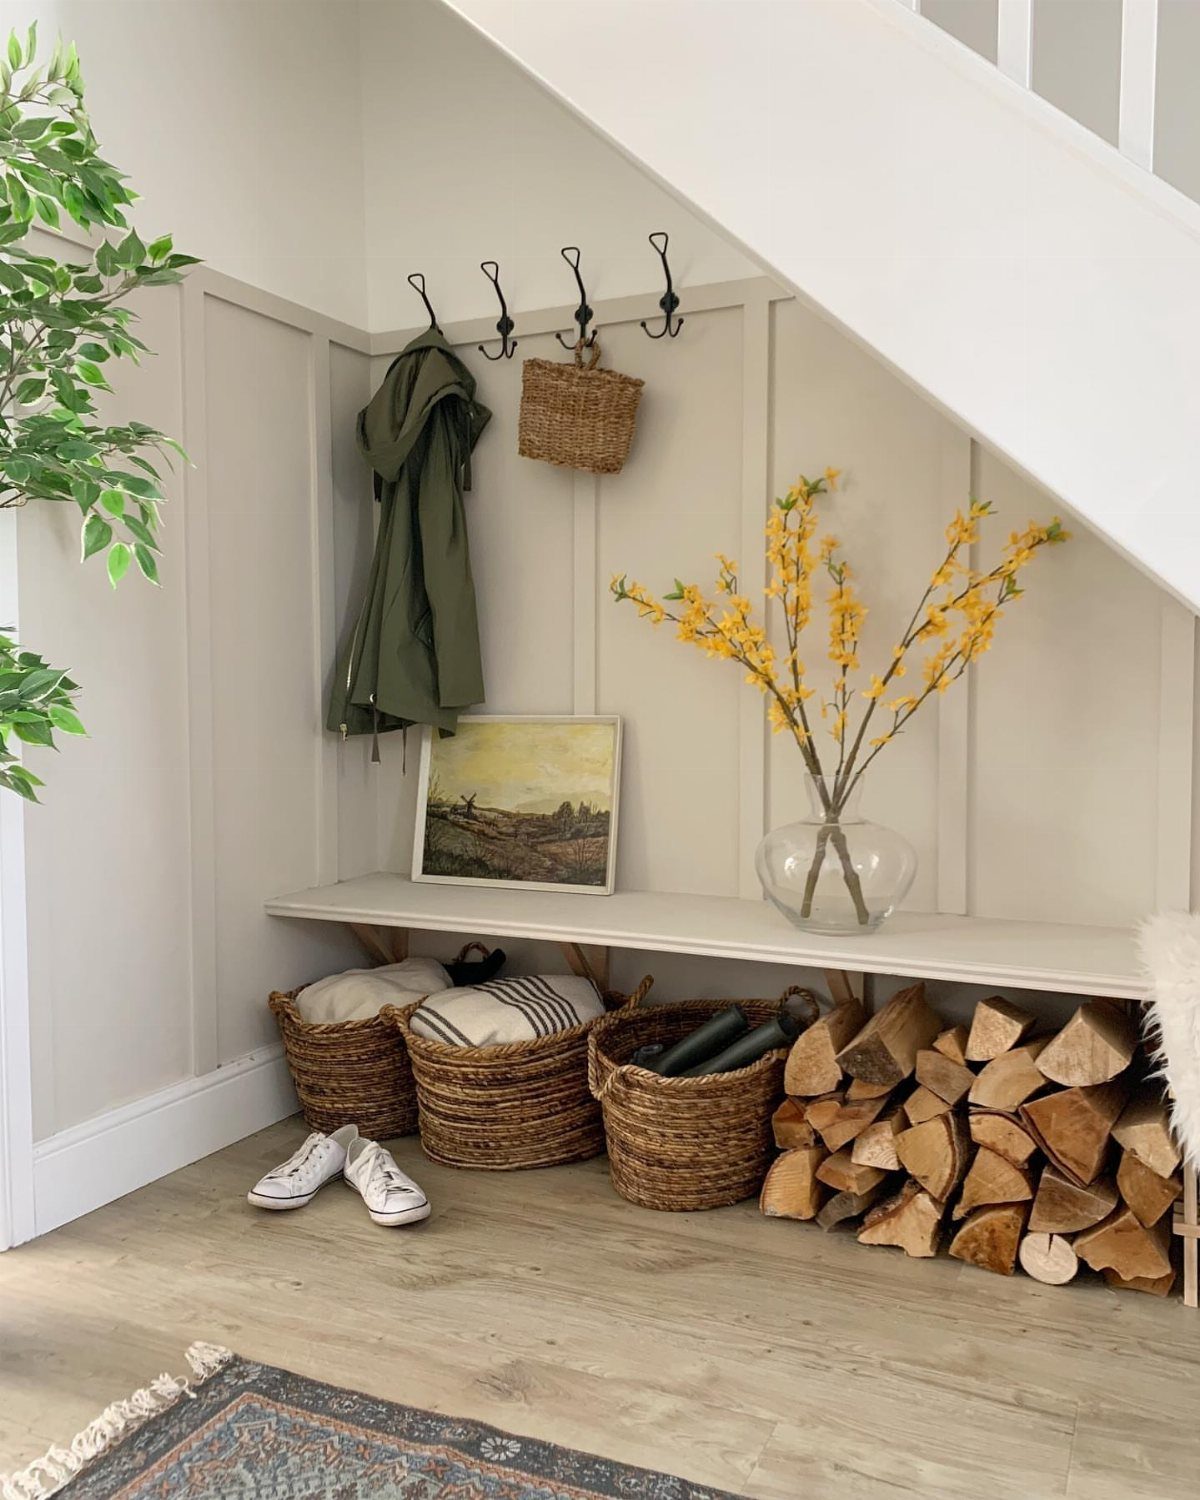
A bench with hooks and baskets fitted under the stairs gives you a spot to sit and pull off shoes, with storage built in below and above.
The sloped ceiling means the hooks sit lower as you move toward the back, so put the ones you use most where you have the most clearance.
Baskets on the floor or on a shelf under the bench keep gloves, pet leashes, or bags organized.
This setup works well when the stairs sit near the entry and you don’t want to lose the space to a closed closet.
6. Under-stairs Coat and Gear Closet
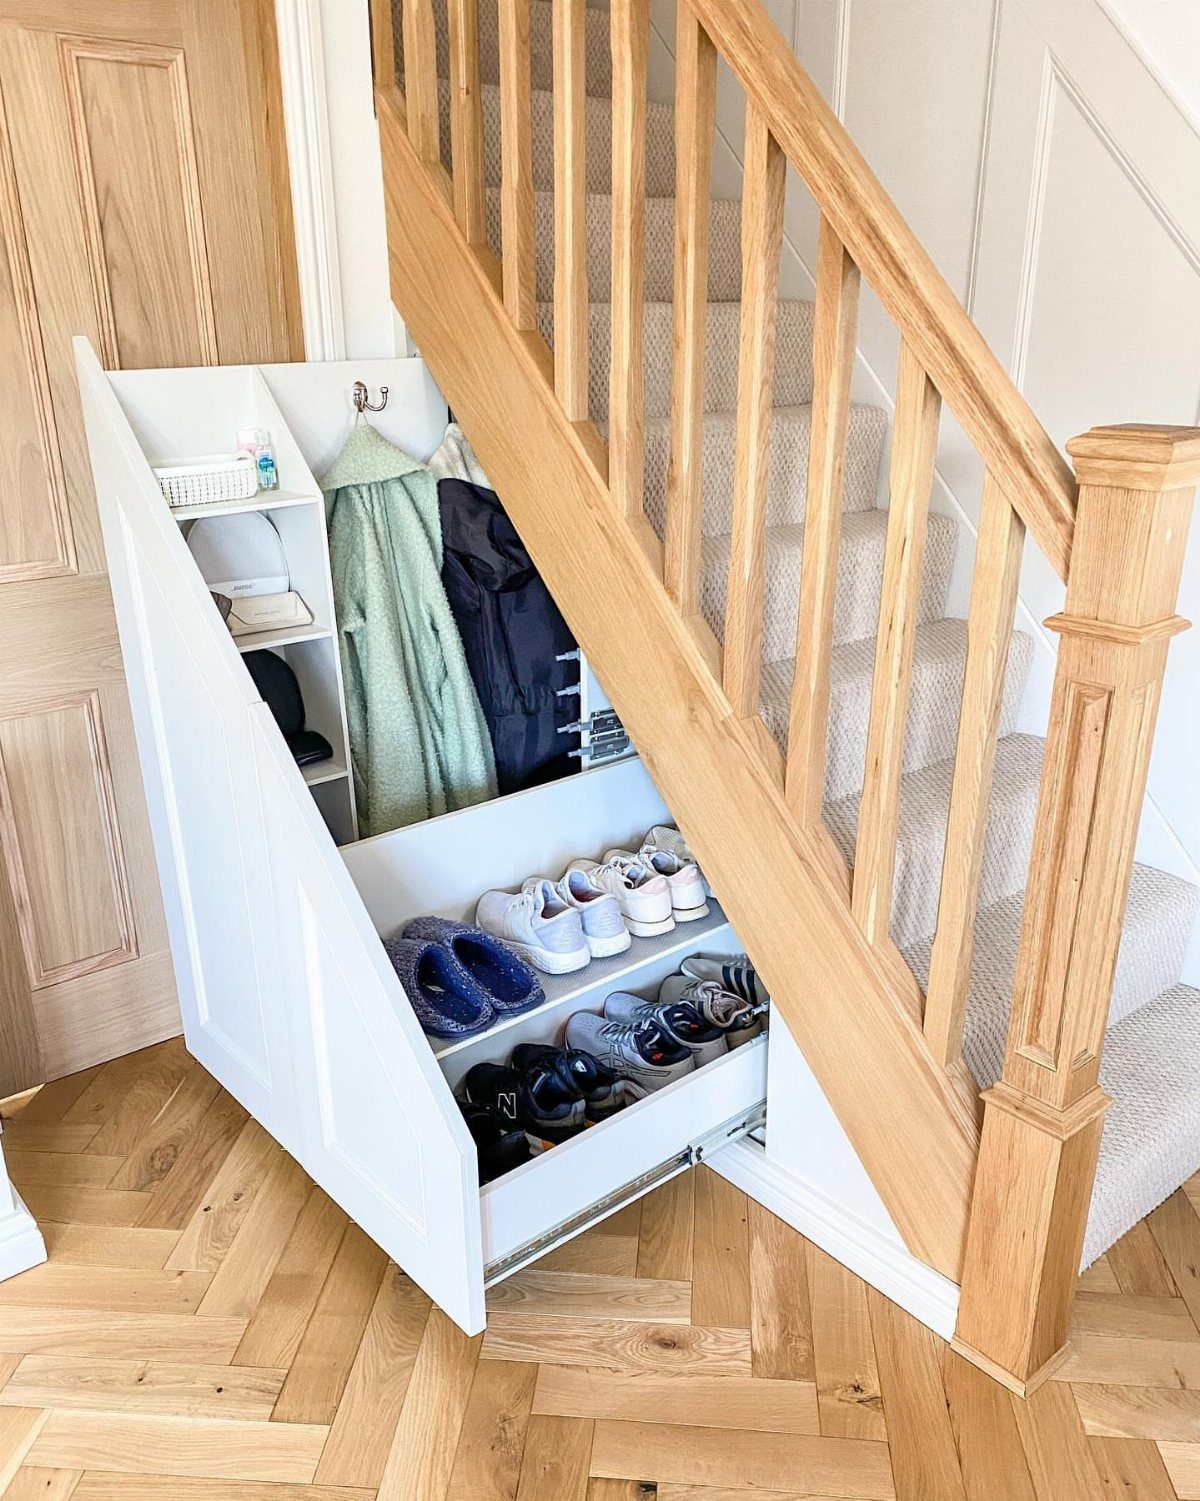
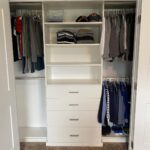
A built-in closet with a rod and pull-out drawers uses the full height for hanging coats and the lower section for shoes and baskets.
The pull-out drawer means you can reach everything even in the back, where the ceiling slopes down.
If you have kids, put their hooks lower where they can reach them, and save the taller section for adult coats.
7. Under-stairs Mudroom Cabinetry
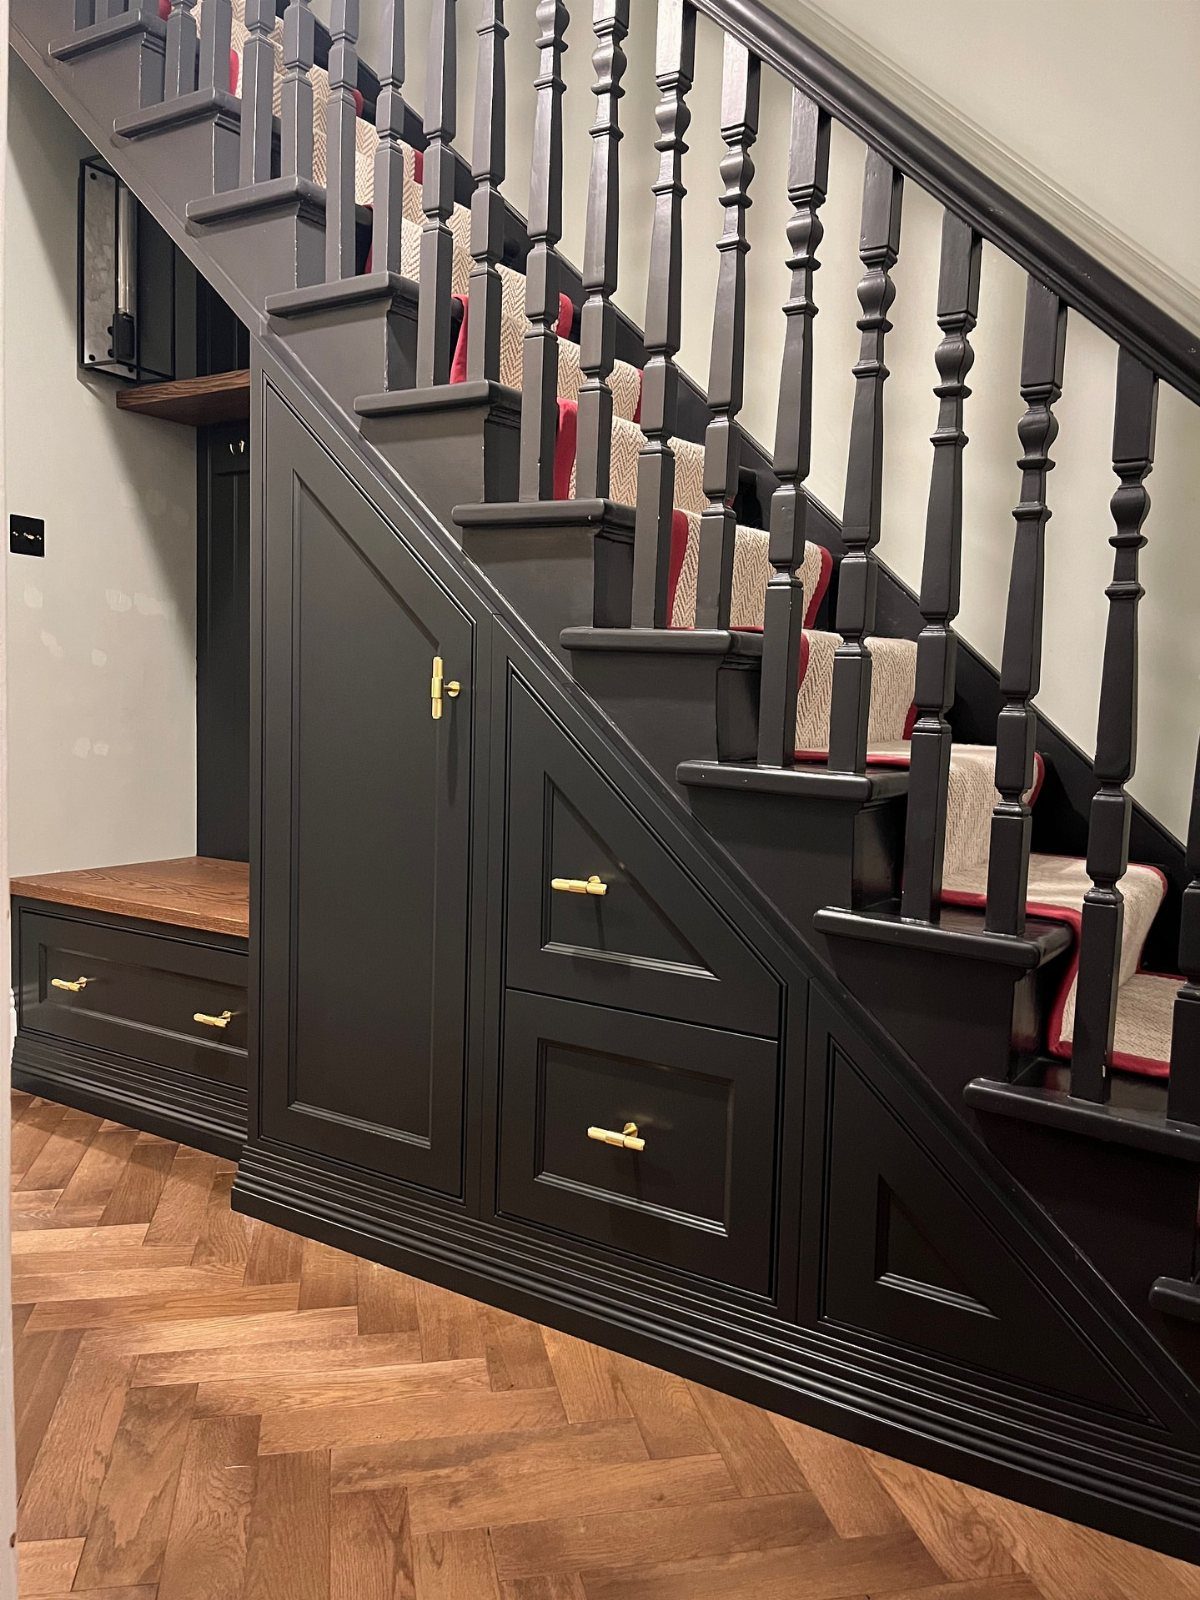
Floor-to-ceiling cabinets with drawers turn the space into an entry drop zone that keeps everything behind closed doors.
The bench gives you somewhere to sit while you put on shoes, and the drawers underneath keep mittens, dog leashes, and all the other stuff that winds up scattered around.
This setup works best if you have the budget for custom cabinetry, since the sloped ceiling means standard cabinets won’t fit without gaps. The clean front keeps the entry looking finished even when the inside is a mess.
8. Bench with Hooks and Cubbies
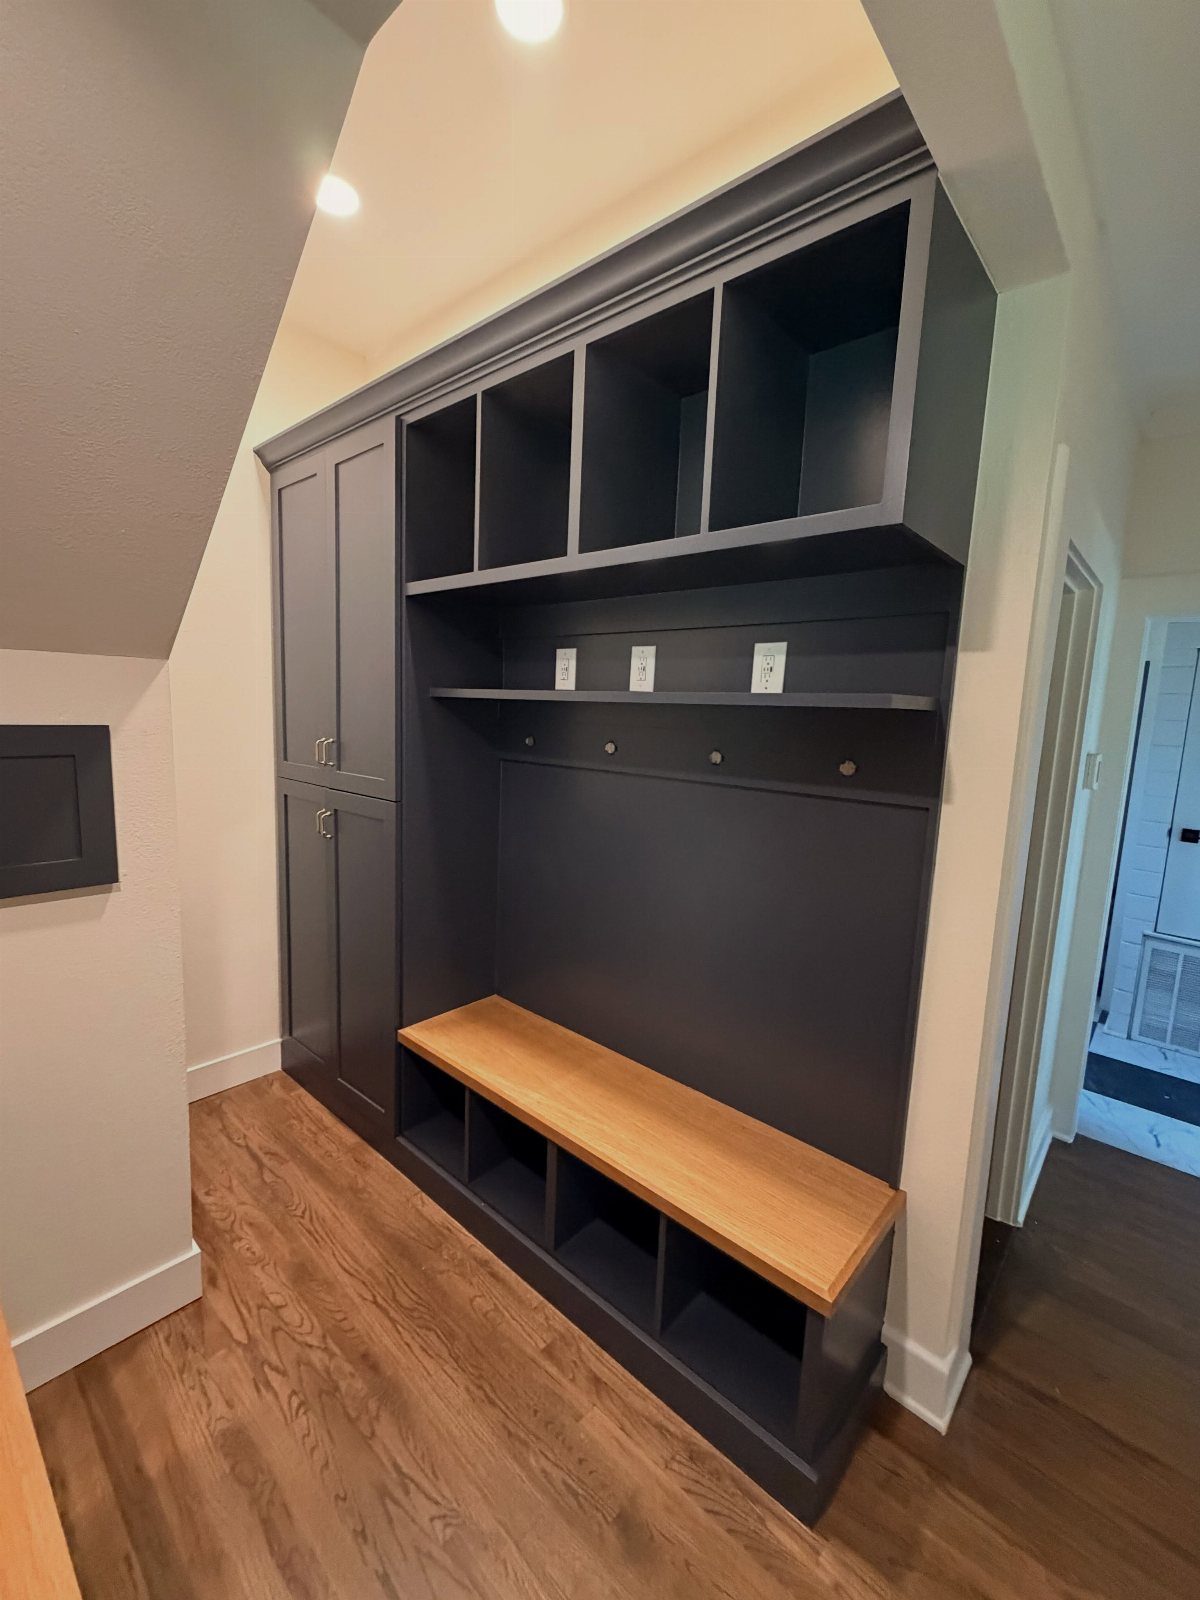
Open cubbies under a bench and hooks above give each person a designated spot for their coat and shoes.
The bench makes it easier to get shoes on and off, and the open storage means kids can put their own things away without opening doors.
The side cabinet adds a place to hide cleaning supplies or anything you don’t want visible.
This layout uses the full height of the sloped space, with the tallest section for hanging coats and the lower cubbies where the ceiling drops.
9. Hidden Stair Drawers
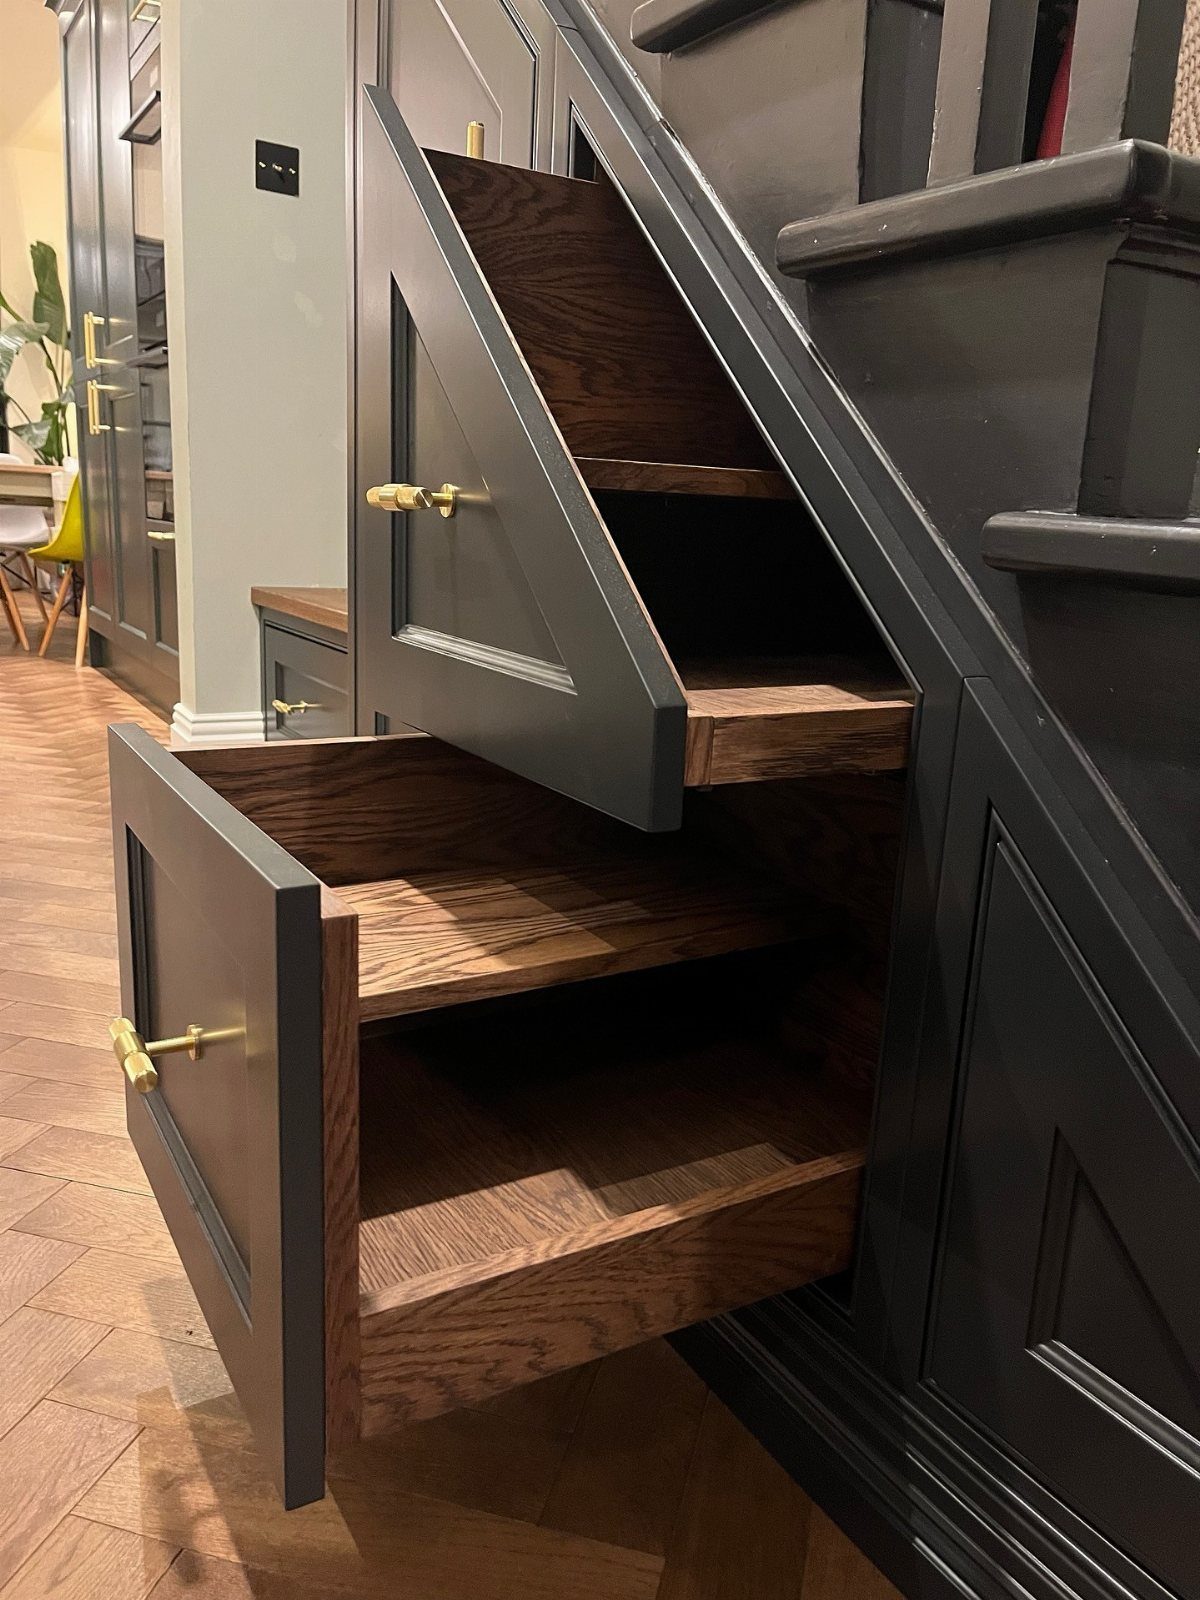
Drawers built into the side of the stairs pull out to hold shoes, tools, or anything else you need close to the entry. The fronts match the stair risers, so the storage stays hidden until you open it.
You need to be building new stairs or already planning a full remodel, because cutting into existing stairs means touching the structure. Measure the depth before you commit, because shallow drawers only hold flat items like scarves or mail.
10. Under-Stairs TV Center
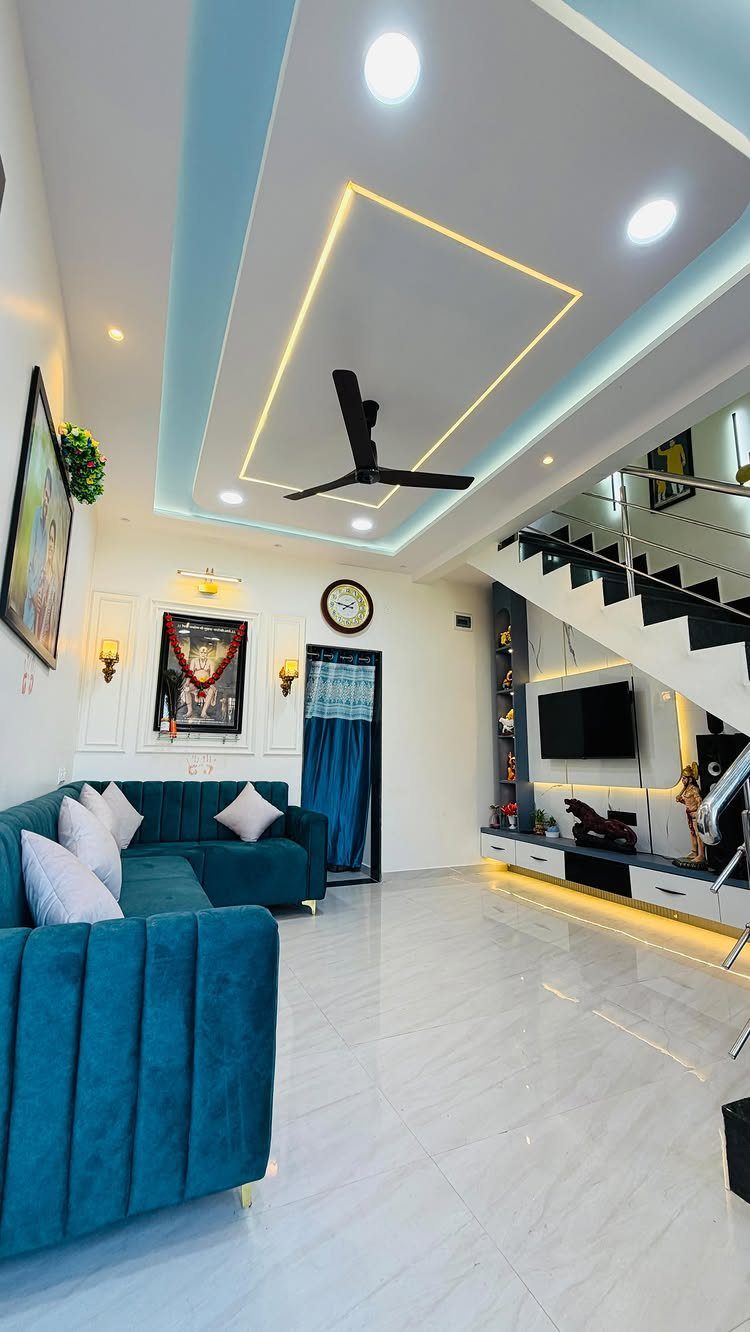
Recessing a TV into the space under the stairs keeps the screen out of the way and frees up floor space in a small living room. Shelves on either side hold a soundbar, remotes, or books.
The sloped ceiling brings the TV down lower than a wall mount would, so your seating needs to be low or fairly close to make it comfortable to watch.
You’ll need to run power and cable lines into the space if they’re not already there.
11. Wine Rack
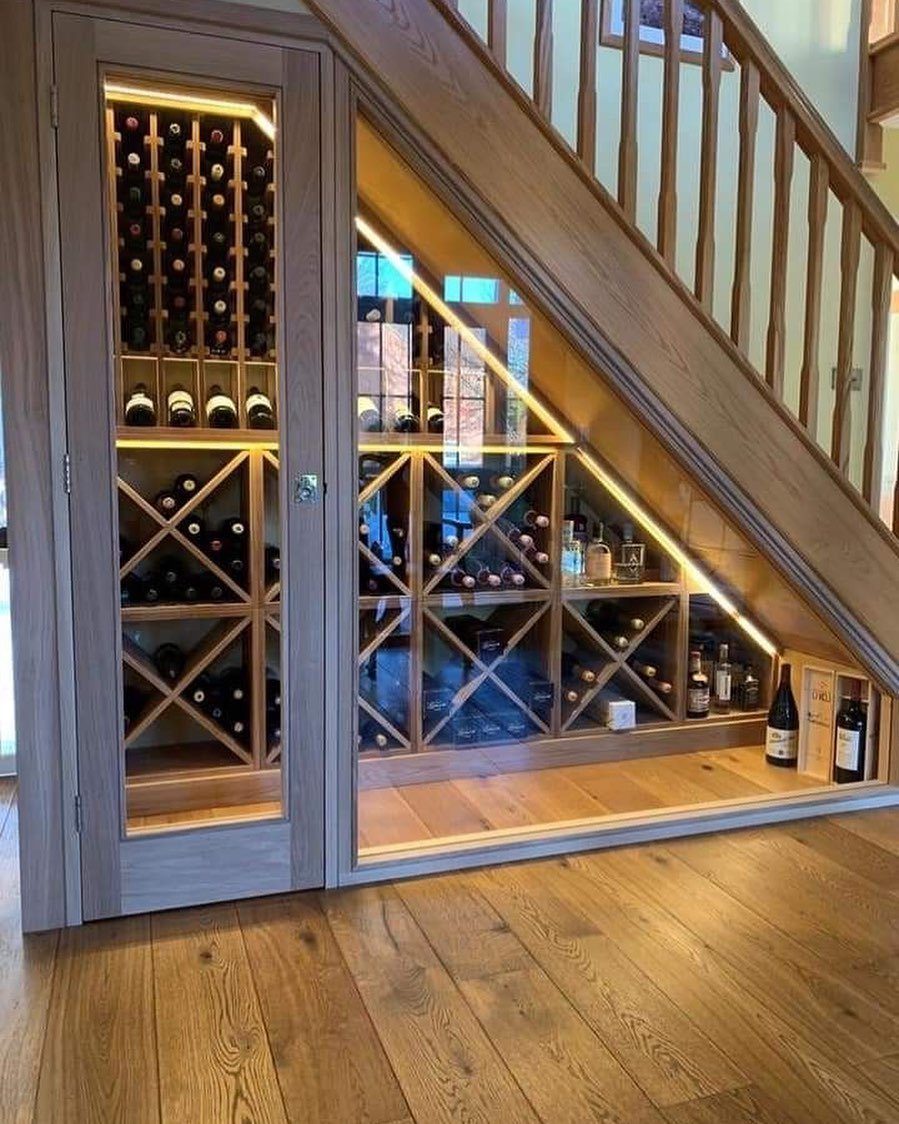
Built-in wine storage with glass doors turns the under-stair space into a display for bottles. The interior lighting shows off the collection, and the glass keeps dust off the bottles while letting you see what you have.
This setup works if you drink wine often enough to keep bottles on hand and you want them easy to reach. The sloped ceiling means the rack holds fewer bottles toward the back, so plan the layout before you build.
Plan Around the Stair Slope
The slope means a tall shelf that fits near the door won’t fit farther back where the ceiling drops.
Sketch the layout on paper with your measurements written in. Put taller storage where the ceiling is highest and shorter units farther back where it slopes down.
If you’re using freestanding shelves, measure the unit’s full height including any feet or trim at the top. A tall bookcase needs exactly as much ceiling height as its label says, not an inch less.
Choose Suitable Flooring
If the closet still has carpet and you’re using it as a mudroom, pull the carpet out. Tracked-in snow, mud, and salt wreck carpet fast, and it holds smells.
Peel-and-stick floor tiles go down in about 30 minutes over concrete or plywood and clean easily.
You can also paint a concrete floor or a plywood subfloor if the existing surface is sound. Linoleum already in place works fine as long as it’s not lifting or cracked.
Check the prep instructions for whatever flooring you pick. Some need the surface sealed or sanded first depending on what’s underneath.
Frequently Asked Questions
How much room do you need under the stairs?
It depends on what you’re fitting in there. A powder room needs width for a toilet and sink plus room to stand.
A stackable washer and dryer need width for the machines and height at the back for ventilation and door clearance. Check your ceiling height at a few spots moving back toward the wall before you decide what fits.
How do you use the empty space under stairs?
Measure the floor and the ceiling height at different points moving back under the slope, then pick storage that fits those dimensions.
Once you know your measurements, you can fit anything from coat hooks and a bench to cabinets or appliances.
Can I open up the space under my stairs?
You can if the walls aren’t load-bearing, but you need to check that before you touch them.
Most under-stair walls just enclose the space and don’t carry weight, but some do. Hire someone to confirm what’s structural before you start cutting or removing anything.
Are there any special considerations to keep in mind when buying an under the stairs storage unit?
Measure the full height of the unit including feet and trim, because the sloped ceiling means it only fits where you have enough clearance. A bookcase or cabinet needs every inch of height the package lists.
What kind of drawers can I find in an under-the-stairs storage unit?
Pull-out drawers fit in the lower section where the ceiling slopes down, and they let you reach things in the back without crawling.
Some units build drawers into the stair risers themselves so the fronts stay hidden. You can also buy freestanding units with drawers that fit under a bench or beside hanging storage.