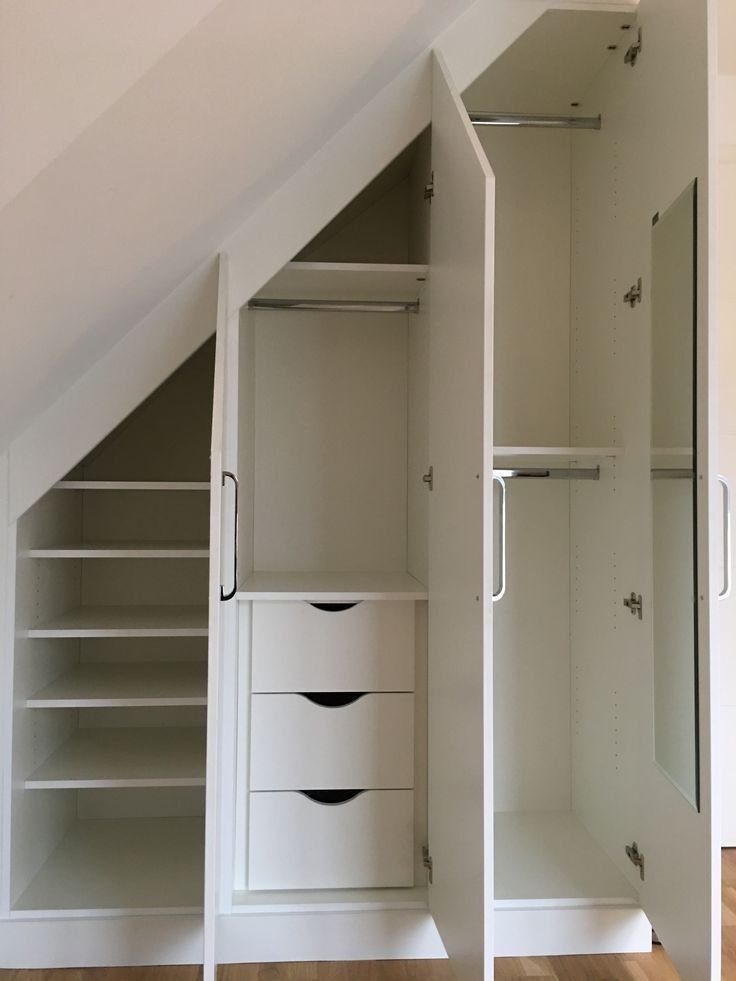

Mirrored cabinet doors reflect light back into the room while hiding what you store behind them.
If you have room for a hanging rail, wardrobes with full-length mirrors fit more than shallow cabinets can. Lattice-patterned mirrors on grey cabinets give you storage and texture without a full reflection staring back at you in a bedroom.
1. Wardrobes with Full-length Mirror
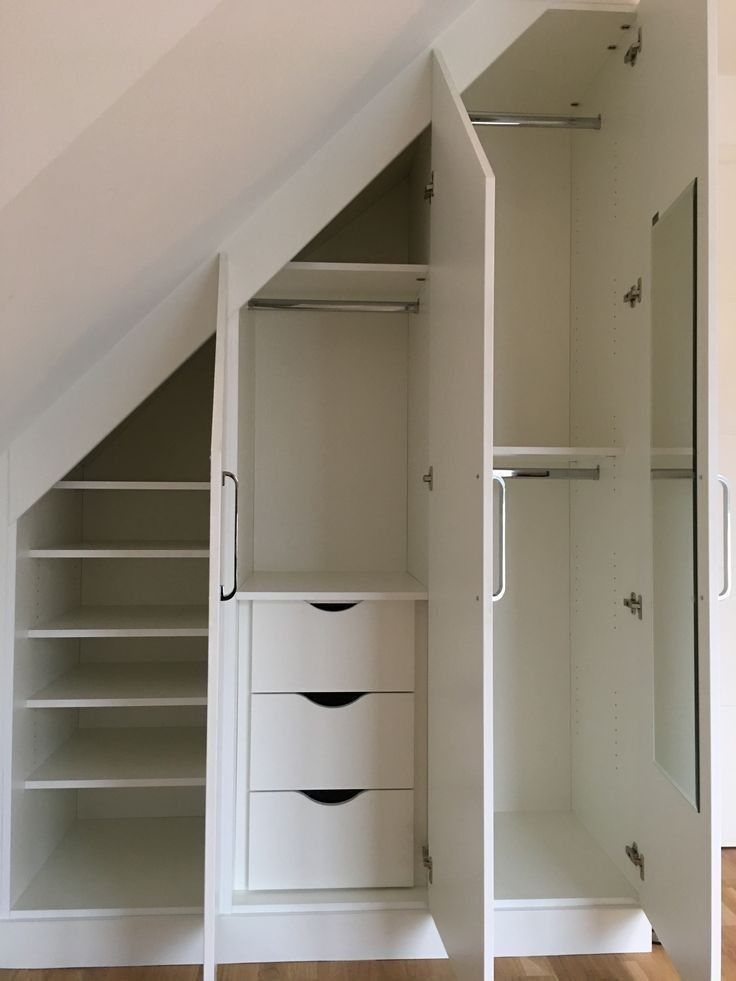
Full-height wardrobes make the most of a tall under-stair space when you need hanging room and shelves at the same time.
The mirror on the right door gives you a place to check your outfit without adding a separate frame to the wall.
White keeps the built-ins from looking heavy, and the mix of shelves, rails, and drawers lets you sort clothes, bags, and shoes by type instead of piling everything on one shelf.
If your staircase leaves enough height for a hanging rail, this setup fits more than you’d expect.
2. Mirrored Cabinet Doors
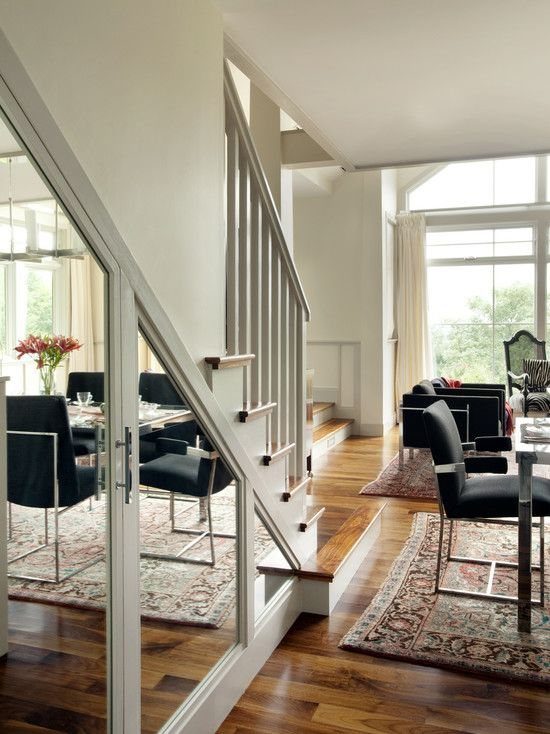
Mirrored doors on white cabinets reflect the room behind you, so the storage reads less like a wall and more like an open hallway.
The effect works best when you have something worth reflecting: a dining table, a rug, or a window across the space.
The white frame keeps the look clean, and the cabinets themselves can be shallow or deep depending on what your stair slope allows.
You lose some privacy compared to solid doors, but you gain light and the sense that the room goes further than it does.
3. Lattice Mirrored Doors
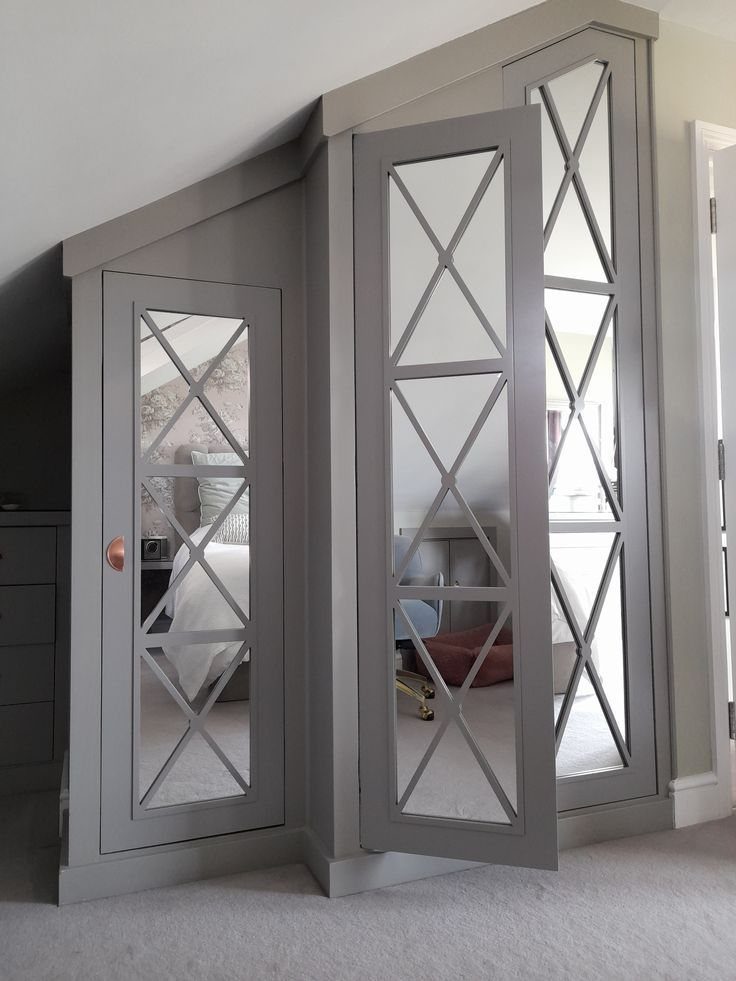
Grey cabinets with lattice-patterned mirrors soften the reflection without losing it entirely. The criss-cross detail breaks up the glass, so you get texture and a bit of privacy at the same time.
In a bedroom where you want storage but don’t want a full mirror staring back at you while you sleep, this handles both.
The grey finish grounds the cabinets against light walls, and the lattice adds detail without needing hardware or trim.
If plain mirrored doors feel too stark, this gives you a middle option.
4. Mirror Above Storage Counter
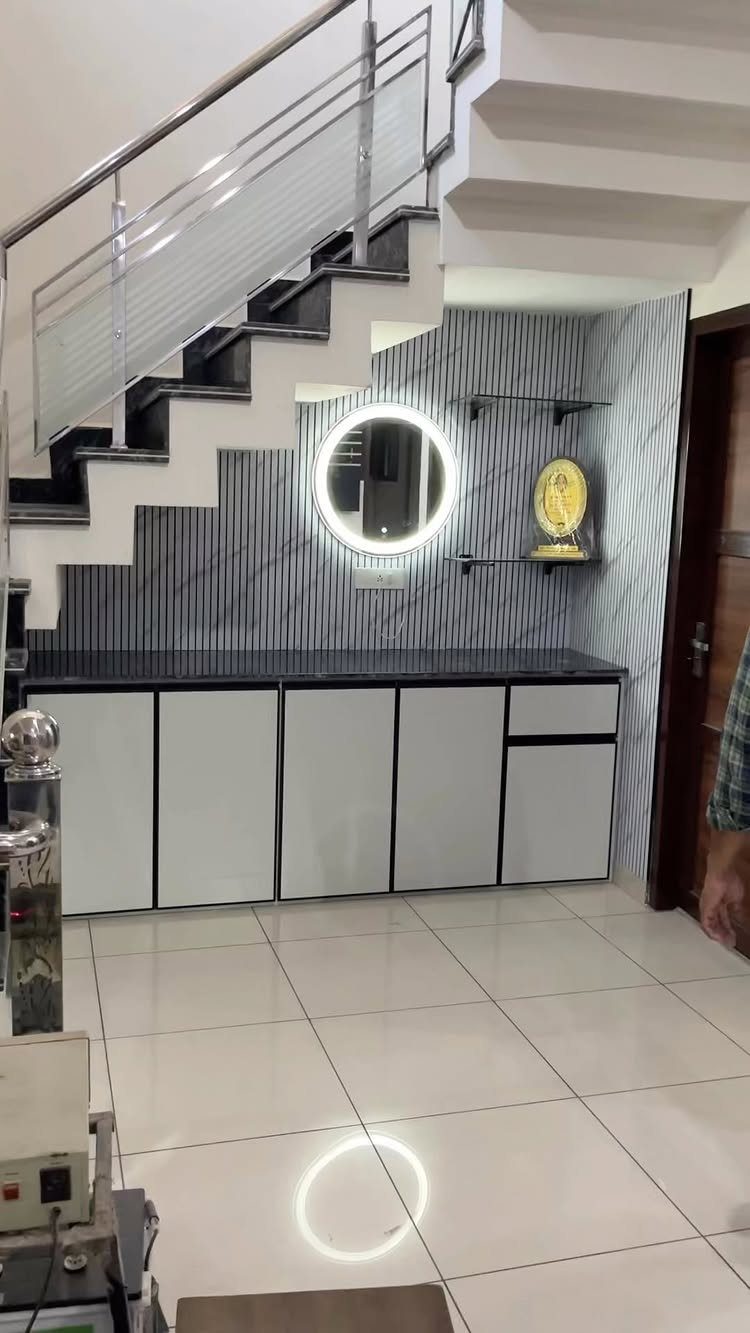
A round backlit mirror over a countertop turns under-stair storage into a grooming spot without building a full vanity.
The white cabinets below hold toiletries, towels, or cleaning supplies, and the dark countertop gives you a surface to set things down.
The backlit frame makes the mirror easy to use in a dim hallway, and the round shape takes up less visual weight than a rectangular mirror would at that height.
If you have plumbing nearby and want a half-bath feel without the full buildout, it fits.
5. Vanity with Round Mirror
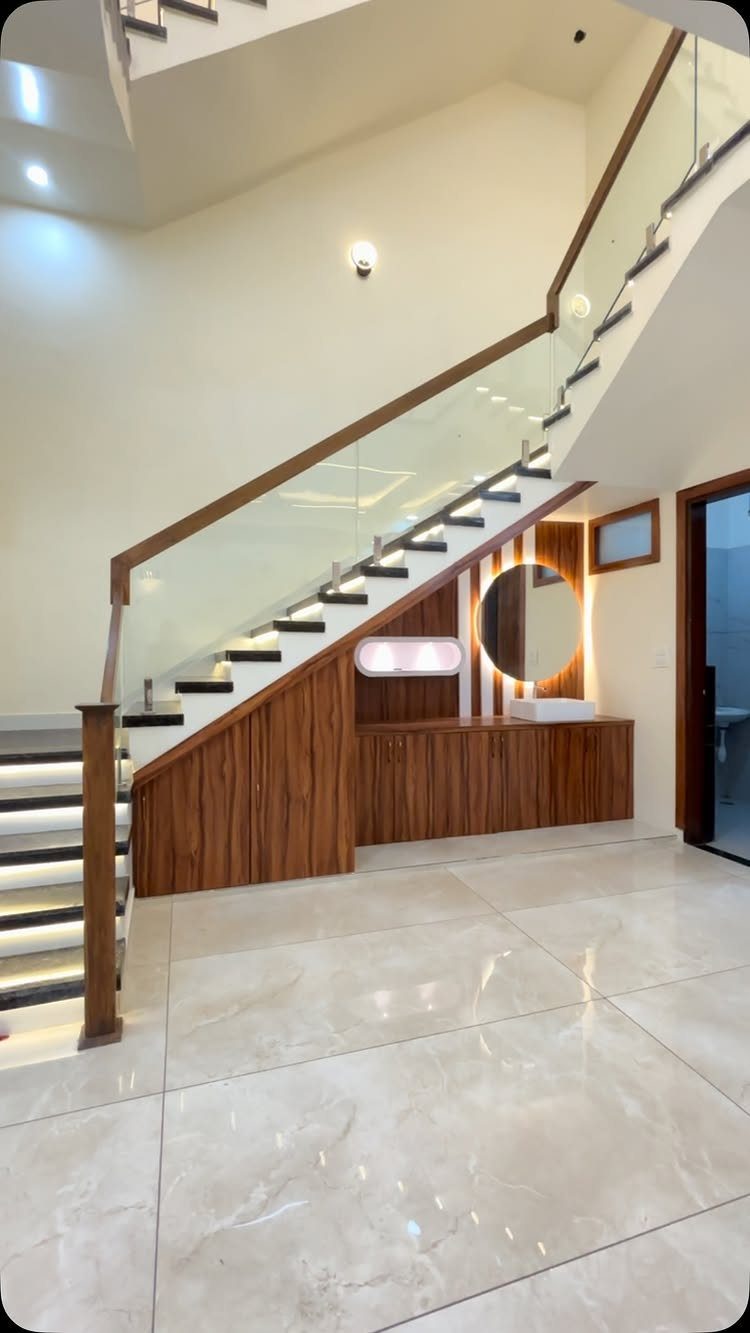
A wooden vanity with a sink and a circular backlit mirror fits under the stairs when you have the plumbing and the clearance.
The wood warms up the space, and the backlit mirror gives you even light for washing hands or brushing teeth.
This is a real vanity, not just a counter, so you’ll need to run a drain line and vent if they aren’t already there.
The glass railing on the stairs keeps the area open, but the vanity itself needs enough width to feel usable.
If you’re adding a powder room and the stairs sit near existing plumbing, this makes sense.
6. Mirrored Cabinet Doors
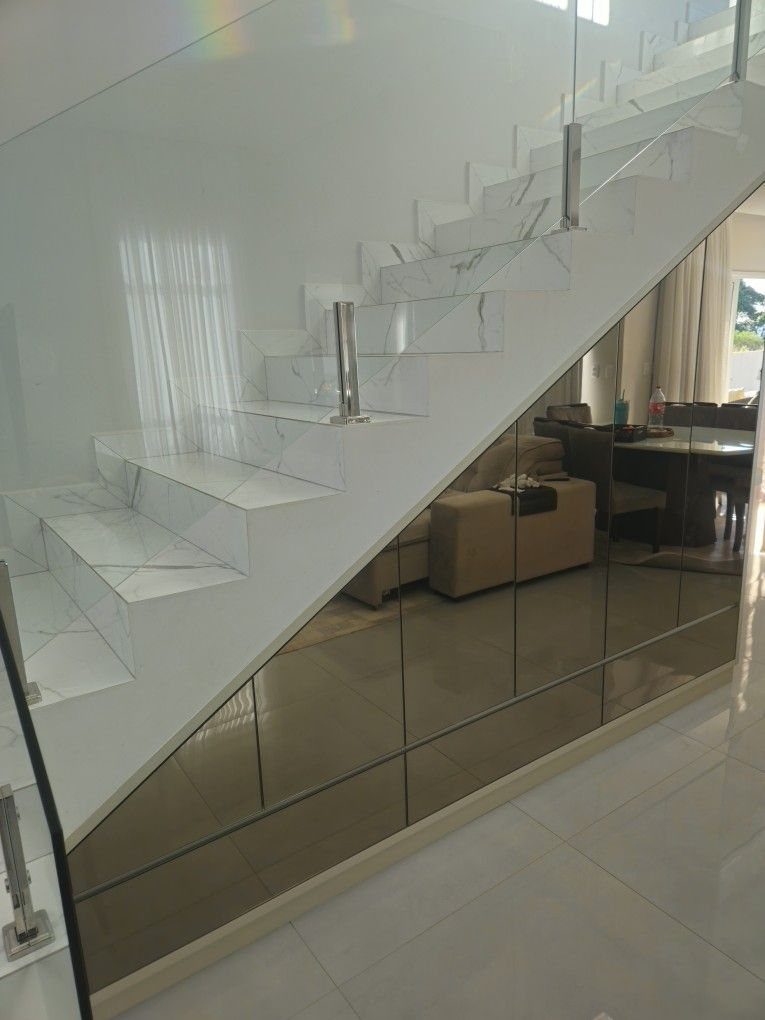
Mirrored doors built into the space under a marble staircase reflect the living room and make the storage disappear into the background.
The white marble steps keep the look formal, and the mirrored cabinets double the light from the windows across the room.
The reflection only works if the room behind you stays tidy; otherwise, the mirrors show everything twice.
The cabinets can be as deep as the stair slope allows, so you can fit coats, shoes, or media equipment depending on where the stairs sit.
This suits a main living area where you want the storage to blend in rather than stand out.