
These ideas range from a single pull-out drawer that hides in the stair paneling to a full walk-in pantry with shelves on both walls.
The depth you have from the back wall to the stair edge decides which fits: a walk-in needs enough width for you to step in and still reach both sides, while shallow space suits stacked shelves or cabinets flush against one wall.
Open shelving with glass jars turns storage into something you can look at from the room, L-shaped shelving wraps the corner to use two walls instead of one, and arched doorways frame the entrance so it reads as part of the house instead of a closet.
1. Open Shelving
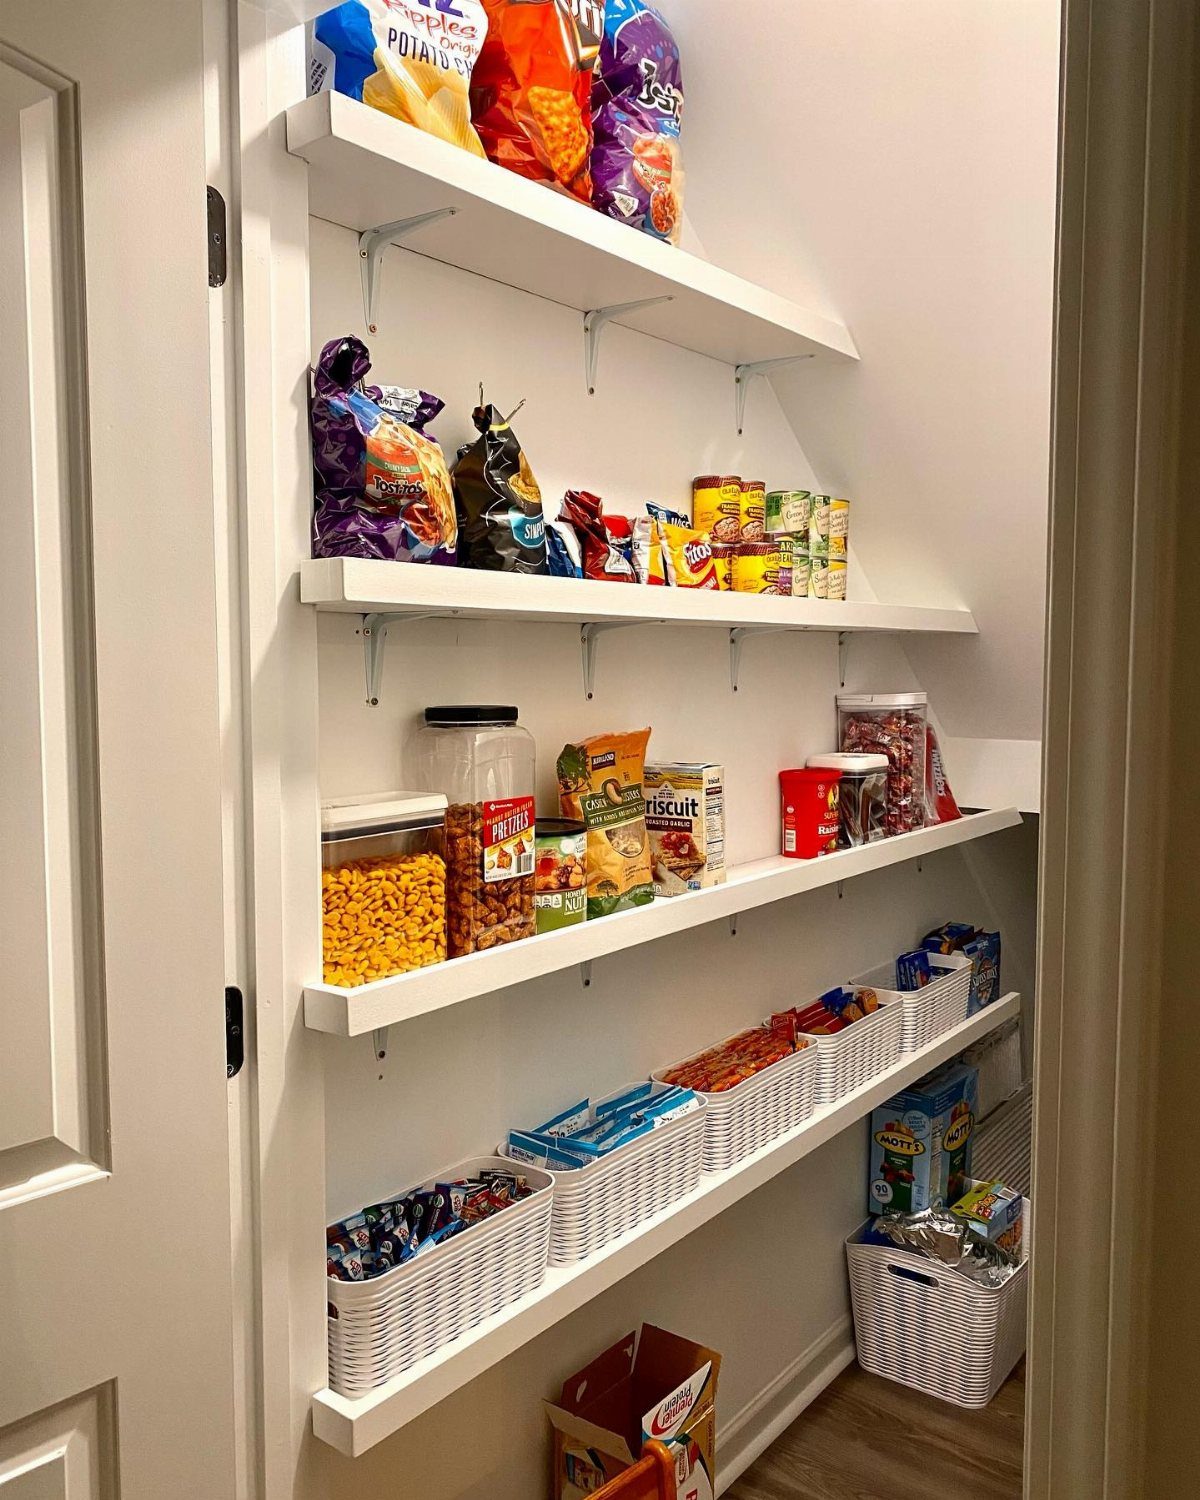
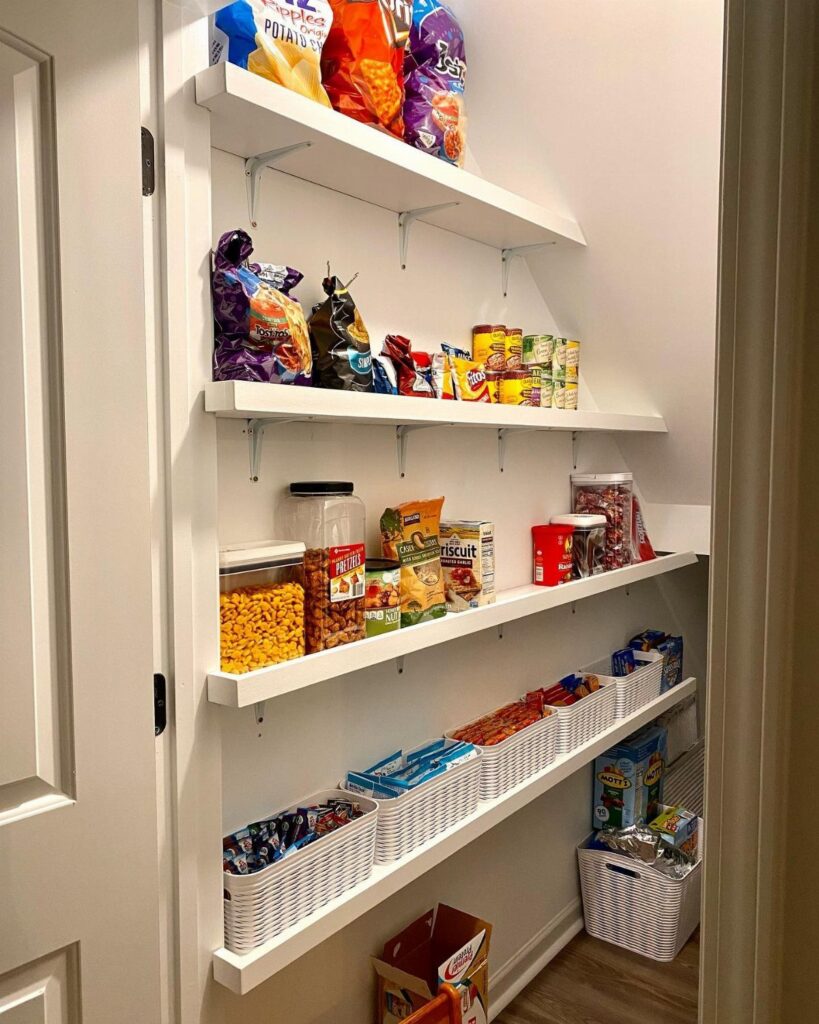
Open shelves let you see what you have instead of digging through a cabinet. I find that cuts down on buying duplicates and makes it easier to grab what I need mid-recipe.
The setup here uses baskets to group small items like snack bags and candy so they don’t look messy. That keeps the open shelves from reading as chaotic.
If you go this route, install the shelves at intervals that match the height of what you store most. Leaving too much space above a row of cereal boxes wastes the room you’re trying to gain.
2. Walk-in Pantry
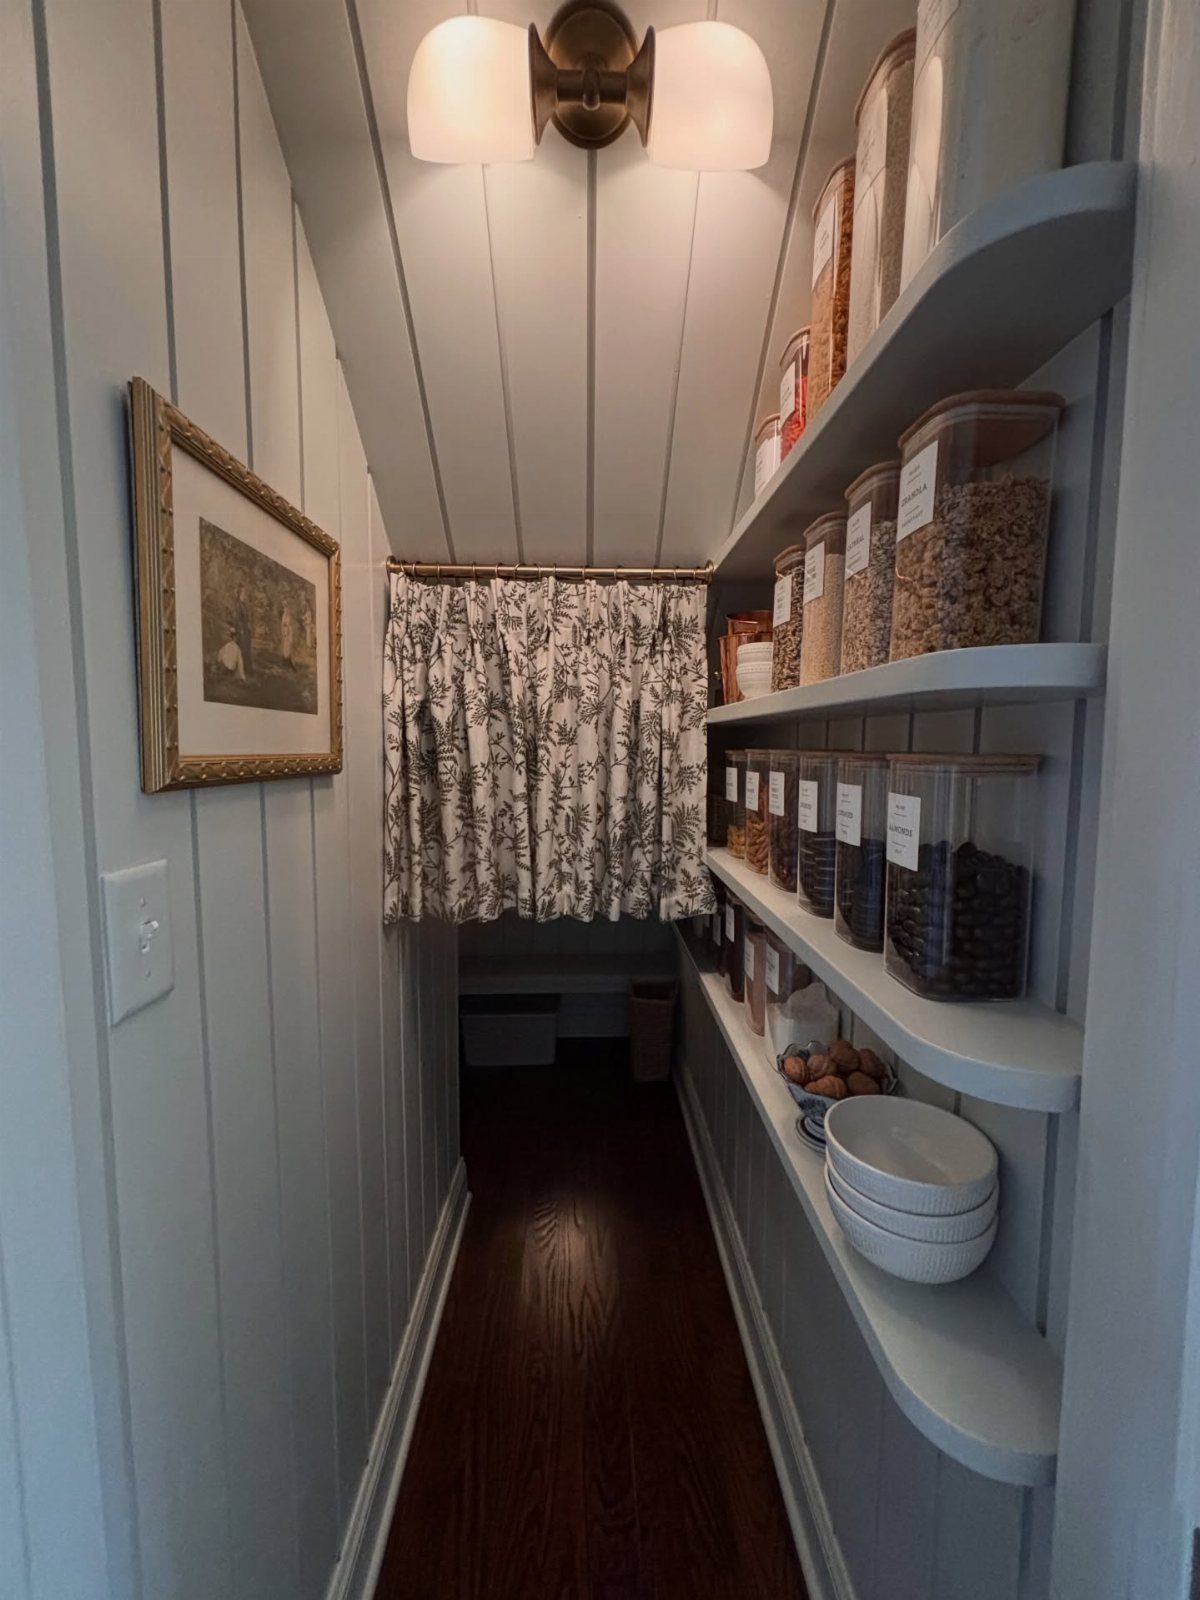
A walk-in turns the under-stair footprint into a separate room instead of a closet you reach into from outside. You step in, the shelves run along both walls, and you can see everything at once.
Narrower than that and you’re just making it harder to reach the back shelves.
Add a light fixture on the ceiling so you’re not guessing at labels in the dark.
3. Hidden Pantry Doors
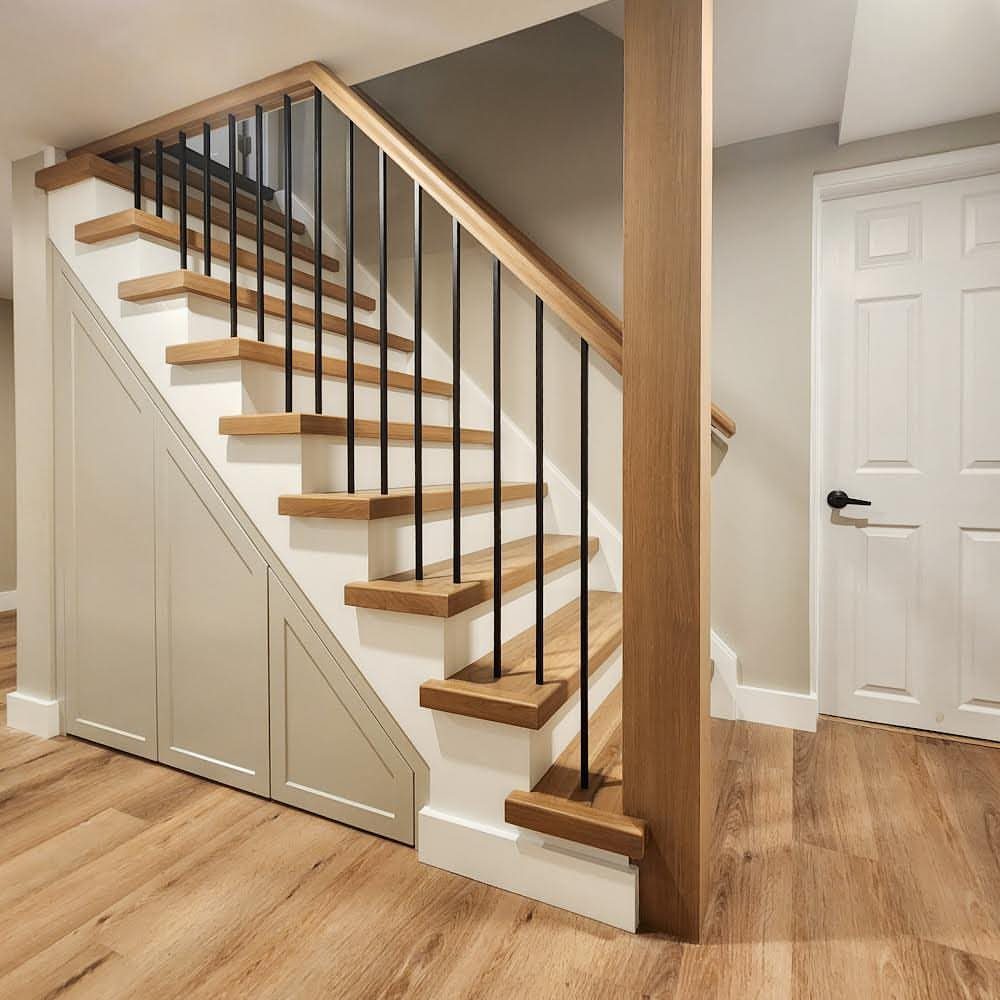
Doors that match the stair trim hide the pantry completely. From the room, it just looks like paneling under the stairs, not storage.
The version here uses white doors that line up with the risers above them. That makes the whole thing read as one built-in rather than an add-on.
I like this when the pantry sits in a main living space and you don’t want shelves or jars visible all the time. You won’t see what you have until you open the door.
Introducing a soft, sculptural archway creates a more inviting space and gives the under-stairs pantry a more intentional finish without closing it off from the rest of the kitchen.
4. Sloped-ceiling Shelves
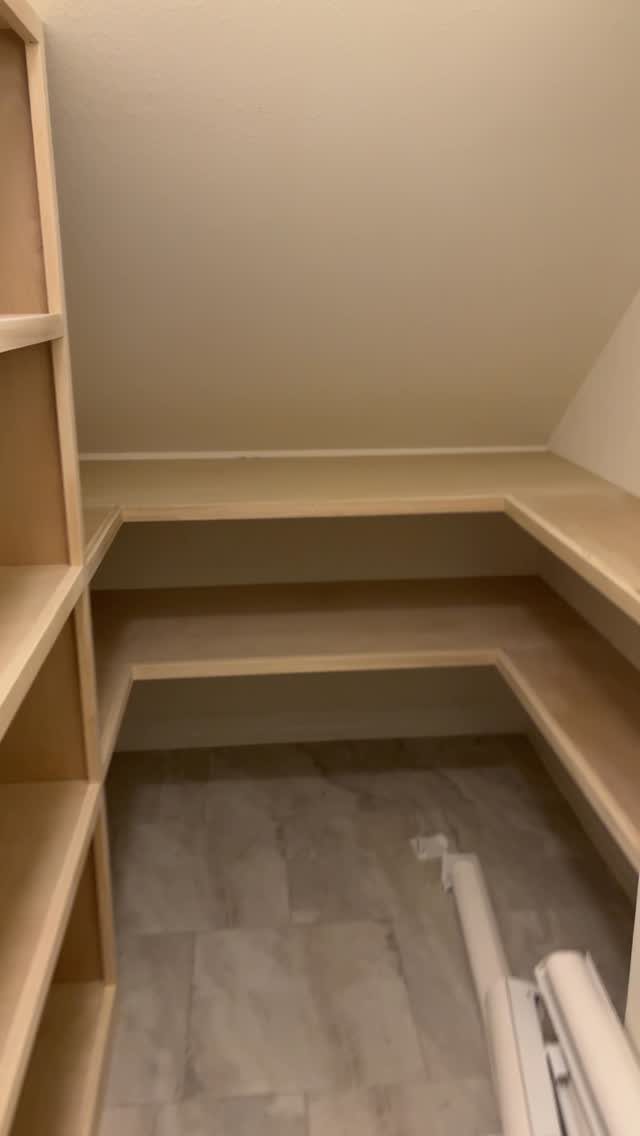
Shelves that follow the staircase slope use the low, angled part of the ceiling instead of leaving it empty. The shelves step down as the ceiling drops, so nothing goes to waste.
Cut each shelf to fit the height left at that point. The lowest shelf might only hold canned goods 2 or 3 inches tall, but that beats leaving the space empty.
This works best when you organize by height: tall bottles and boxes on the deep end, shorter items as the ceiling comes down. That way nothing sits too close to the angled ceiling above it.
5. Arched Pantry Doorway
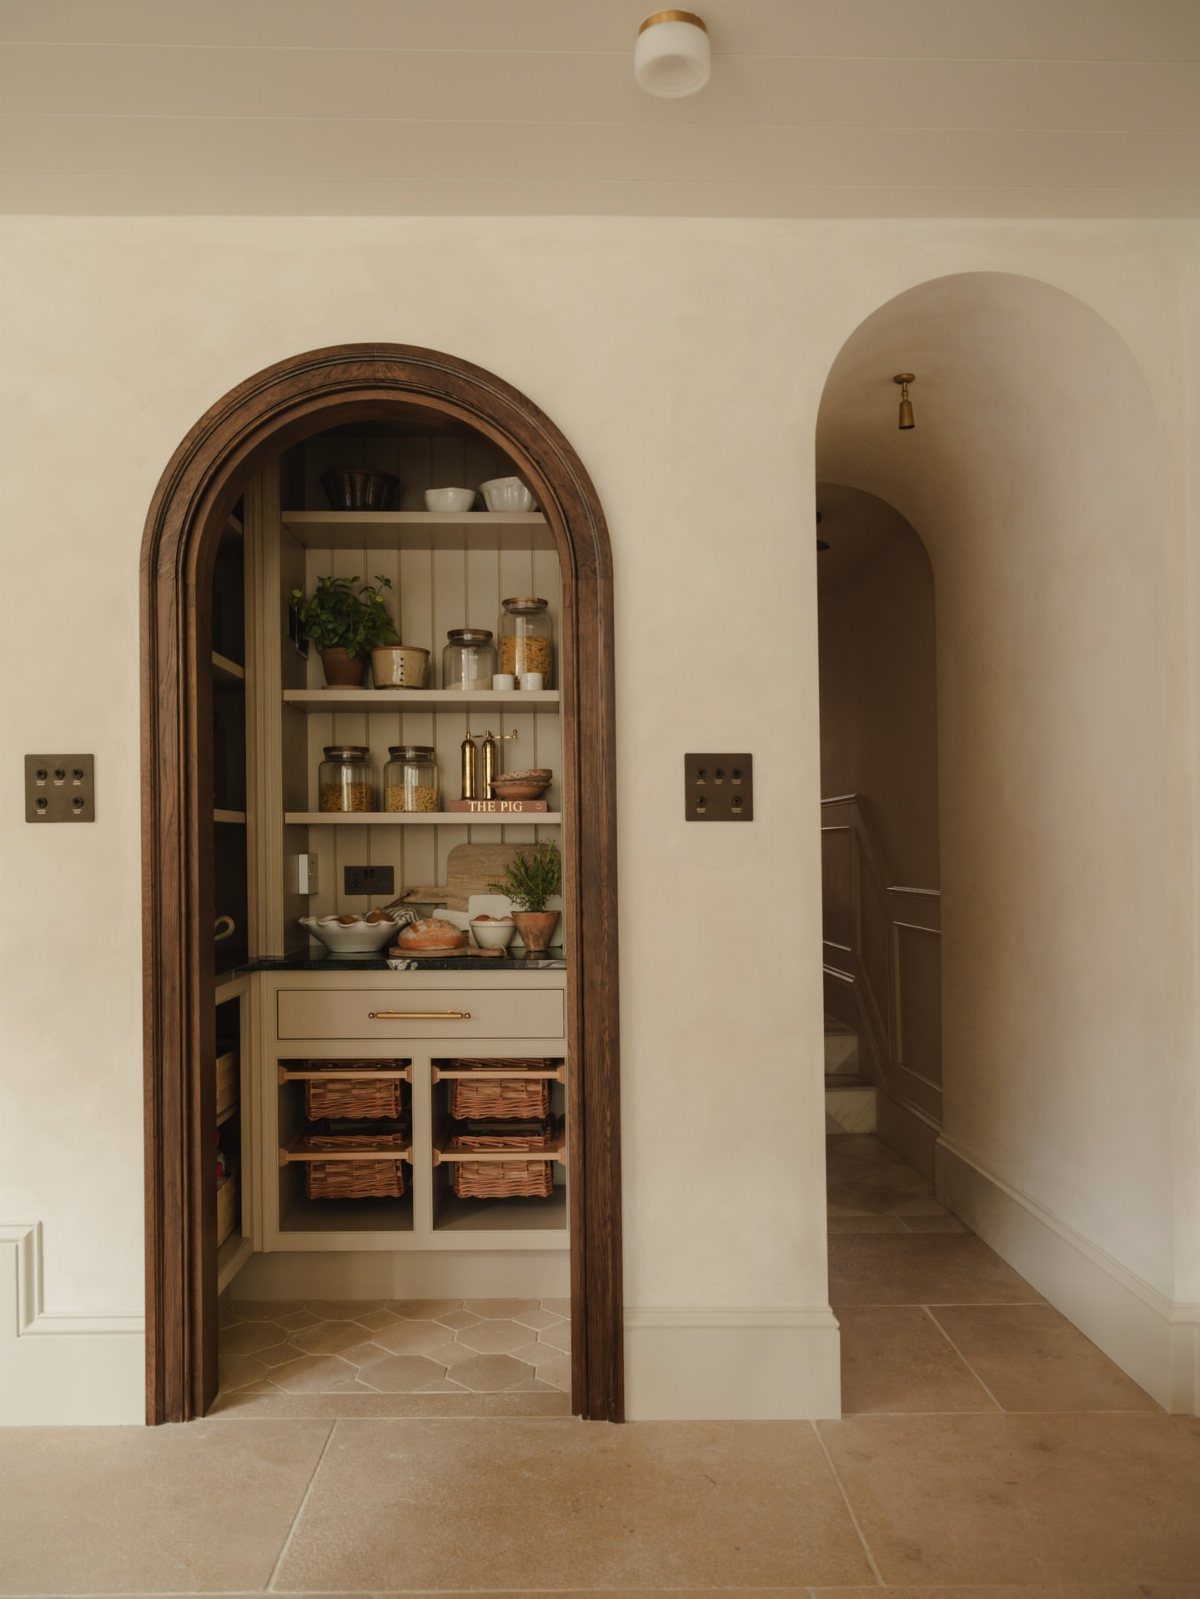
An arched doorway softens the pantry entrance and makes it feel like part of the house instead of a retrofitted closet. The curve draws your eye in a way a standard rectangular frame doesn’t.
The arched wood frame sets this pantry apart from a basic closet door. It gives the space a finished, intentional look.
If you’re adding trim to an existing opening, you can buy a pre-made arched casing or have one cut to fit. The arch itself doesn’t add storage, but it changes how the pantry reads from the outside.
6. Coffee Station
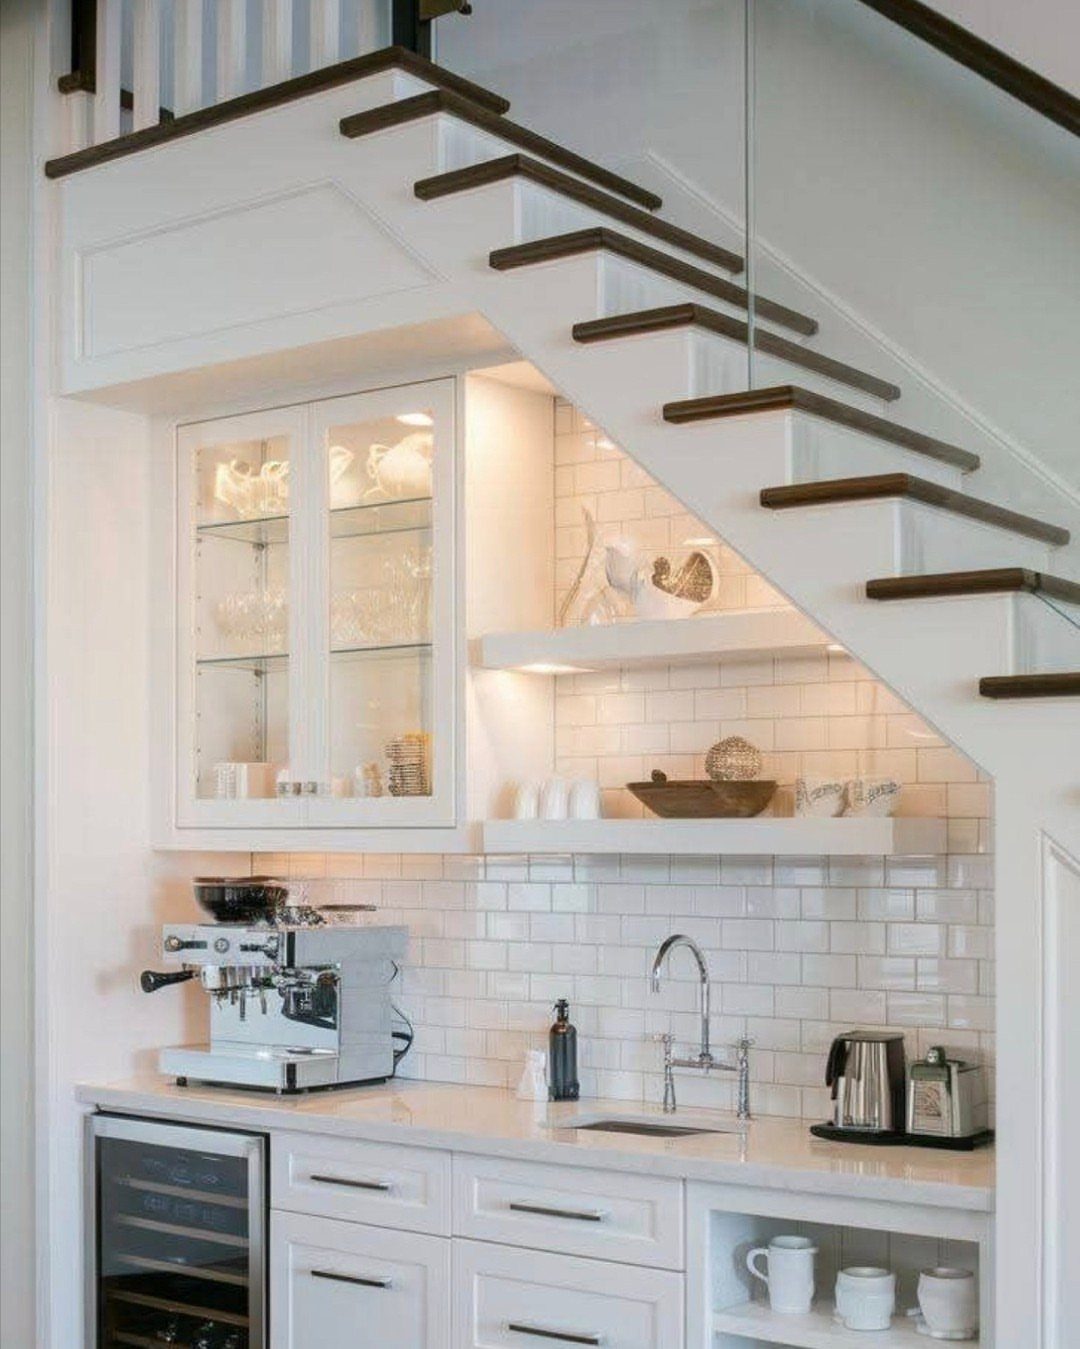
A coffee station uses the under-stair space for a countertop, sink, and small appliances instead of just shelves. You get a dedicated spot to make coffee and free up kitchen counter space.
Put an espresso machine on the counter, a mini fridge below, and open shelves for mugs and supplies. Subway tile behind the counter wipes clean when coffee drips or splashes.
This takes more work than adding shelves because you need plumbing for the sink and an outlet for the machine.
But if you make coffee every day, having it all in one spot instead of spread across the kitchen counter is worth the install.
7. Decorative Pantry Storage
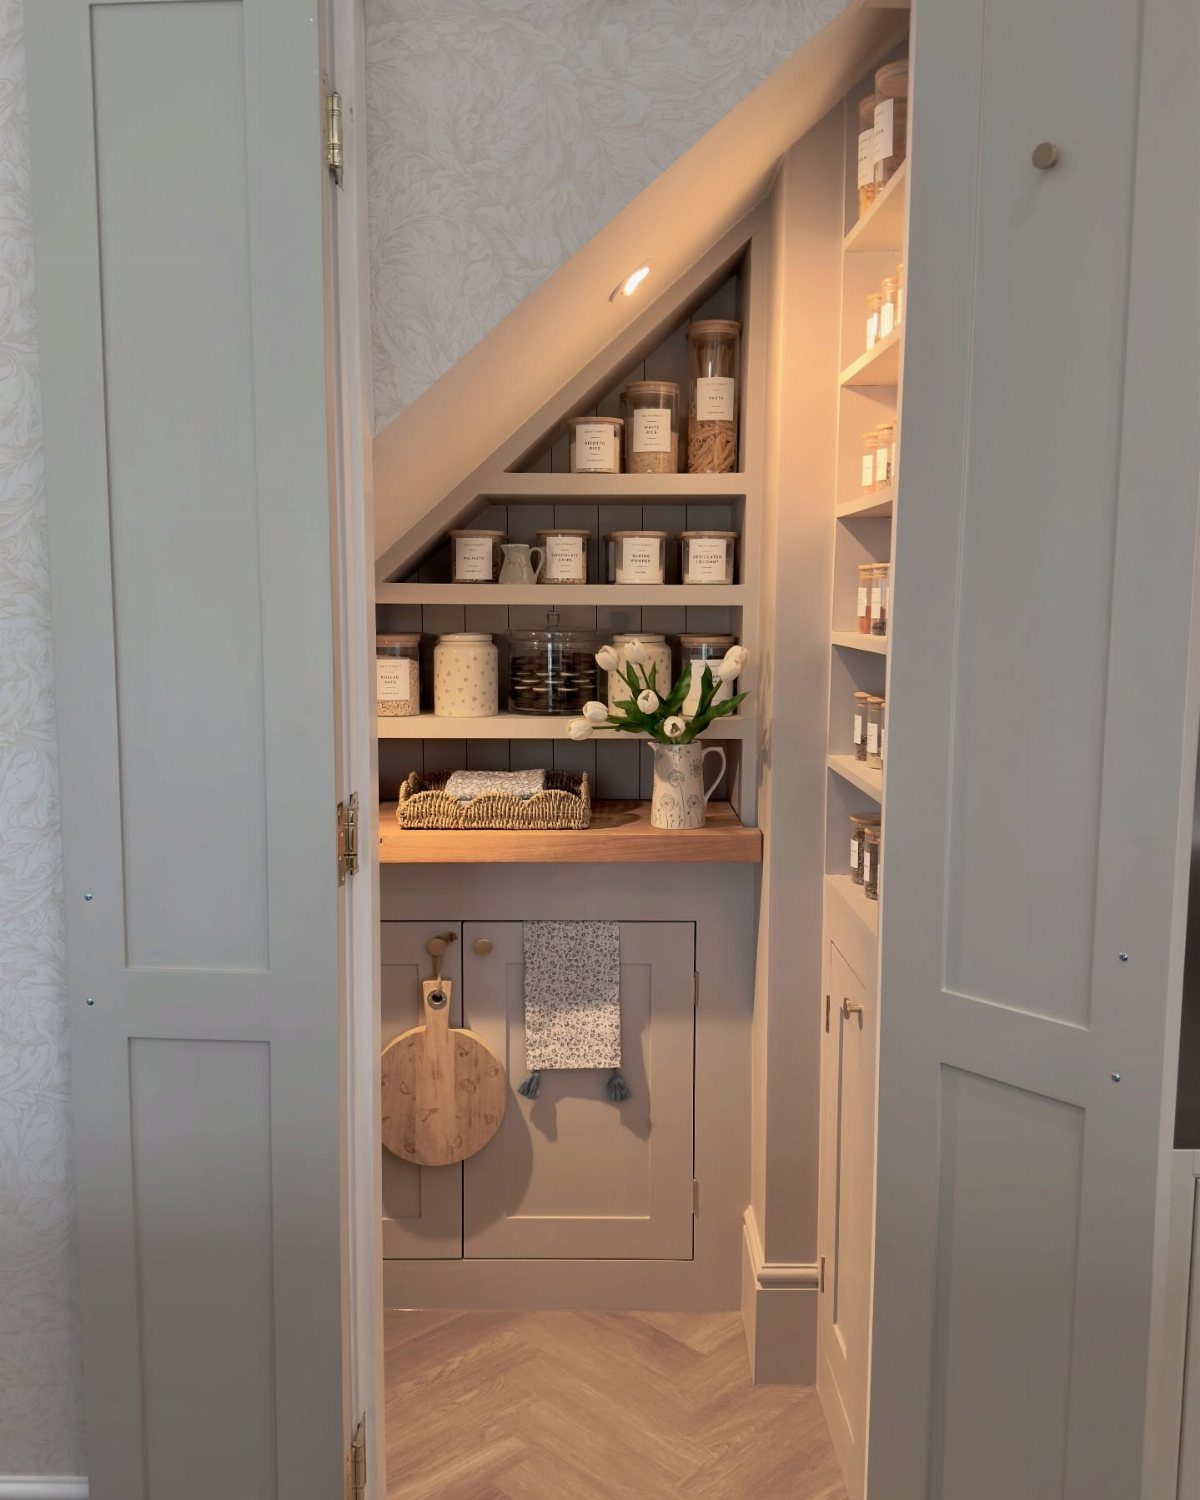
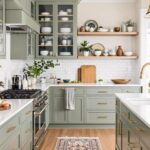
Glass jars on open shelves let you see grains, pasta, and dried goods at a glance while keeping them sealed. That turns storage into something you don’t mind looking at from the room.
Uniform containers make a bigger difference than what goes in them. A row of matching jars reads as organized even when you’re storing different things.
If the pantry sits in view of the living area, this makes more sense than closed cabinets. You’re already looking at the space, so you might as well make it look intentional.
8. L-shaped Shelving
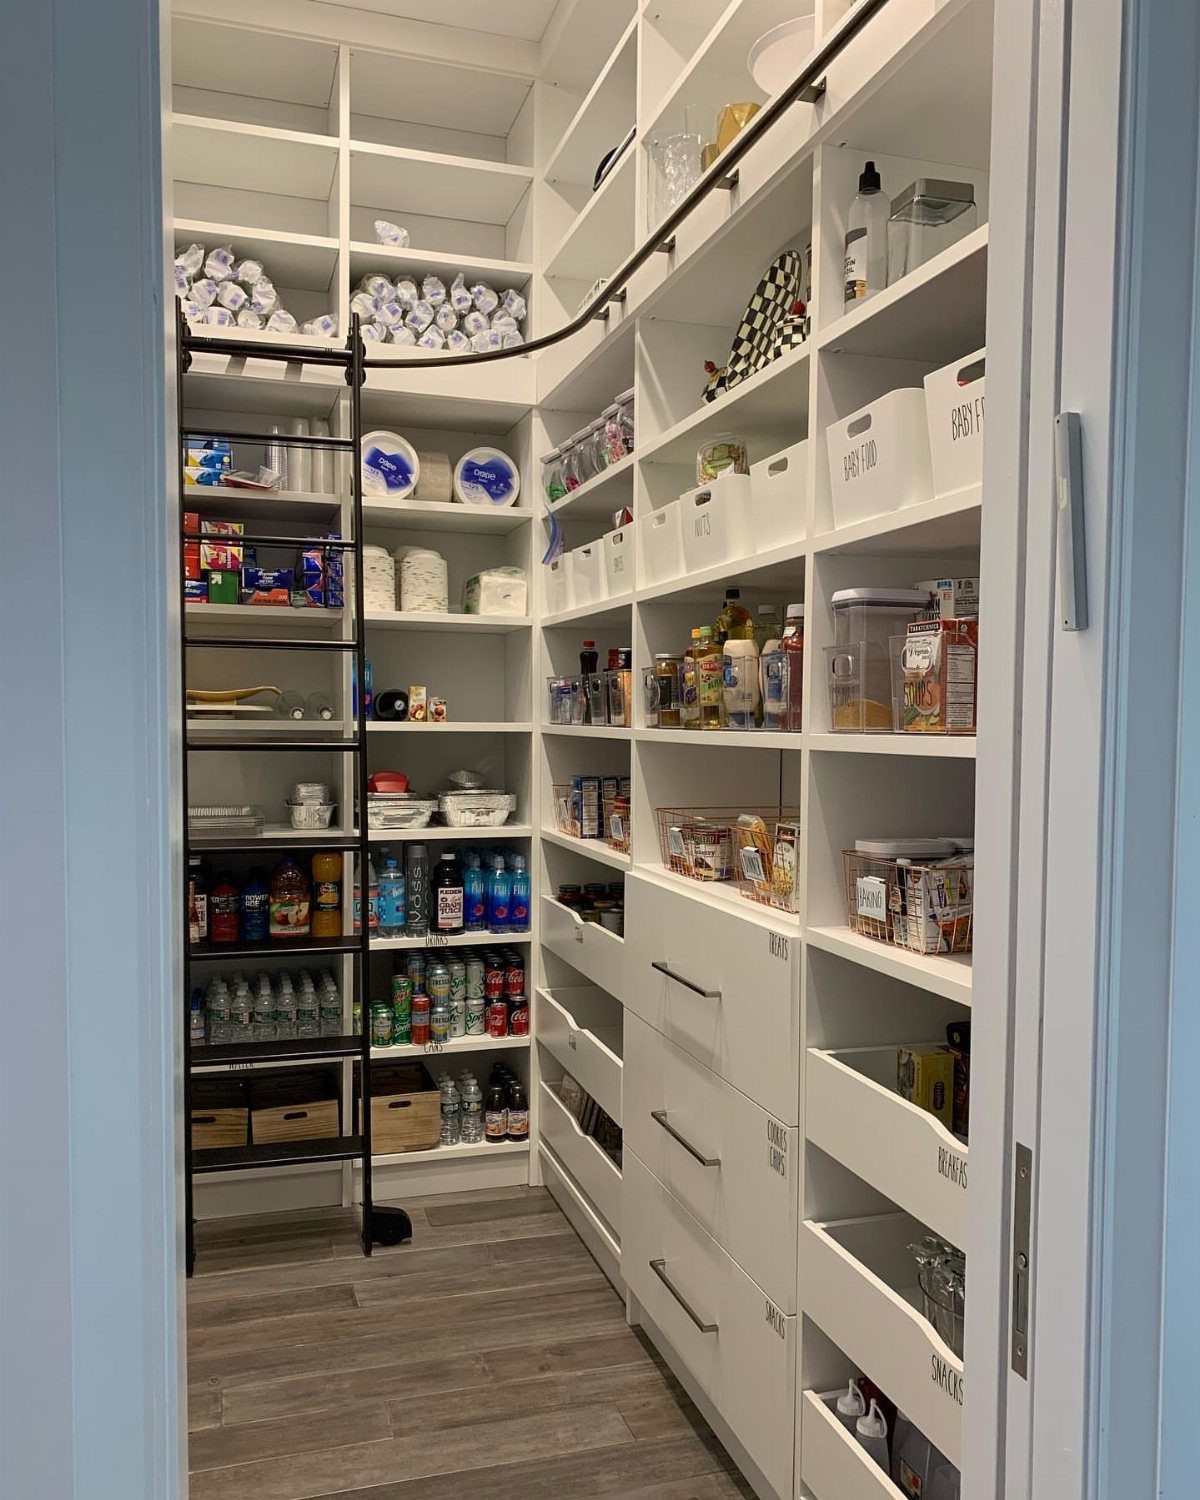
Shelves that wrap the corner let you use both walls instead of just one. You get more storage without the pantry jutting farther into the room.
The deeper side holds bulk items and appliances. The shorter return wall works for canned goods and jars you reach for more often.
Leave enough clearance at the corner so you can actually get to what sits on both sides without twisting around the edge.
9. Under-stair Pantry Storage
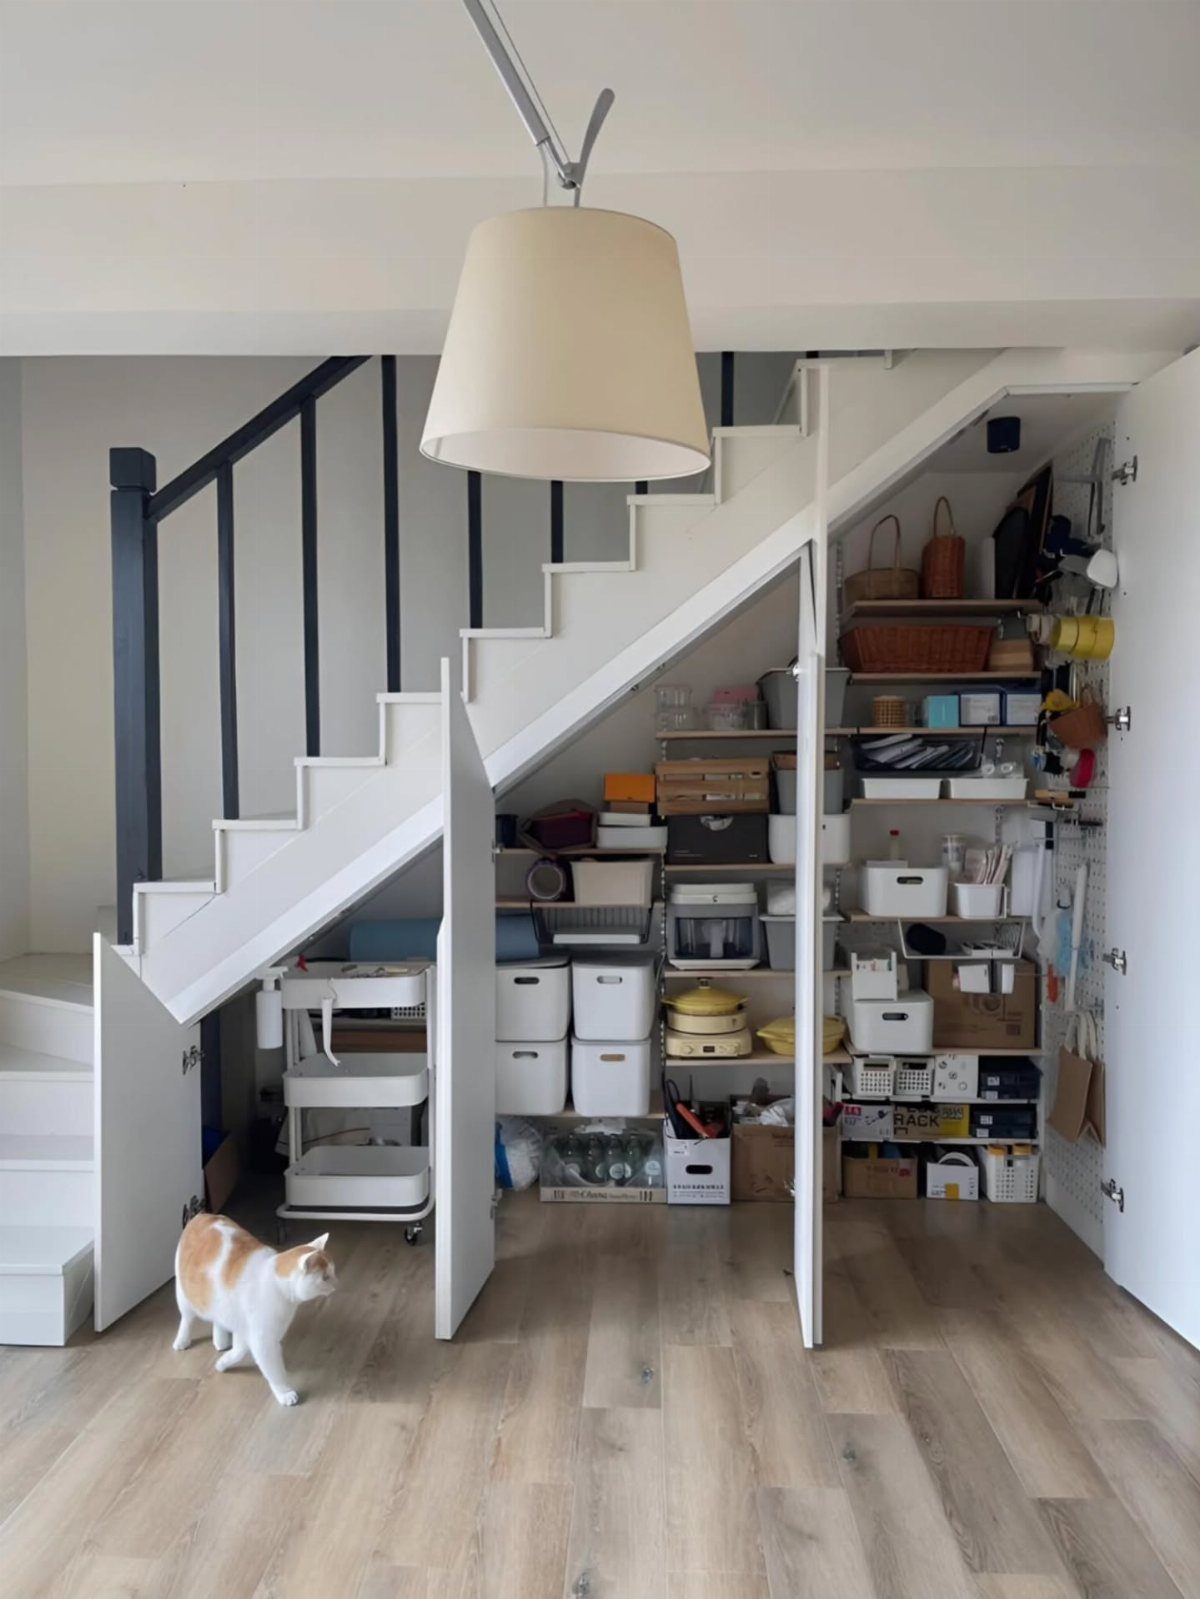
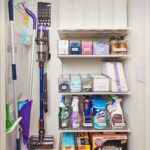
Bins on open shelves keep smaller items contained while letting you pull the whole bin out to see what’s inside. That beats reaching into the back of a deep shelf.
Put appliances you don’t use daily on the lower shelves where they’re out of the way but still accessible. Pantry staples go higher up where you can grab them without bending.
10. Under-stair Pantry Cabinets
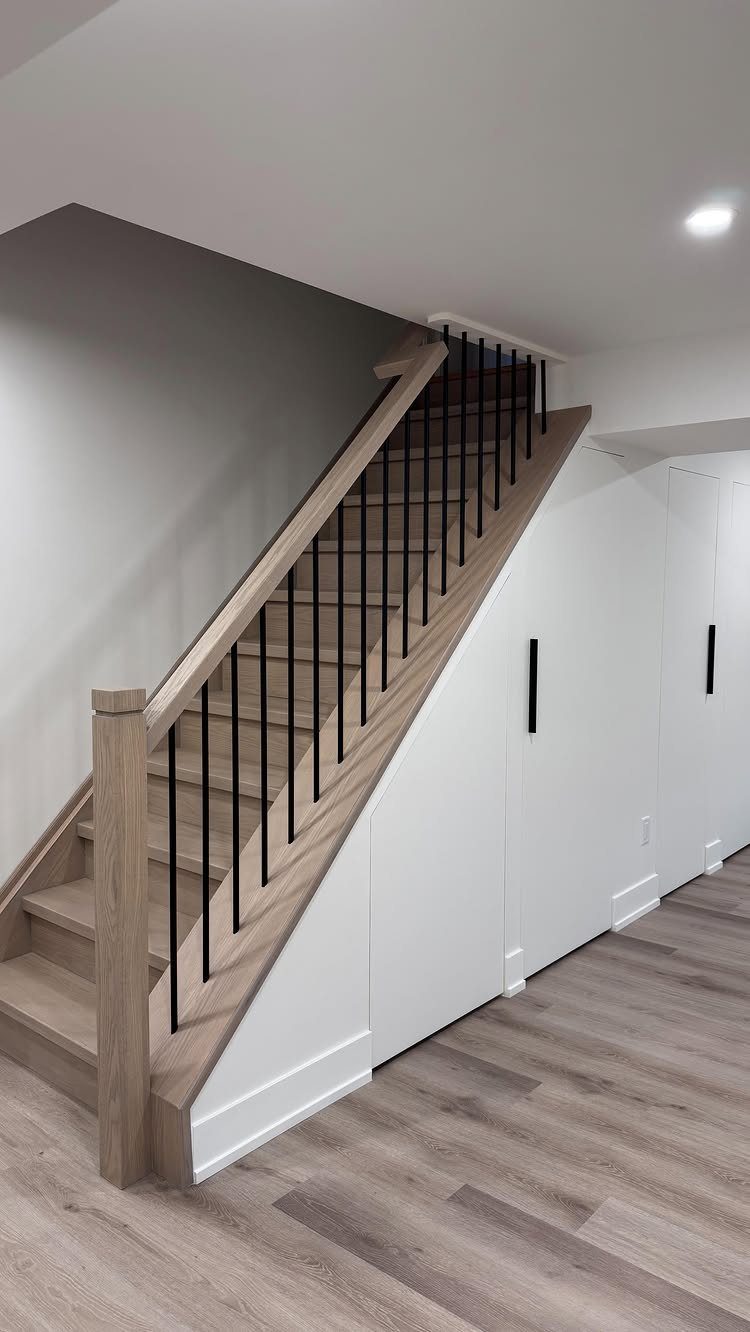
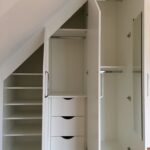
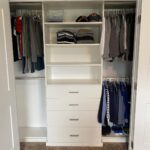
Cabinets with doors give you storage that doesn’t show. That suits a staircase in a main room where you don’t want shelves and containers visible all the time.
White cabinetry blends with the wall so the built-in doesn’t stand out as an addition. It just looks like part of the staircase.
You lose the ability to scan what you have at a glance, but you gain a cleaner look from the room. If that trade works for your space, cabinets are the way to go.
11. Under-stair Pull-out Drawer
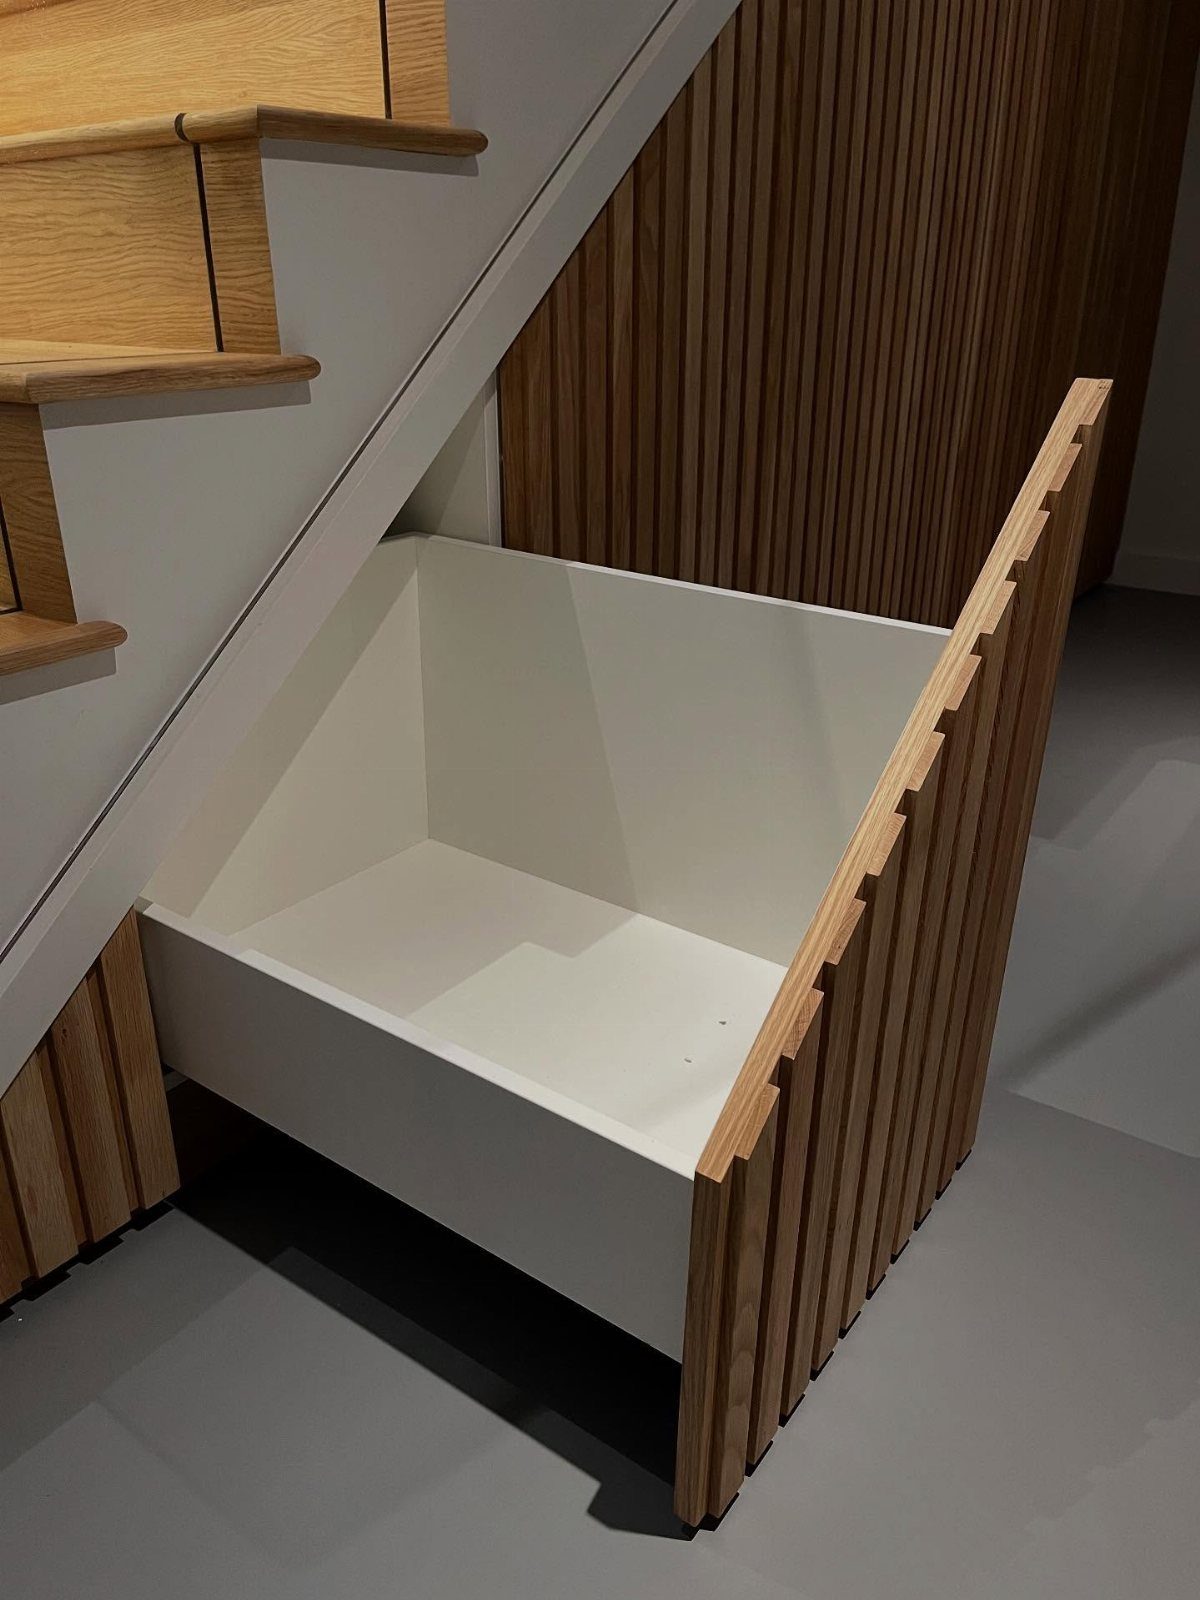
A single deep drawer slides out to give you access to the full depth of the under-stair space without crawling in. That makes it easier to store bulk items or things you don’t need every day.
The drawer front matches the stair paneling so it reads as part of the trim instead of added storage.
You’ll need heavy-duty drawer slides rated for the weight you plan to store. A standard kitchen drawer slide won’t hold up under bags of flour and canned goods.
Plan for Stairwell Geometry
Measure the ceiling height at different points along the wall first. The angled ceiling means what fits at one end won’t fit further over.
Installing shelving along the sloped wall of a basement stairwell gives you the most headroom where you’re actually walking.
Put vertical storage on the tallest wall and save the sloped side for low cabinets or stepped shelves. Fighting the angle by putting tall units where the ceiling drops just wastes space you could use.
Secure and Access Storage
Anchor shelving to wall studs or secure it to the wall so it doesn’t wobble when you pull something off. Freestanding units can tip if you load the top shelves first.
Avoid fixed deep shelves in narrow spaces.
Items pushed to the back disappear, and you end up buying replacements for things you already own. Full-extension pull-outs let you see and reach everything without leaning in.
Clear bins and airtight containers keep food fresh and make it easier to find what you need. Group similar items together so baking supplies, snacks, or canned goods each have their own spot.
Pocket doors let you open the pantry completely for access, then close it for a cleaner look. They slide into the wall instead of swinging out into the room.