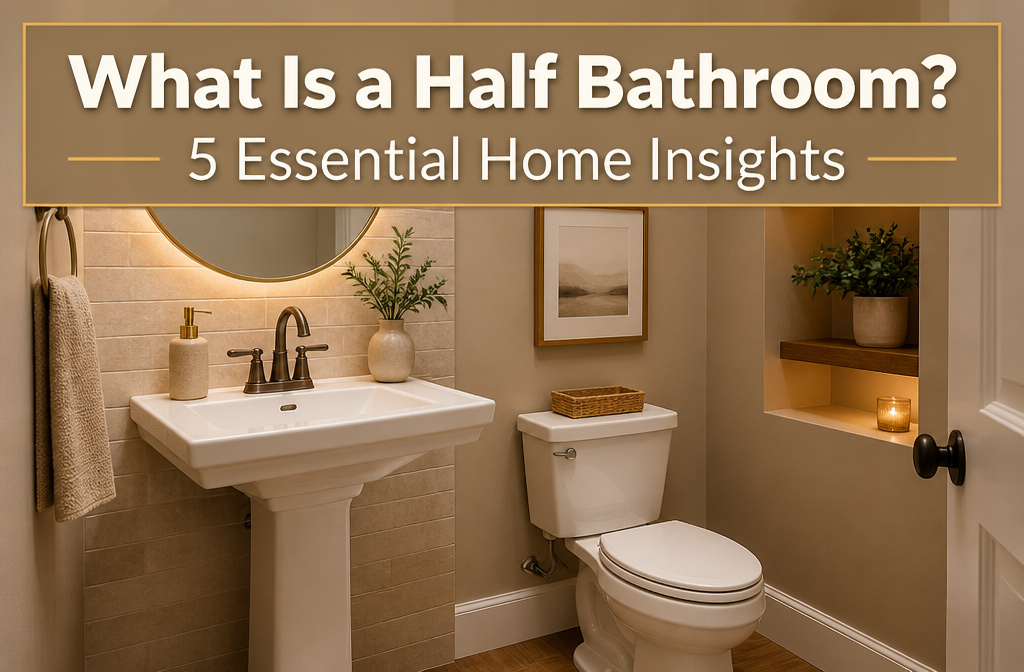

A half bathroom contains exactly two fixtures: a toilet and a sink, and its value hinges on where you squeeze it in.
Most sit on the main floor off the living room or tucked under a staircase, turning dead space into a 10% home-value boost.
That stripped-down footprint, typically 18 to 32 square feet, is why a weekend project and a few hundred dollars can reroute morning traffic for years.
What a Half Bathroom Actually Is
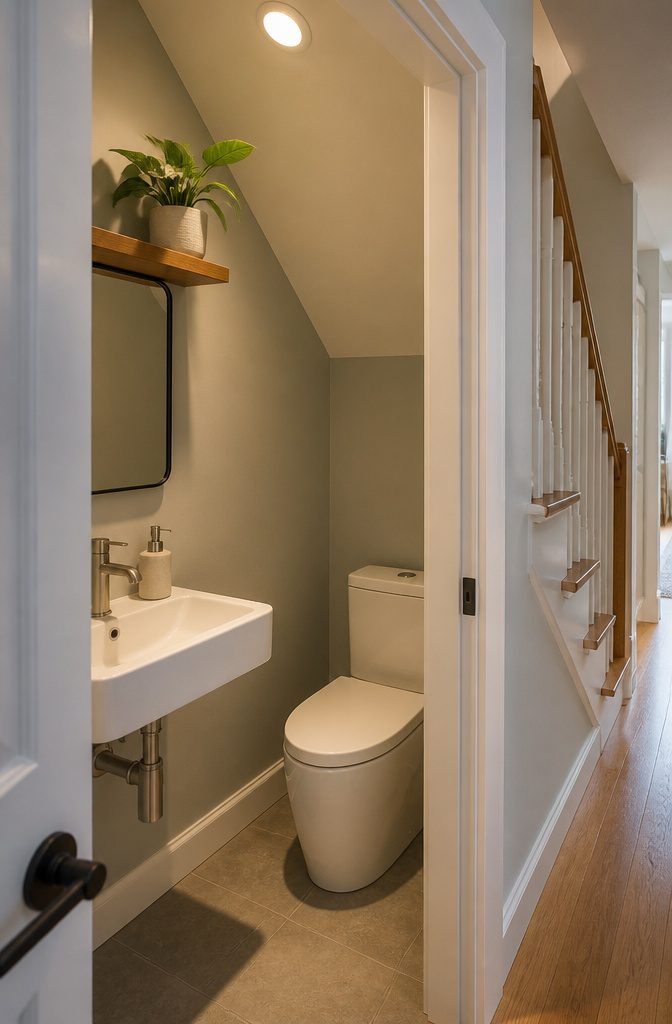
A half bathroom contains exactly two fixtures: a toilet and a sink, with no shower or bathtub.
You will also hear it called a powder room, especially in listings or conversations with older relatives who would never say "half bath" out loud.
These rooms run small, typically 18 to 32 square feet, which is why they fit where a full bathroom never could.
A wall-mounted sink and compact toilet can slide under a staircase or into a hallway dead zone that would otherwise collect muddy boots and regret.
That stripped-down footprint is the whole point.
Without a tub or shower, plumbing stays simple, ventilation matters less, and you are not asking for a major reroute of drains. For a weekend project on a tight budget, that matters more than any design magazine will admit.

✅ Ultra Narrow, Space-Saving Design - This is an ultra-compact wall-mounted sink, measuring only 14.96” L x 4.21” W. It is specifically designed for narrow powder rooms, cloakrooms, guest toilets, RVs, and apartments where standard sinks won’t fit. It is not recommended for full-sized bathrooms.

[Compact Design for Small Spaces]: Measuring 21" x 12" x 4.8" with a 1-3/4" drain size, this wall-mounted bathroom sink with a towel rack is perfect for small bathrooms, half baths, cloakrooms, washrooms , guest baths, and powder rooms. Its compact design fully optimizes your space without compromising functionality.

Wall-Mounted Design: Space-saving 20 in. bathroom sink with a DIY-friendly slip-on installation that saves time. Includes a single faucet hole for standard single-hole faucets, creating a clean, modern look.
Where Half Baths Usually Go
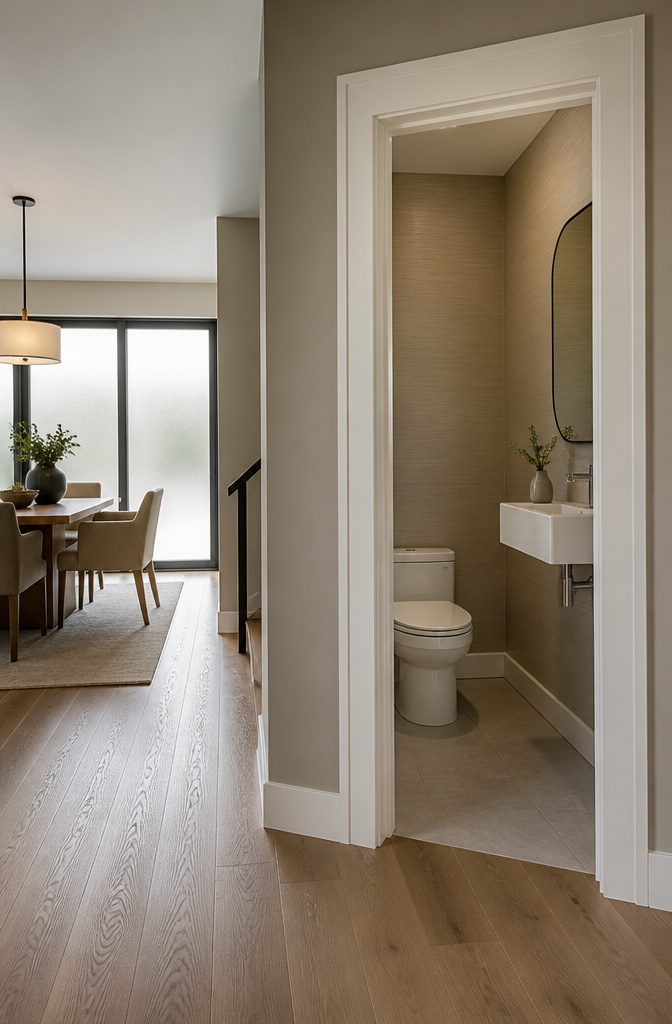
Most half baths land on the main floor, tucked just off the living room, dining area, or a central hallway. The point is easy access: guests do not have to wander through private spaces or climb stairs.
I have seen them squeezed under staircases too, turning dead space into something genuinely useful. Basements are another common spot, especially in homes built after 2000 where the downstairs gets used for TV rooms or a laundry area.
Privacy and sound insulation matter more than people think. A half bath right off the kitchen or main entry keeps traffic moving, but thin walls mean every flush travels.
Solid-core doors help, and a little distance from the sofa saves everyone some awkwardness. The best locations balance convenience against the reality that this is a small room doing heavy social lifting.

Funny Donkey Bathroom Decor – Playful black and white donkey artwork adds a humorous touch to bathrooms, powder rooms, guest baths and half baths.

Ultra-Thin Design: 0.2 inches thick, this bathroom rug is thin enough to fit easily under doors without hindering door opening/closing—please check first to ensure it meets your needs, and it’s ideal for bathrooms, shower outside, bathtubs, kitchen and sink mats

Real Turkish Cotton: These towels are made with 100% authentic Turkish cotton, woven in Turkey the traditional way. Soft, absorbent, and gentle on skin. Natural dyes keep colors bright wash after wash without fading or damage
How a Half Bath Adds Home Value
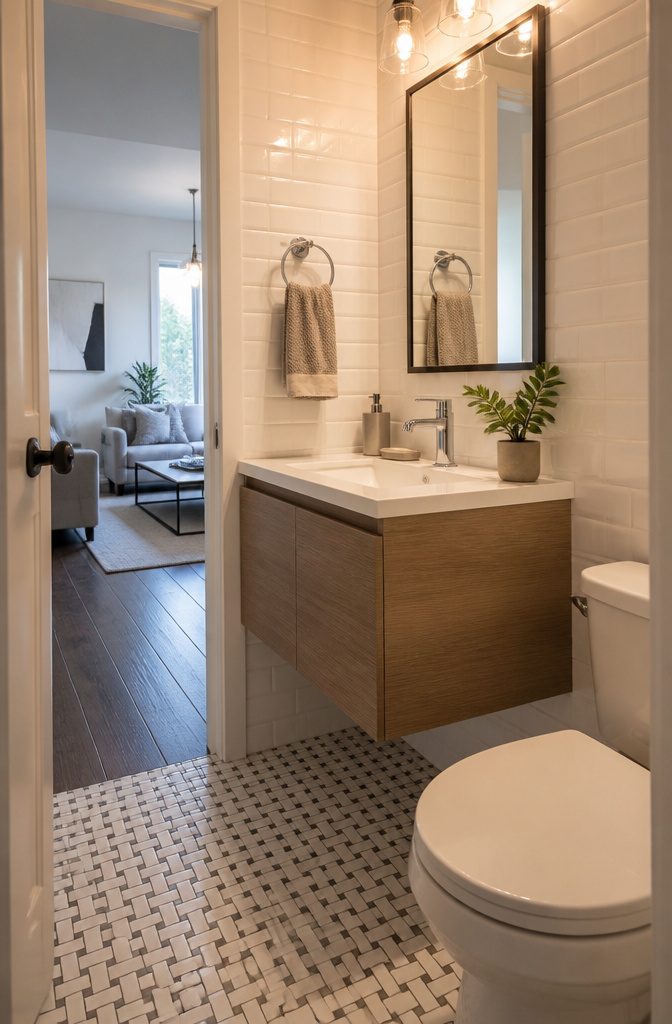
A half bath adds roughly 10% to 10.5% to your home’s value, which is a solid return for a project that rarely demands more than a weekend and a few hundred dollars if you are converting existing space.
The number itself surprised me when I first came across it, but the logic holds up: buyers pay more for homes where guests do not have to wander through bedrooms to find a toilet.
The real payoff shows up in daily living, not just at closing. In a home with one full bath, adding even a small powder room cuts the morning traffic jam and gives everyone a little more privacy.
Families feel it first, but guests notice too, and that convenience is what sells later on. I have seen the same layout listed for weeks without moving, then watched it disappear once a half bath went in.
Resale appeal is where this investment shines. A home with two full baths and one half bath typically sells faster and at a better price than an otherwise identical home with only the two full baths.
The half bath does not add square footage you will brag about, but it removes a friction point buyers remember after they have seen ten houses in one afternoon.

【Space-Saving Design】Designed to maximize space efficiency, this pedestal bathroom sink offers a sleek and functional centerpiece ideal for small or powder rooms.

Classic Pedestal Design: Features a spacious countertop and backsplash to Guard walls from water damage, with ample space for small items.

【Space Saving Pedestal Structure】Designed with a freestanding pedestal base, this ceramic sink creates a neat and finished bathroom appearance while helping conceal plumbing lines. The vertical column design maximizes floor space compared with traditional vanity setups, making it suitable for compact bathrooms, powder rooms, apartments, rental properties, and small-space renovations.
Designing for the Space You Have
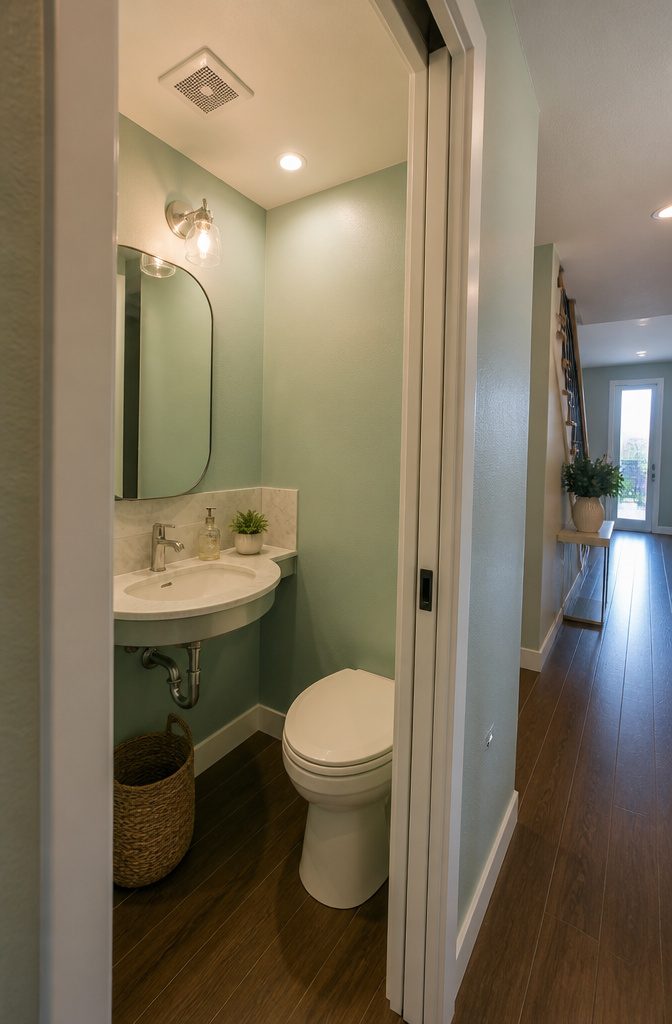
A half bath is usually squeezed into the last bit of square footage a house has left, and the fixtures you choose decide whether it feels cramped or calm.
I have seen a corner sink turn a former closet into a room you can actually turn around in, and a pocket door buys back the floor space a standard swing door would steal.
A floating vanity with hidden plumbing keeps the floor line open and makes the tightest spot easier to clean.
Lighting matters more than most people expect, especially when there is no window. Layer a ceiling fixture with task lighting around the mirror so the room does not feel like a cave.
Ventilation is not optional even without a shower: moisture from the sink and toilet still builds up, and code requires either an operable window or an exhaust fan.
If you are adding an outlet, it needs to sit within 36 inches of the vanity and be GFCI-protected. These details are not exciting, but getting them wrong turns a weekend project into a callback.

【Flued Door Floating Bathroom Vanity】 The wall-mounted floating design keeps this vanity cabinet off bathroom floors, reducing moisture contact and allowing robot vacuums to clean underneath. The vertical ripple wave-pattern door panels bring modern textured depth — a standout design for small baths, powder rooms, and guest bathrooms.

🌲【Floor Standing Bathroom Vanity】Featuring clean lines, a wave-pattern cabinet door, and delicate brushed copper accents, this bathroom vanity adds both style and value to your home

【Durable and Sturdy Structure】Made of 18mm MDF wood material with line design shiny cabinet body smooth surface, the small bathroom vanity is designed to not only withstand threats of moisture and humidity but also easy to clean and maintain. This ensures your high quality of life. The cultured marbel basin and integrated countertop create a functional design. High quality 304 stainless hinges for longer use and reduce noise.
What Adding One Costs
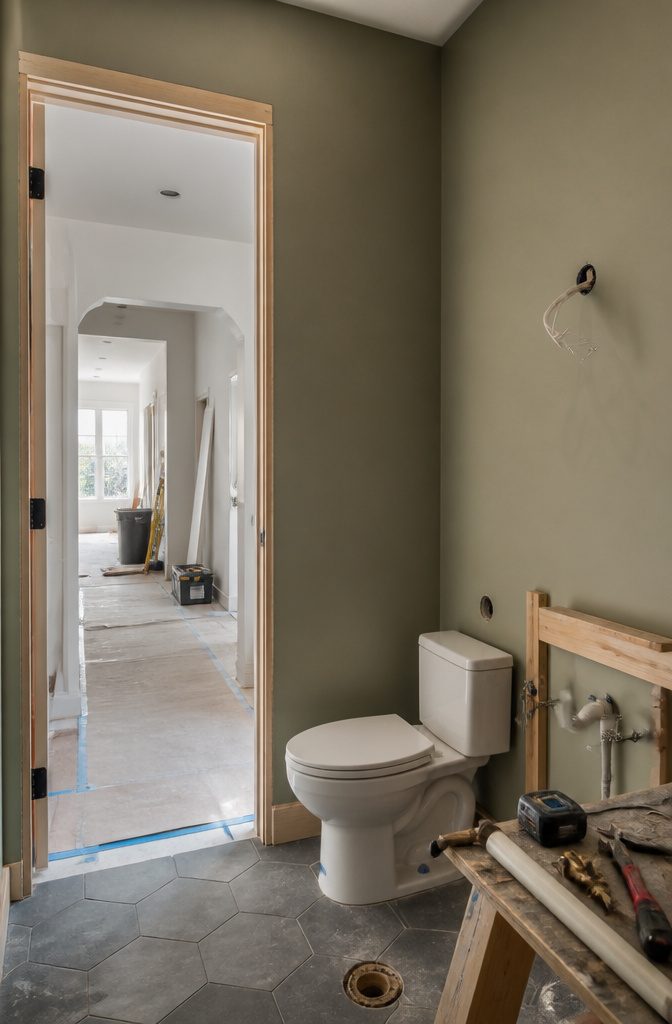
Adding a half bath to your home typically runs $5,000 to $15,000, though where you land inside that spread depends on a few things you can actually control.
Plumbing access is the big one. Tapping into existing lines keeps costs at the lower end; running new pipe to a distant corner of the basement or an exterior wall pushes you toward the top.
Finishes matter too, but honestly, labor markets swing the numbers just as hard.
A plumber in a high-cost metro area bills differently than one two counties over, and that difference shows up in your total before you have picked a single tile.
I have watched friends assume the fixture budget drives everything, then get surprised by the rough-in quote.
If you are weighing this project, start with where your water and waste lines already live. Everything else branches from that decision.

100 sheets solid PVC tiles, 2.95"x5.9"x0.12" each, cover 12.11 square feet. This simple subway pattern is easier to install and plans the layout freely to your imagination.

Coverage and Quantity: Listing is for 12.5 square feet, which is 100 pieces of 3x6 tiles

【Authentic Marble‑Style Aesthetic Feature staggered long‑strip subway mosaic design with natural beige marble veining. Glossy surface brings modern farmhouse aesthetic, instantly refresh kitchen backsplash, bathroom accent wall, fireplace surround and camper interior without costly remodeling.
Half Bath, Full Bath, and Everything Between
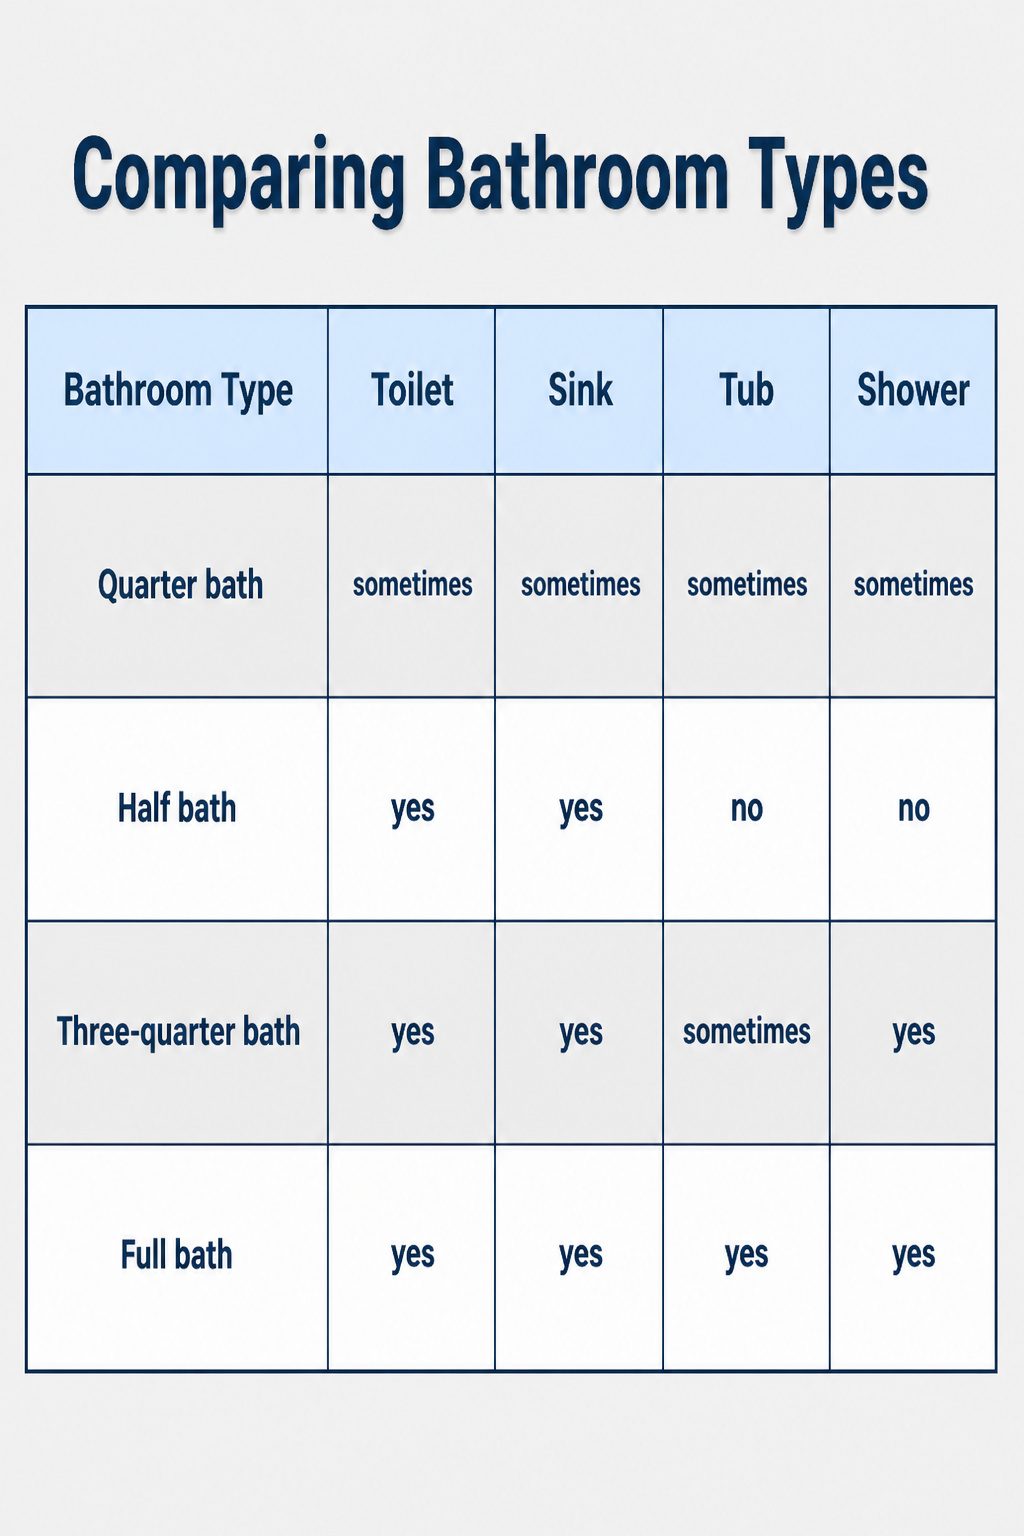
Real estate listings throw around bathroom fractions like everyone agrees what they mean. They don’t, and the difference matters when you’re comparing two houses or planning where to spend renovation money.
A half bath is just a toilet and sink, nothing more.
That’s two of the four possible fixtures, which is where the name comes from. A full bath has all four: toilet, sink, tub, and shower.
A three-quarter bath drops one, usually the tub, leaving toilet, sink, and a stall shower. Older homes sometimes flip that: a sink, toilet, and tub without a shower, though most buyers convert those quickly.
A quarter bath is barely a bathroom at all, just one fixture, often a toilet by itself or an outdoor shower near a pool.
Here’s how the four break down:
| Bathroom type | Toilet | Sink | Tub | Shower |
|---|---|---|---|---|
| Quarter bath | sometimes | sometimes | sometimes | sometimes |
| Half bath | yes | yes | no | no |
| Three-quarter bath | yes | yes | sometimes | yes |
| Full bath | yes | yes | yes | yes |
The quarter bath line is the wild card. It could be any single fixture depending on what the space allows, which is why it rarely adds much value.
When I scan listings, I treat "1.5 baths" as one full plus one half, not two partials fighting for priority. The math is simple once you know what you’re counting.

Space-Saving Floating Design: KMOEM small wall-mounted rectangular sink offers a modern and minimalist aesthetic. Specially designed for powder rooms and RVs to free up valuable counter space, making your small space look more spacious and tidy.
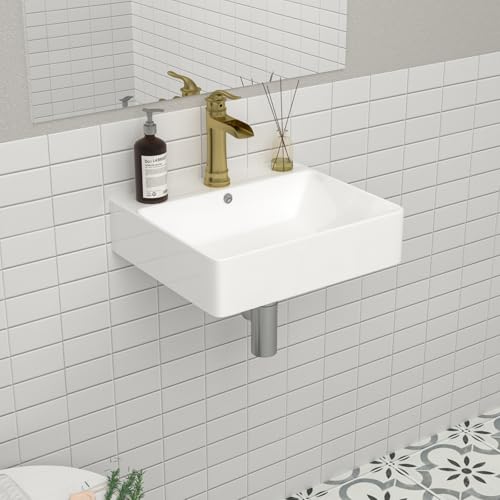
TOP QUALITY DURABILITY: Mocoloo 18 Inch bathroom floating sink is molded and fired at high temperature, constructed by clay and minerals together

Brushed Gold Wall Mounted Style - This wall mounted soap dispenser adds a warm brushed gold look while helping keep the sink counter more open and organized.
Accessibility Basics Worth Knowing
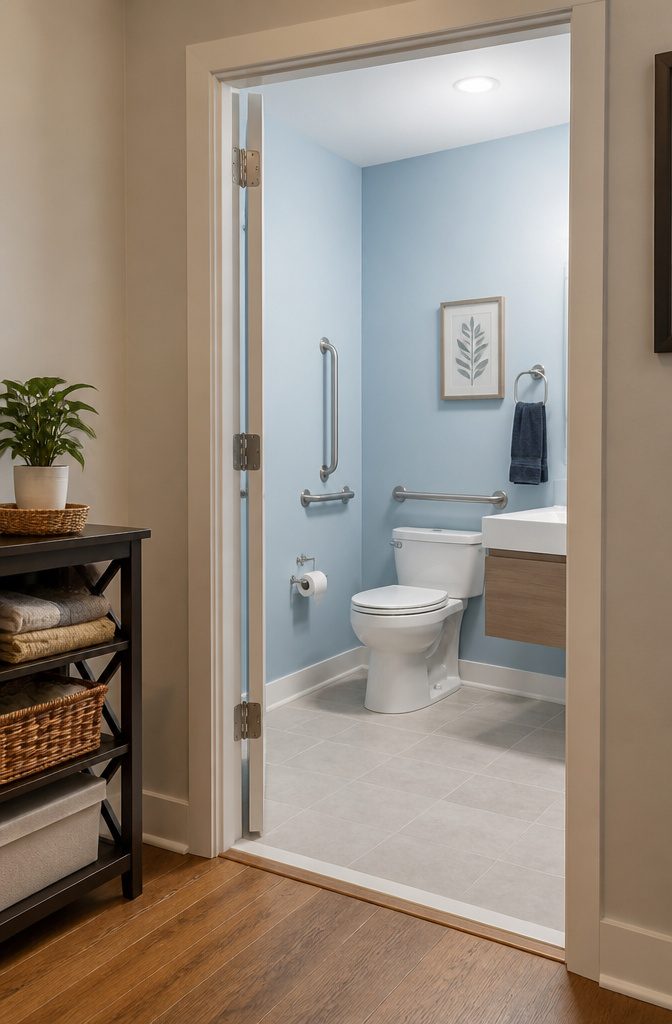
A half bath squeezed into an 18-square-foot closet under the stairs might work for guests who come and go, but it will not work for everyone who lives in the house.
The door width, the turning space, even where the toilet sits against the wall, these details decide whether someone using a walker or a wheelchair can enter alone or needs help.
If you are building new or gutting an old powder room, a five-foot square footprint is the threshold that lets a wheelchair turn around and lets the door swing without blocking the sink.
Grab bars need blocking behind the wall, which is cheap to add during rough construction and expensive to retrofit later. Wider doorways, usually 32 inches clear, take space from the hallway but give it back in independence.
Most homeowners will not need every ADA detail.
The question is who visits, who might move in, and whether you would rather plan for it now or rip tile out later. I would rather measure twice and buy a slightly smaller vanity.

HAND CROCHETED HALF ROUND BOHO RUGS -This boho bath mat carefully handmade with strong natural cotton fibers.This instantly adds beauty, luxury, and visual interest to any space.The bohemian bath mat warmly envelops and soothes bare feet, offering a cozy and reassuring feeling as you step out of the shower.Our non-slip bath mats are not only safe.But also very suitable for gripping all kinds of floors.The rug pads also help avoid scratches on the floor from daily life.

Ultra-Thin Design: 0.2 inches thick, this bathroom rug is thin enough to fit easily under doors without hindering door opening/closing—please check first to ensure it meets your needs, and it’s ideal for bathrooms, shower areas, bathtubs, kitchen and sink mats

Ultra-Thin Design: 0.2 inches thick, this bathroom rug is thin enough to fit easily under doors without hindering door opening/closing—please check first to ensure it meets your needs, and it’s ideal for bathrooms, shower outside, bathtubs, kitchen and sink mats
Frequently Asked Questions
What is a half bath?
A half bath is a bathroom with exactly two fixtures: a toilet and a sink.
It has no shower or bathtub, which is why you will also hear it called a powder room. These rooms typically run 18 to 32 square feet and fit into spaces where a full bathroom never could.
How much does it cost to add a half bathroom?
Adding a half bath typically runs $5,000 to $15,000.
Where you land in that range depends mostly on how close you are to existing plumbing lines; tapping into nearby water and waste pipes keeps costs down, while running new pipe to a distant corner pushes you toward the high end.
Labor markets in your area and the finishes you choose also move the number.
Where should a half bath be located?
Most half baths sit on the main floor, just off living areas, dining rooms, or central hallways so guests do not have to wander through private spaces or climb stairs.
Basements and the space under staircases are other common spots. The best locations balance easy access against privacy, since thin walls mean every flush travels.