
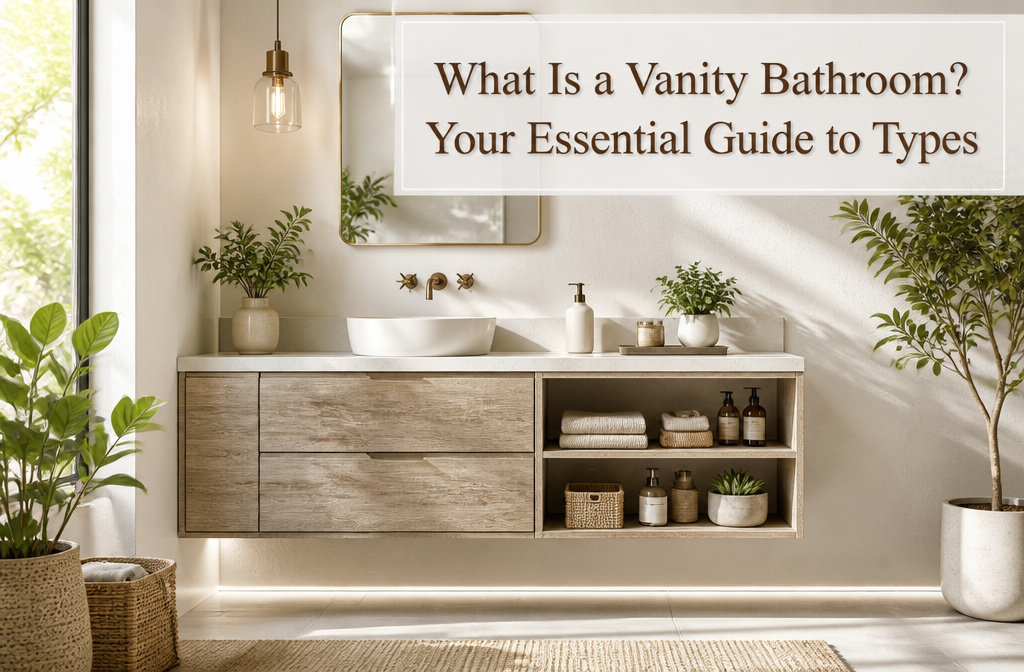

A bathroom vanity is a piece of furniture built around a sink, with a cabinet below that hides plumbing and holds daily essentials.
The catch is wall reinforcement for floating styles: drywall alone will pull down under the weight, and 2×6 or 2×8 blocking between studs is nonnegotiable.
Wall-mounted units are growing 15–20% year-over-year because that visible floor strip tricks the eye into reading the room as larger, but most households still choose freestanding for the storage and simpler install.
What a Bathroom Vanity Actually Is
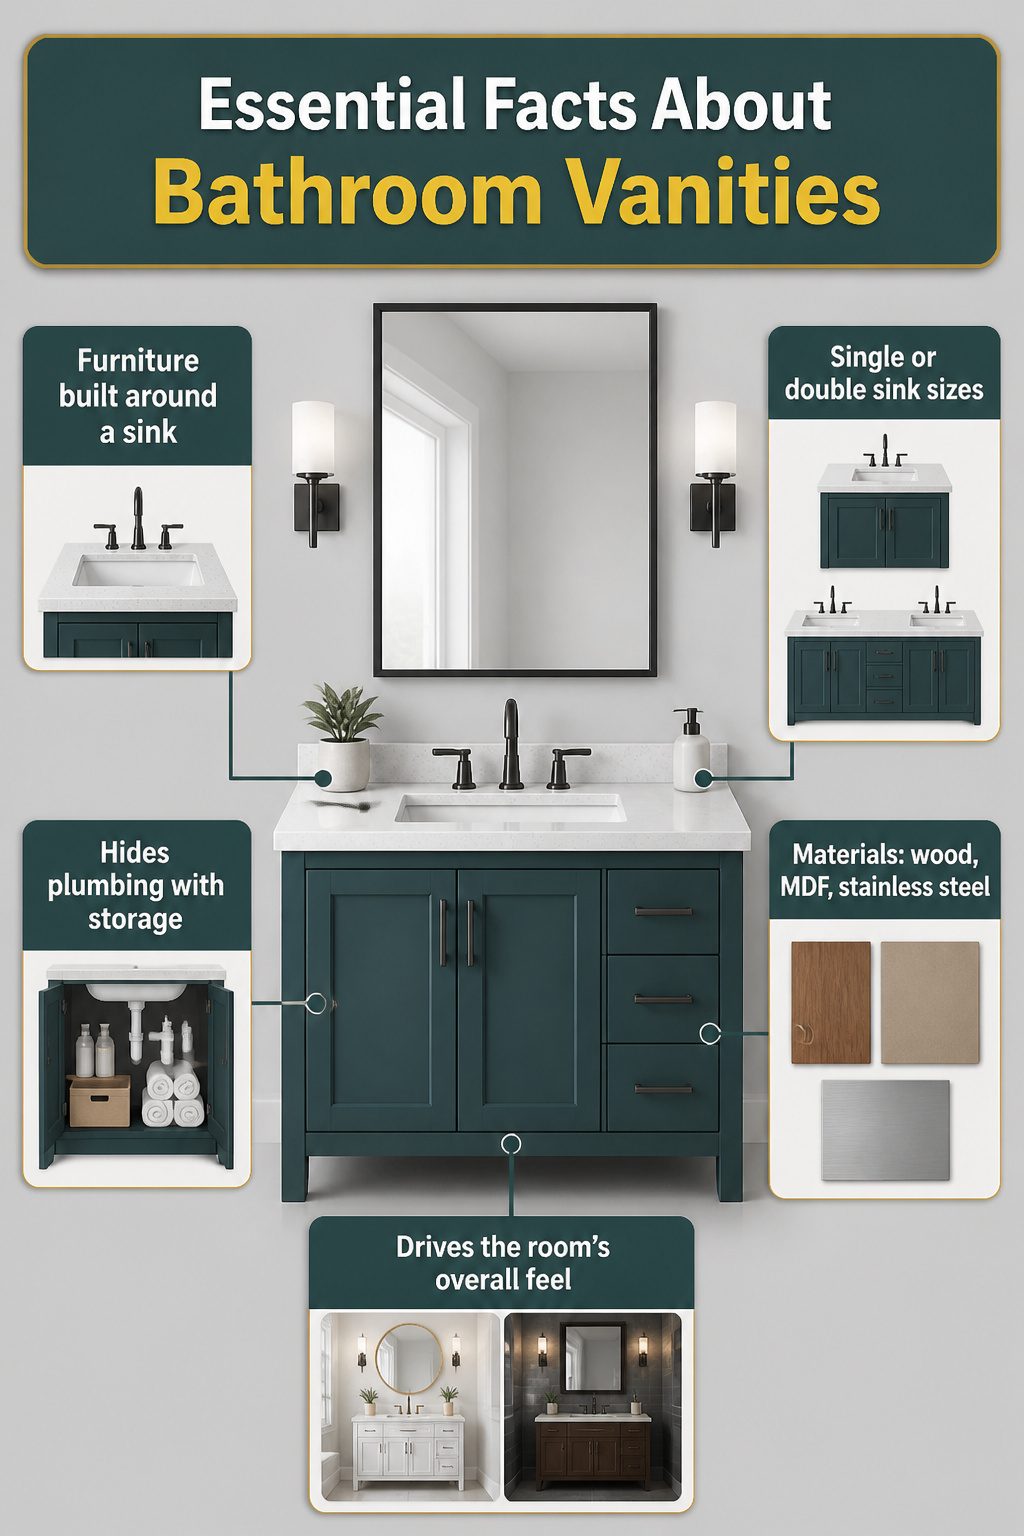
A bathroom vanity is essentially a piece of furniture built around a sink.
The cabinet sits below, hiding the plumbing and giving you storage for the stuff you use every morning. On top sits the countertop, with the sink basin cut into it and the faucet mounted behind.
The mirror above is the fifth piece that completes the setup, though some people swap it for medicine cabinets or leave wall space for sconces instead.
What separates a vanity from a plain bathroom cabinet is that sink; lose the basin and you’re just looking at storage.
Sizes run from compact single-sink models up to wide double-sink versions if you’ve got the floor space and the household traffic to justify one.
Materials matter more here than in almost any other room in the house, since everything faces constant moisture and daily use.
Solid wood, MDF, and stainless steel all show up for the base, while granite, marble, and quartz are the usual countertop choices, each with their own tolerance for water and wear.
What convinced me, reading through a dozen of these guides, is how much the vanity ends up driving the whole feel of the room. Get this piece wrong and nothing else quite recovers.

【Space-Saving All-in-One】:floating vanity with counter top sink, 2 deep drawers & wood grain fluted finish,Marble-patterned wooden countertop - perfect for small bathrooms, saving 30% floor space vs traditional vanities.

Thick-edged Sintered Stone Countertop & Ceramic Basin: Featuring a carrara white sintered stone countertop and a durable undermount ceramic basin, this vanity combines modern aesthetics with practical functionality. The stain-resistant and scratch-proof surface ensures easy cleaning and long-lasting beauty

【Floating Bathroom Vanity Design & Space-Saving】 Elevate your bathroom's aesthetic with our modern wall-mounted vanity. The floating design not only creates a spacious, airy feel but also makes floor cleaning incredibly easy, offering the perfect space-saving solution for powder rooms and apartments.
1. Floating Vanities
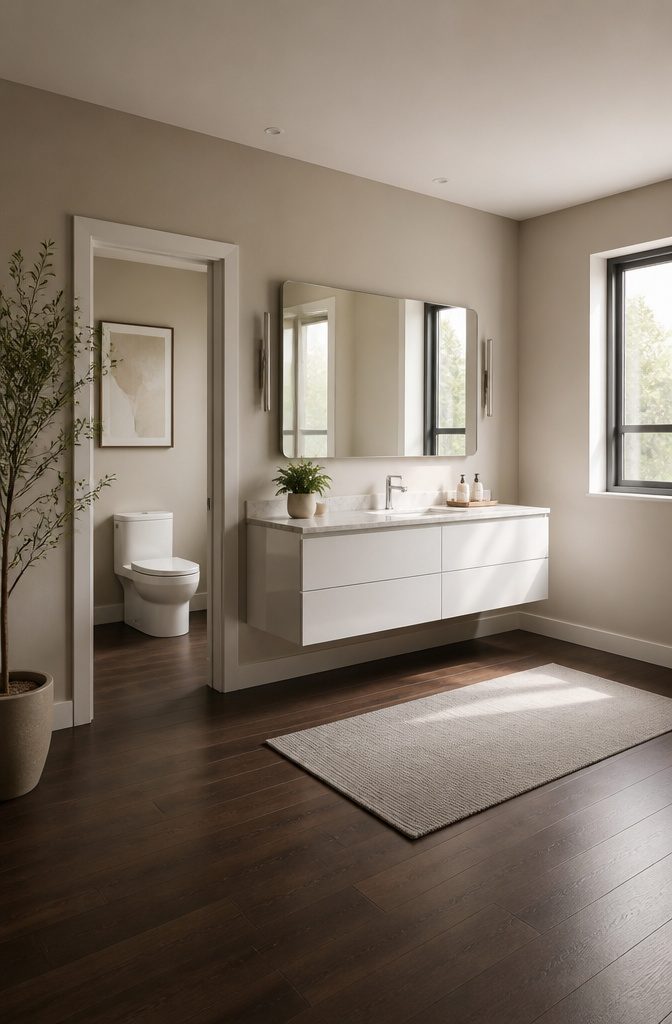
Wall-mounted vanities are growing 15–20% year-over-year, and the reason is obvious once you stand in front of one. The floor stays visible underneath, which tricks the eye into reading the room as larger than it is.
That open strip of tile or hardwood makes a small bathroom feel less boxed in, and it gives robot vacuums and mop heads an actual path to travel.
The look reads modern, almost gallery-like, because the cabinet seems to hover.
But the wall behind it has to be reinforced with 2×6 or 2×8 blocking between studs; drywall alone will not hold the weight, and a failure pulls the wall surface with it.
This is not a swap you make on a Saturday without checking structure first. If your studs sit in the wrong place or you are renting and cannot open the wall, a freestanding vanity is the safer call.
Storage takes a hit compared to floor-mounted units, since the footprint is slimmer and there is no toe-kick hiding extra depth.
For a powder room or a primary bath where you store towels elsewhere, the trade is usually worth it. For a household that packs every spare roll under the sink, it stings.
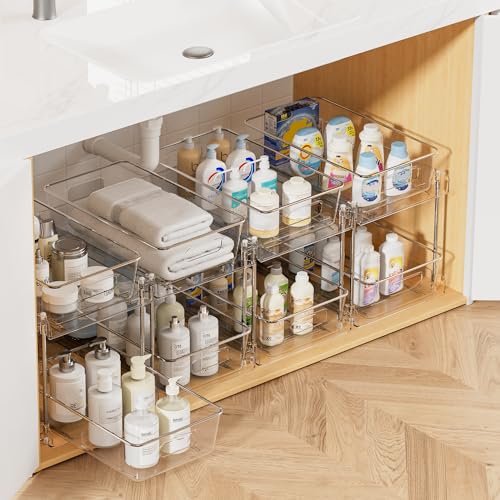
ESSENTIALS STORAGE PREFERRED: The multi-purpose organizer storage is a good helper to keep your vanity or bathroom countertop tidy. It can also be used as under sink organizer, kitchen organization, pantry organizer, refrigerator storage, cabinet storage. Perfect for storing cosmetics, toiletries, perfumes, cleaning supplies, snacks, bottles, spice jars.

ESSENTIALS STORAGE PREFERRED: The multi-purpose organizer storage is a good helper to keep your vanity or bathroom countertop tidy. It can also be used as under sink organizer, kitchen organization, pantry organizer, refrigerator storage, cabinet storage. Suitable for storing cosmetics, toiletries, perfumes, cleaning supplies, snacks, bottles, spice jars

[Multi-Purpose Organizers] Small storage drawers help you to organize everywhere in your home. They can be used as organizers and storage for makeup, bathroom countertop, kitchen or laundry under sink, medicine cabinet, pantry, vanity. You can flexibly use our storage organizer for house organization and storage according to your needs.
2. Freestanding Vanities
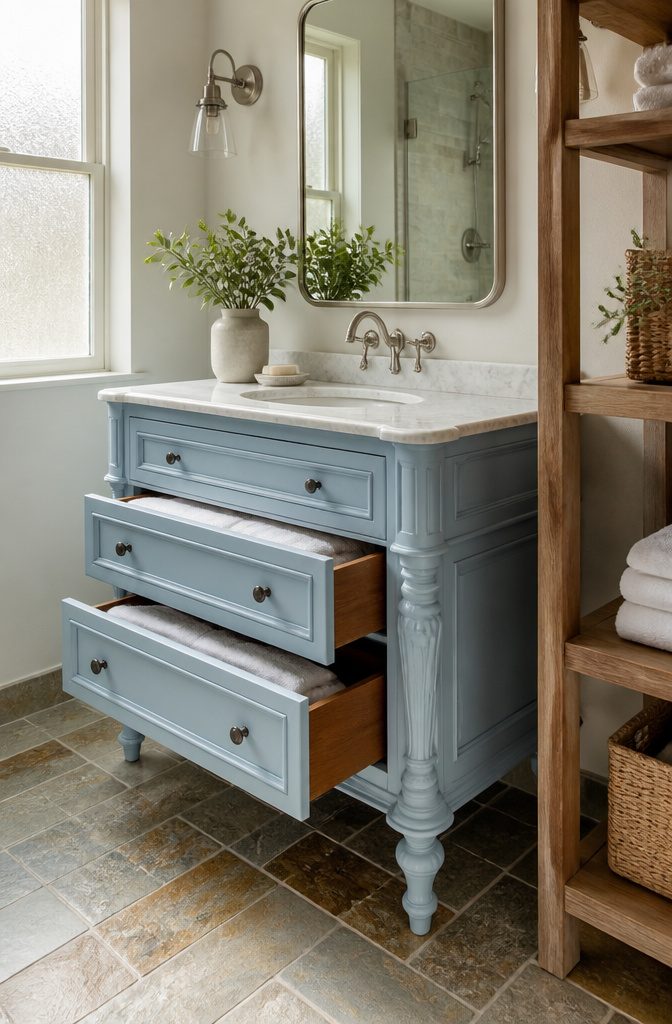
A freestanding vanity sits directly on the floor, either on decorative legs or a solid toe-kick base. It is the style most people picture when they hear "bathroom vanity" and it still dominates the market for good reason.
Installation is the big win here.
No wall reinforcement, no stud-hunting, no 2×6 blocking hidden behind drywall. You set it in place, hook up standard supply lines and drain, and you are done.
Adjustable legs forgive floors that are not perfectly level, which covers a lot of older bathrooms and weekend projects where you would rather not pour self-leveling compound.
Storage is another clear advantage.
The full cabinet depth stays with you, drawers and shelves intact, rather than surrendering that space to wall-mount hardware and the visual gap beneath. For a primary bathroom where you actually keep things, that matters more than the floating look.
The 2026 direction leans furniture: decorative legs, heirloom profiles, pieces that look collected rather than built-in. Standard height runs 32 to 36 inches from the floor, though vessel sink setups sometimes drop to 28 to 30 inches to compensate for the raised basin.
That height is fixed once you buy, so test it against your own morning routine before you commit.

Fluted Design & Curved Edges: AMERLIFE 60 inch bathroom vanity features wave-like grooves and rounded edges for a refined look and safer everyday use.

【Spacious Storage with Soft-Close Design】Featuring multiple drawers and cabinets, this bathroom vanity keeps toiletries, towels, and daily essentials organized. Soft-close doors and drawers provide smooth, quiet operation for a premium experience.
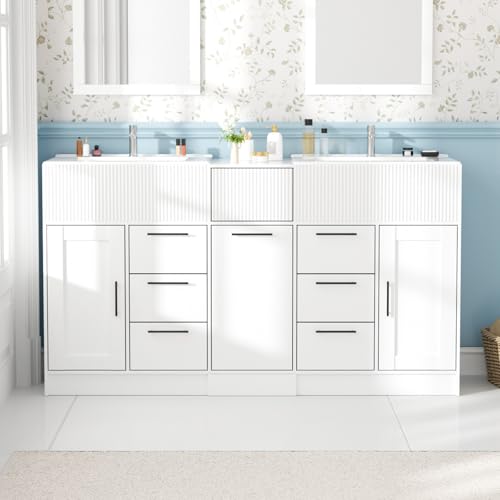
【Spacious Storage with Soft-Close Design】Featuring multiple drawers and cabinets, this bathroom vanity keeps toiletries, towels, and daily essentials organized. Soft-close doors and drawers provide smooth, quiet operation for a premium experience.
3. Console Vanities
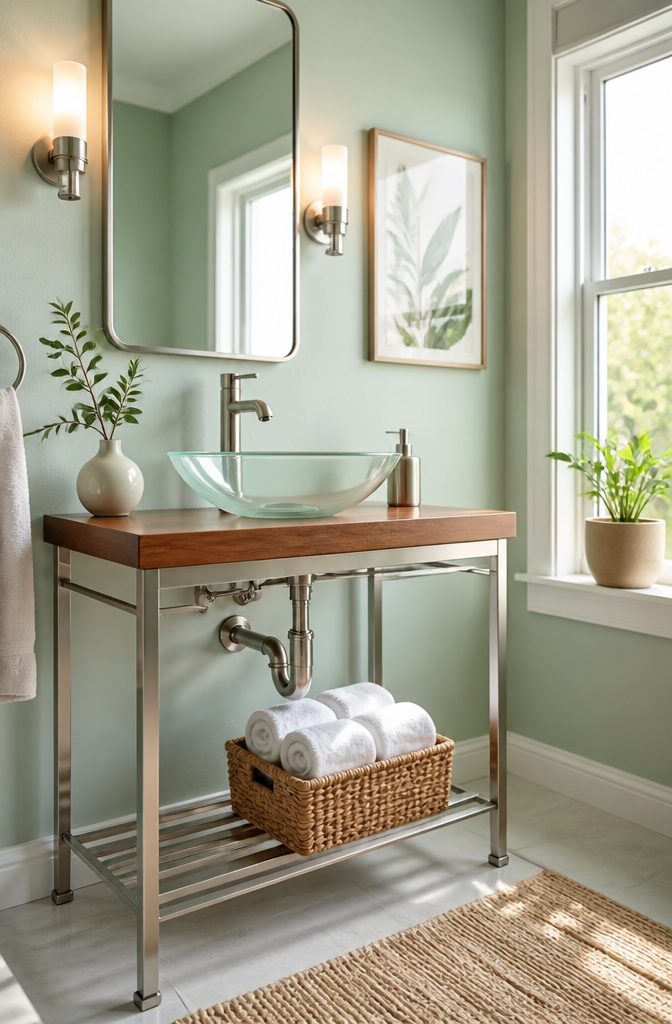
Console vanities are essentially a table with a sink: two to four legs, no lower cabinet, and the plumbing left visible as part of the look.
The open frame makes a small room feel larger, which is why they work so well in powder rooms or guest baths where you do not need to stash a week’s worth of toiletries.
Metal legs give a sleek, almost hotel-bathroom finish; wood legs warm the room up and lean toward something more rustic.
Some consoles add a lower shelf for towels or a basket, and a few even squeeze in hidden drawers, though most trade storage for that airy, uncluttered silhouette.
The exposed pipes become a design choice rather than something to hide, so pick a finish you actually want to look at every morning.
I would not put one in a busy family bath. A console vanity is for spaces where style matters more than stashing power cords and extra toilet paper.

Perfect Size & All-In-One Design - Vanity top measures 61 inches wide by 22 inches deep, 4-inch high backsplash, and 3 pre-drilled faucet holes to fit perfectly into most standard 60" W x 21" D size vanity cabinets.

BATHROOM VANITY DIMENSIONS: The bathroom vanity top exterior dimensions are 49" deep x 22" wide and perfectly fit most standard 48-in W x 21-in D vanity cabinets.

📐【Dimensions】 The bathroom vanity's top dimensions are 30 in wide x 22 in deep, the top thickness is 3/4 inch and the backsplash &sidesplash is 4 in height, fits most standard 30-in W x 21-in D vanity cabinets, elevate your bathroom decor with our Quartz Bathroom Vanity Top.
4. Corner Vanities
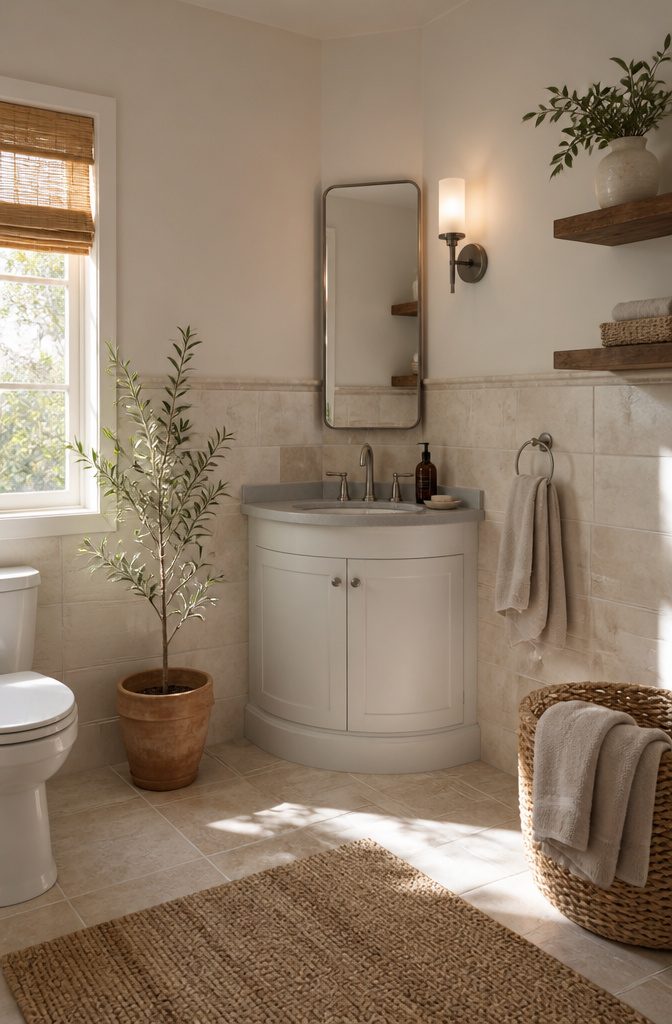
A corner vanity turns the most awkward real estate in a bathroom into usable function.
The triangular or rounded cabinet tucks flush where two walls meet, taking back space that would otherwise sit empty behind a door swing or between fixtures.
These units work best in half baths and basement bathrooms where every inch of wall matters.
The compact footprint, sometimes as narrow as 12 inches in width, still hides the plumbing and gives you a surface for a sink. Storage stays minimal though; most designs stop at concealing pipes rather than offering drawers you can load up.
The tradeoff is real. You gain floor area and easier movement, but you lose counter space and the cabinet depth that holds actual stuff.
Measure twice before ordering: a door that opens toward the corner can block the drawer you just installed, and 30 inches of clearance in front still matters even when the vanity itself is tiny.
I would not bother with one in a primary bath you use daily.
The cramped storage gets old fast when two people share the space. For a powder room guests see for five minutes, the space saved is worth more than the storage lost.
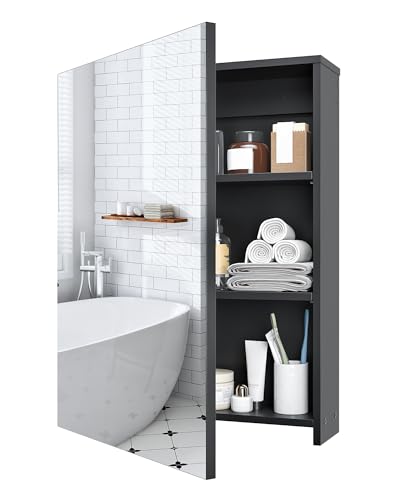
Crystal Clear Vision: The bathroom cabinet features a spacious 17.7" L * 23.6'' W mirror that captures every detail with stunning clarity. Whether for morning routines or evening skincare, it's your high-definition assistant, always by your side

Crystal Clear Vision: The bathroom cabinet features a spacious 17.7" L* 23.6'' W mirror that captures every detail with stunning clarity. Whether for morning routines or evening skincare, it's your high-definition assistant, always by your side

This bathroom wall cabinet includes two adjustable tempered-glass shelves offering additional bathroom storage
5. Single Sink Vanities
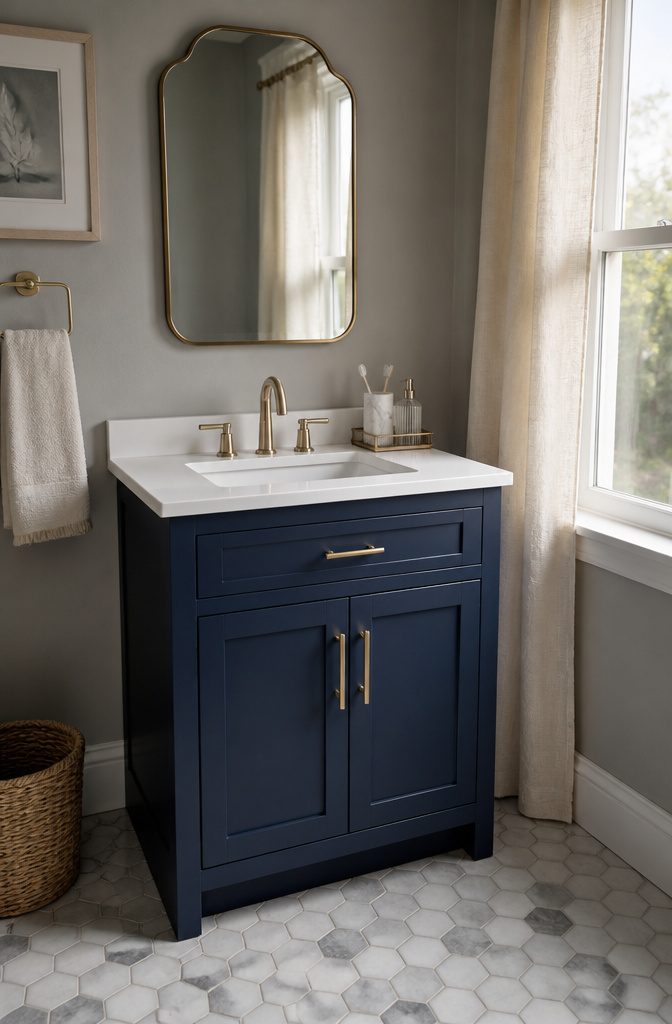
Single sink vanities are the workhorse of smaller bathrooms, and 36 inches is the width you’ll see most often, though the full run stretches from 24 to 48 inches.
That compact footprint is exactly why they dominate guest baths, powder rooms, and tighter full baths where only one person needs the mirror at a time.
I tend to steer renters toward the 30-to-36-inch zone.
Anything narrower than 30 can leave you fighting for countertop space for a toothbrush cup, and at 48 inches you’re getting close enough to double-sink territory that you should ask whether one wider basin or two slim ones serves your morning routine better.
For a powder room that sees guests for thirty seconds at a time, though, even a 24-inch unit does the job without crowding the door swing.
Storage is the tradeoff. A single sink leaves more cabinet per person than a split double, but the overall volume is still limited.
If you’re replacing an existing vanity, measure your current width, depth, and height before you shop. Use that as your starting point, and decide whether you need more cabinet space or just a cleaner look.
In a new space, mark the vanity location and measure to keep the piece in scale with the room. Too small looks lost, too large blocks movement.

Floating Bathroom Vanity with Sink: 36 inch wall-mounted vanity cabinet designed for modern bathroom remodels and space-saving storage.

【Space-Saving All-in-One】:floating vanity with counter top sink, 2 deep drawers & wood grain fluted finish,Marble-patterned wooden countertop - perfect for small bathrooms, saving 30% floor space vs traditional vanities.

【SPACE SAVING & LOOK NEATER】 4 pack acrylic shelves for wall provide multi-layer storage, allowing you to utilize wall space more efficiently. You can conveniently store everything while keeping your room organized. It's a great space-saving wall organizer!
6. Double Sink Vanities
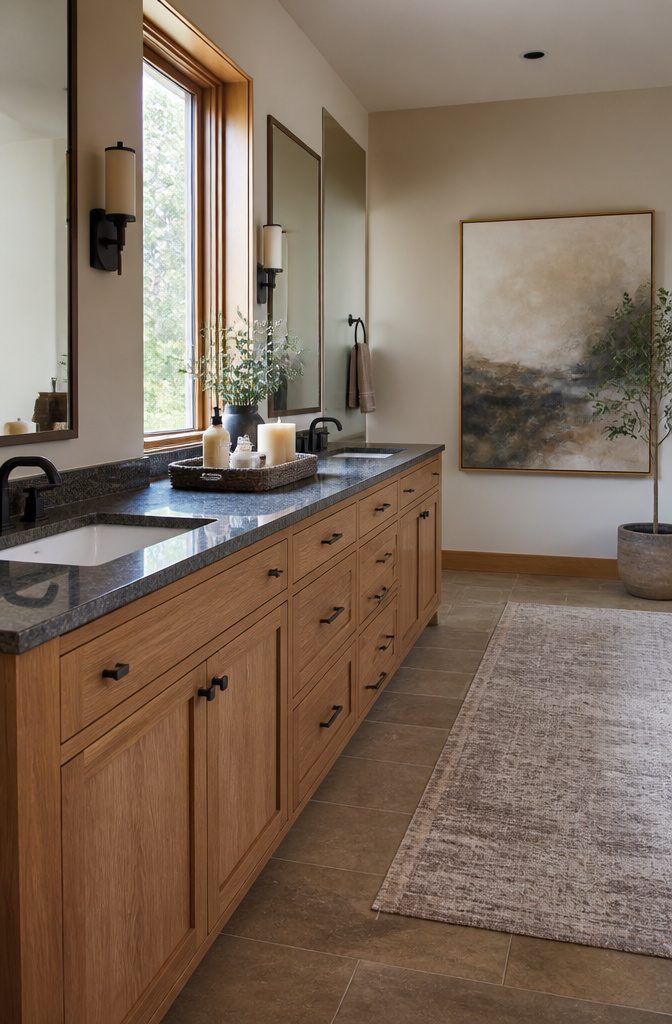
A double sink vanity starts at 60 inches wide and stretches up to 84 inches, which means you need that much usable wall space plus a little breathing room on each side for doors and trim.
I think of them as the marriage-saver of bathroom layouts: two people can stand there brushing teeth, washing faces, or hunting for deodorant without bumping elbows or negotiating who goes first.
The real question is whether your plumbing can handle it.
Most existing bathrooms run one drain and one set of supply lines. Adding a second sink means a second drain, second P-trap, and two more supply lines.
If your bathroom already has rough-in for two sinks, common in newer primary bathrooms, you are in good shape. If not, rerouting pipes runs $500 to $1,500 or more depending on how accessible everything is.
Counter space takes a hit, too.
A 60-inch single sink gives you roughly 45–50 inches of usable counter. The same width split between two sinks drops that to about 25–30 inches per person, and the center drain eats into drawer storage.
For couples who genuinely overlap in the morning, the tradeoff is usually worth it. For a bathroom one person uses at a time, a wider single sink wins on storage and counter space.
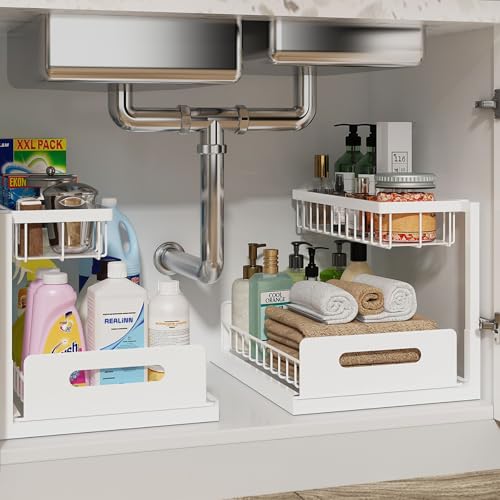
【L-SHAPED DESIGN FITS AROUND PIPES AND GARBAGE DISPOSALS】 The narrow top basket mounts left or right to clear your plumbing. The wide lower tier reclaims full vertical space under the sink, turning a blocked corner into organized, easy-to-use cabinet storage.

Stackable Storage Bins: The top of the drawer has groove design ensures stacking. Use these stackable drawers to save space, which is also keep organized

Elegant Design: including two 3-compartment , keeps your makeup organized and within easy reach; perfect choice for adding storage space on bathroom countertop, vanity and so on
How Mount Type Changes the Room
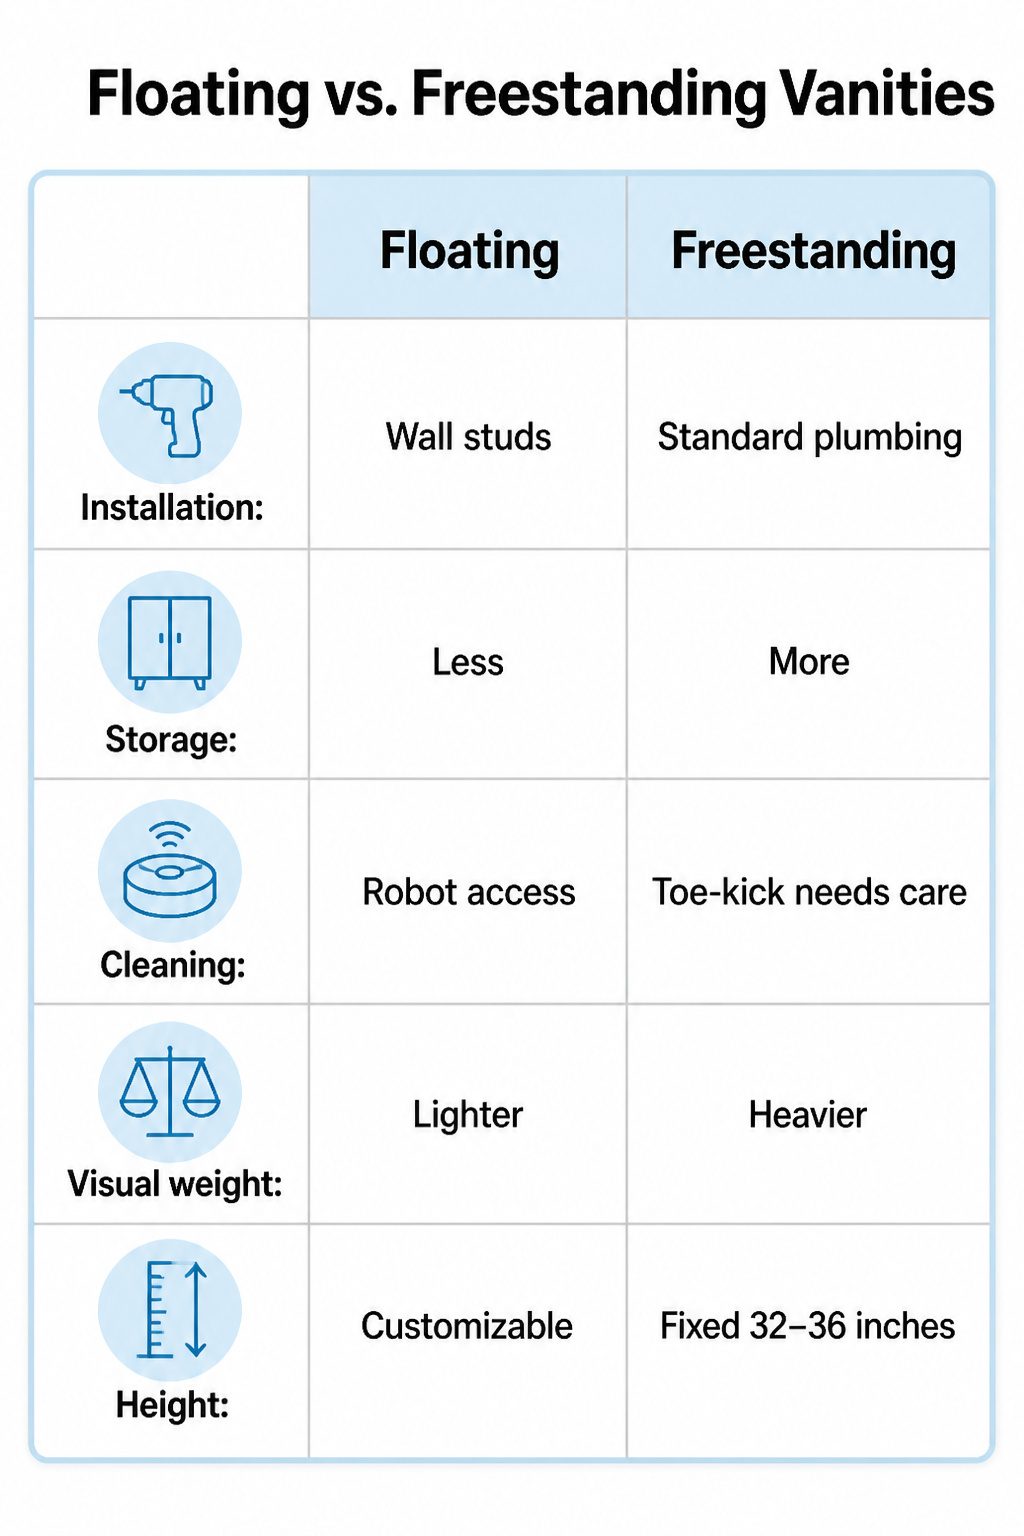
The biggest visual difference between floating and freestanding vanities comes down to what touches the floor.
A floating vanity mounts to the wall and leaves that strip of open space beneath it, which makes a small bathroom feel larger because your eye travels farther.
The tradeoff is wall reinforcement: you need studs or solid blocking inside the wall, and a heavy unit can pull drywall down with it if the backing is not there.
Freestanding vanities sit on legs or a solid base and handle their own weight.
Installation is simpler because you are not asking the wall to do structural work, and you get more storage since the cabinet body runs all the way to the floor.
The catch is they eat visual square footage and collect dust along the toe-kick.
| Floating | Freestanding | |
|---|---|---|
| Installation | Wall studs or 2×6/2×8 blocking required | Standard plumbing connections; DIY-friendly |
| Storage | Less; open space below | More; full cabinet to floor |
| Cleaning | Robot vacuum and mop access | Toe-kick needs attention |
| Visual weight | Reads lighter, contemporary | Reads heavier, traditional to furniture-style |
| Height | Customizable at install | Fixed at manufacture, typically 32–36" |
I would skip floating in a rental or any bathroom where I could not verify wall structure. The freestanding route costs less headache and holds more spare towels.
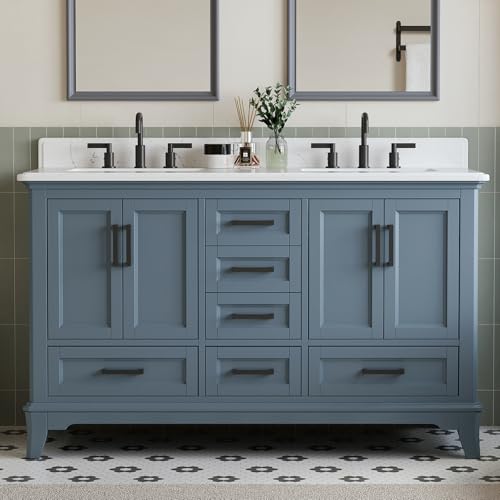
Large storage - Keep everything organized with ample storage space, eliminating clutter and maximizing efficiency.
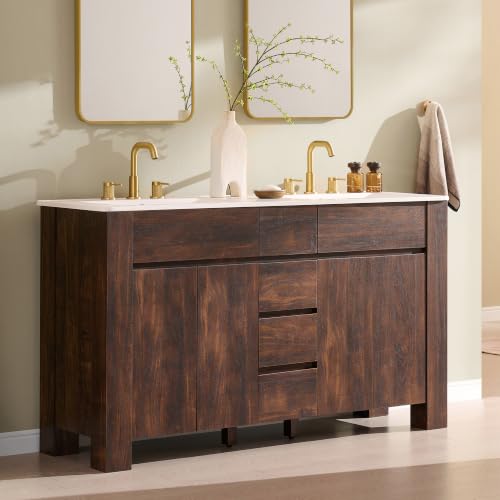
Modern Minimalist Style: Bring timeless elegance to your bathroom with a clean, handle-free design and a dark walnut wood grain finish. This modern bathroom vanity complements contemporary, Scandinavian, and transitional spaces, while the 60 inch bathroom vanity creates a stylish focal point.

【Solid Wood Bathroom Cabinet】The cabinet body is crafted from high-quality Yellow Poplar wood—more eco-friendly, sturdy, and durable than MDF or particleboard—ensuring a longer service life. Combined with surface painting treatment, the solid wood material helps the cabinet resist expansion, contraction, and moisture, making it less prone to warping, cracking, or other issues. All for a comfortable user experience.
Sink Types and What They Ask of You
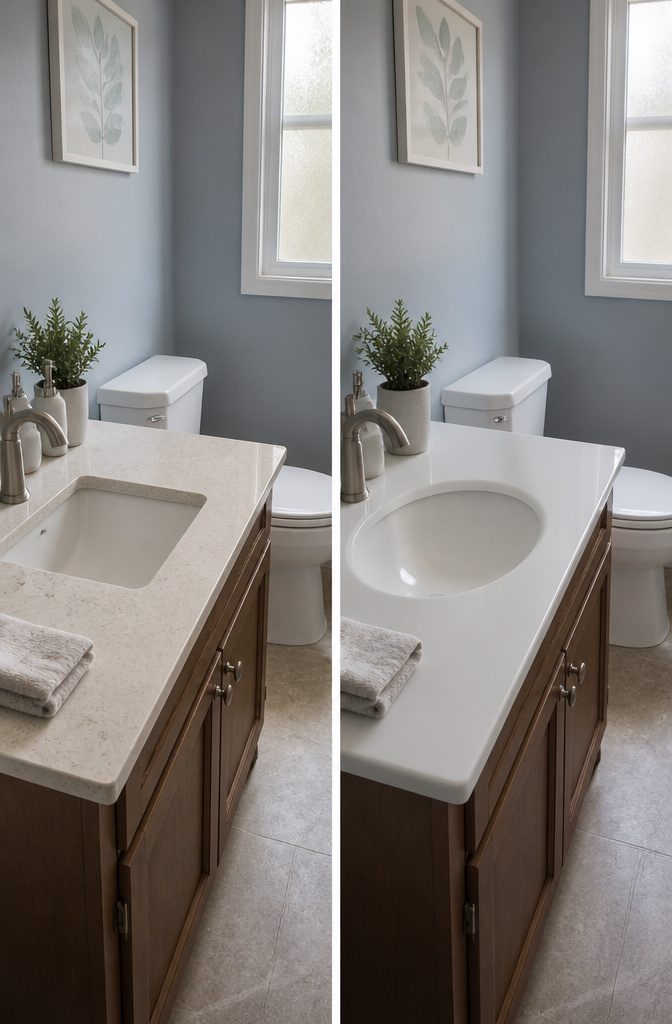
Undermount sinks sit below the countertop edge, which gives the whole vanity a smoother, more finished look.
That seamless rim makes wiping water and toothpaste into the basin easier, but the countertop itself needs to be a solid surface like quartz or stone.
Laminate or tile won’t hold the mounting clips properly, so this choice commits you to pricier materials.
Vessel sinks sit entirely on top, turning the basin into a focal point. They need a taller faucet and careful planning around height; bend too far over a shallow bowl and you’ll splash more than you expect.
The look is dramatic, though, and it changes the whole personality of a standard vanity cabinet without replacing it.
Drop-in sinks are the practical retrofit. The rim rests on the countertop with a visible edge, which does collect grime and needs regular wiping.
Still, they work with almost any counter material and they’re simpler to swap out if you tire of the look or damage the basin. For a weekend project on a few hundred dollars, this is usually where I’d start.

BATHROOM VANITY DIMENSIONS: The double-sink bathroom vanity top exterior dimensions are 61" deep x 22" wide and perfectly fit most standard 60-in W x 21-in D vanity cabinets.

BATHROOM VANITY DIMENSIONS: The bathroom vanity top exterior dimensions are 37" deep x 22" wide and perfectly fit most standard 36-in W x 21-in D vanity cabinets.

📐【Dimensions】 The bathroom vanity's top dimensions are 60 in wide x 22 in deep, the top thickness is 3/4 inch and the backsplash &sidesplash is 4 in height, fits most standard 60-in W x 21-in D vanity cabinets, elevate your bathroom decor with our Quartz Bathroom Vanity Top.
Materials That Survive a Bathroom
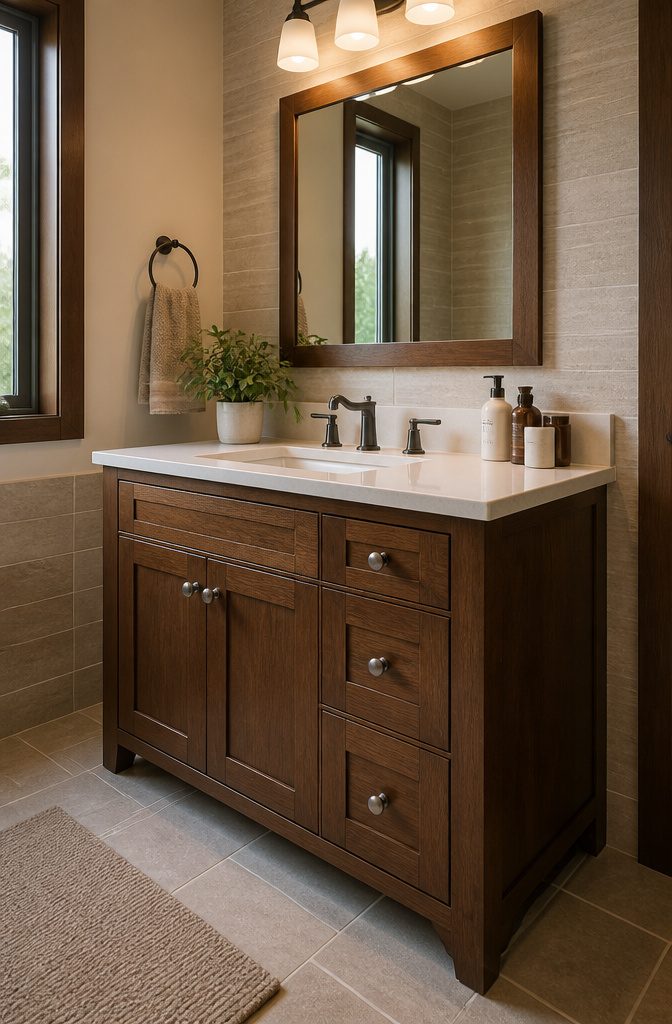
Solid wood cabinets last the longest in a bathroom, but only if the finish is intact. Once water sneaks past the seal, even oak or maple will start to swell at the joints.
If you are buying for a primary bath that sees steam every morning, a well-sealed hardwood box is the safest place to put your money.
MDF takes paint beautifully and costs far less, which is why it shows up in so many mid-range vanities. The catch is moisture: unsealed edges drink up humidity and the panel swells like a sponge.
Powder rooms and low-use guest baths are fine. A kid’s bathroom with daily splashing is not.
Particleboard should be avoided in any humid bathroom. The stuff delaminates fast, and by the time you notice the cabinet corners puffing, the damage is done.
For countertops, laminate is a practical, low-maintenance surface that holds up to toothpaste and hair tools. It belongs on top, not in the box below.

[MULTIFUNCTIONAL USAGE] Bathroom wall cabinet features an enclosed shelf with 1 mirror door, and 6 open shelves for storing and displaying more bathroom supplies. Inside the storage cabinet, there are 4-layer shelves, providing large load capacity

Modern and Minimalist: Explore the KAILYN Collection! A clever blend of bright white color, smooth surfaces, and handleless drawers. With its different pieces, you can create a cozy and harmonious interior that matches your style!

【High-Quality Materials, Durable】The backboard of this vintage metal medicine cabinet is painted to effectively resist moisture and rust. The metal frame effectively prevents the mirror cabinet from deforming, ensuring both safety and long-term use. The quality is reliable. It is also equipped with silent hinges and a magnetic buffer design, allowing the door to close smoothly and quietly without pinching hands.
Sizing Your Vanity to the Room
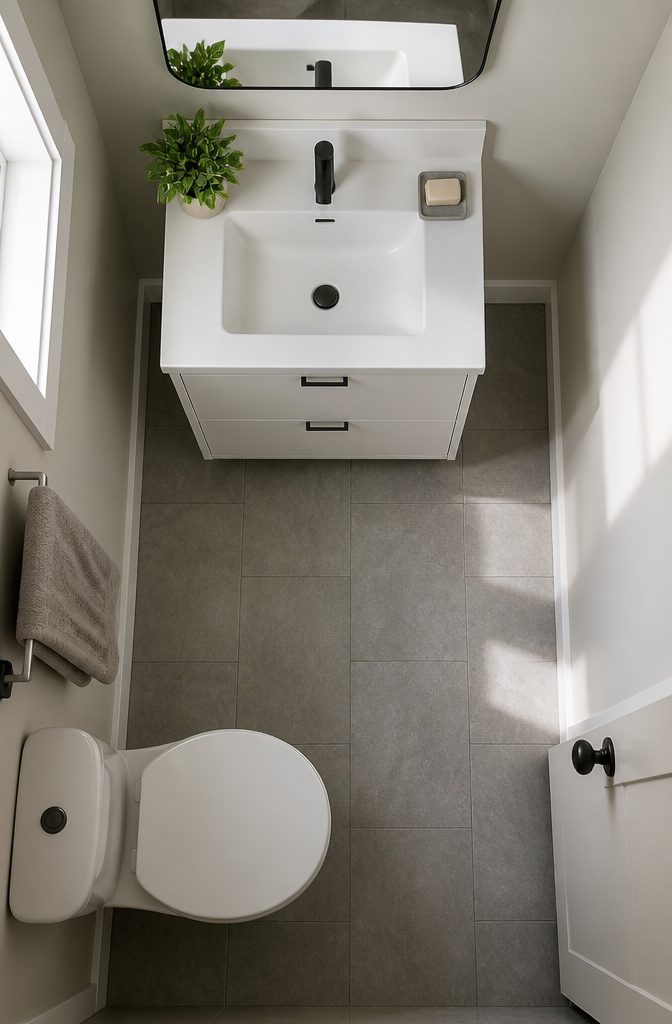
Most vanities sit 30 to 36 inches high, which covers the majority of adults without much thought.
Depth is where people trip up: the standard run is 21 inches, though you can find 18-inch shallow cabinets that keep a tight powder room functional without swallowing floor space.
The number that actually stops a project cold is clearance.
You need at least 15 inches from the vanity edge to the center of the toilet. Eighteen inches is better if the room allows it, but that 15-inch mark is the code threshold in most places.
Same with front clearance: 21 inches of open floor in front of the cabinet is the legal minimum, and 30 inches is what makes brushing your teeth feel normal rather than athletic.
I measure everything twice, and I still get surprised by door swings. A drawer that opens into a toilet paper holder or a vanity door that kisses the wall when it opens will wear on you every morning.
Traffic paths matter too. If two people pass through that bathroom during the morning rush, a cabinet that crowds the walkway turns a shared space into a negotiation.
Write down the width, depth, and height.
Then write down where the doors and drawers arc. Buy once.
Installing It Yourself or Calling Someone
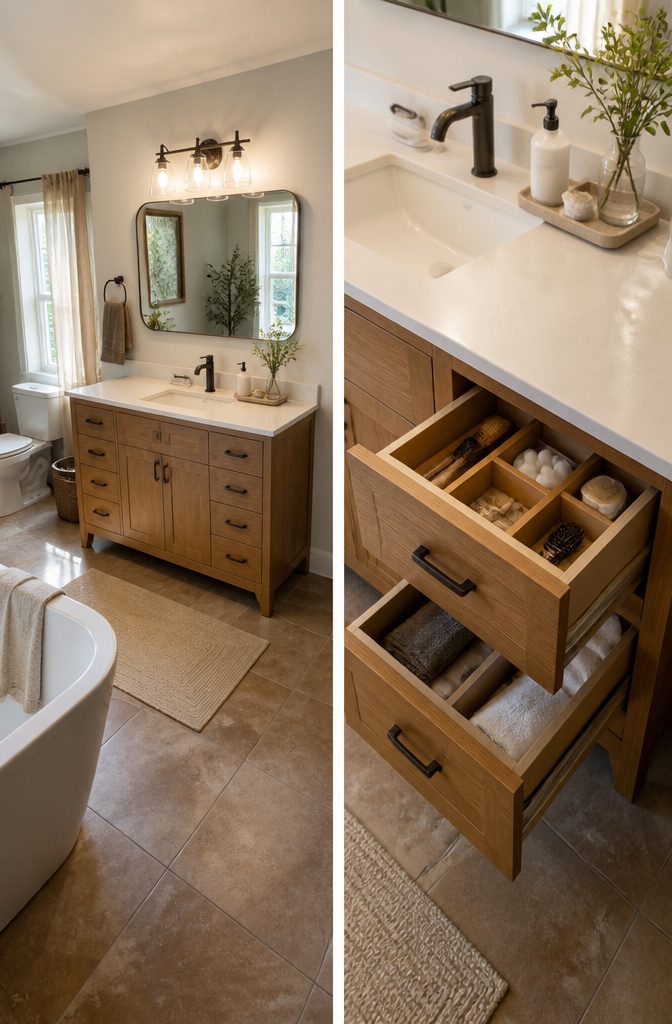
A freestanding swap is the sweet spot for doing it yourself.
If the new vanity matches the old footprint and the shut-off valves are in decent shape, the job needs basic tools, a bucket, and enough confidence to disconnect a supply line without panicking.
I have watched friends talk themselves out of this level of project for years, and most of them could have finished before lunch.
Floating vanities are a different story. The wall needs 2×6 or 2×8 blocking between studs, not just stud contact, and the leveling has to be dead-on or the whole thing reads crooked in a room full of right angles.
Drywall alone will fail, often pulling patchwork with it. If you are renting or cannot confirm what is inside the wall, a floor-mounted piece is the safer money.
Call someone when the scope shifts. Moving a drain line, adding an outlet for lighting, or peeling back old cabinetry to find water damage underneath all push the job past a Saturday timeline.
The cost of a plumber or electrician upfront usually beats the cost of fixing what got worse while you were figuring it out.
Frequently Asked Questions
What is a bathroom vanity?
A bathroom vanity is a piece of furniture built around a sink.
The cabinet below hides plumbing and provides storage, while the countertop on top holds the basin and faucet. What separates it from a plain cabinet is that sink; without the basin, you are just looking at storage.
What size vanity do I need for my bathroom?
Single vanities range from 24 to 48 inches wide, with 36 inches being the most common.
Double vanities need 60 to 84 inches of wall space. Leave at least 15 inches from the vanity edge to the center of the toilet, and 21 inches of open floor in front of the cabinet as a minimum.
Should I choose a floating or freestanding vanity?
Floating vanities make small bathrooms feel larger by leaving floor visible underneath, but they require 2×6 or 2×8 wall blocking to support the weight and offer less storage.
Freestanding vanities handle their own weight, install without wall reinforcement, and give you full cabinet depth to the floor for more storage.
What materials are best for bathroom vanities?
Solid wood lasts longest if the finish stays intact, making it the safest choice for steamy primary baths.
MDF costs less and takes paint well, but needs sealing since moisture swells unsealed edges fast. Skip particleboard entirely in humid bathrooms; it delaminates quickly once humidity gets in.
Can I install a bathroom vanity myself?
A freestanding swap is DIY-friendly if the new vanity matches the old footprint and shut-off valves are in decent shape.
Floating vanities are harder: the wall needs solid blocking between studs, and leveling must be exact or the cabinet reads crooked in a room full of right angles.
Call a pro for moving drain lines, adding outlets, or if you find water damage underneath old cabinetry.