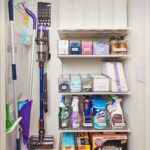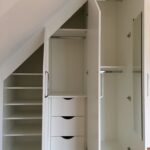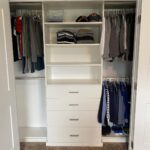
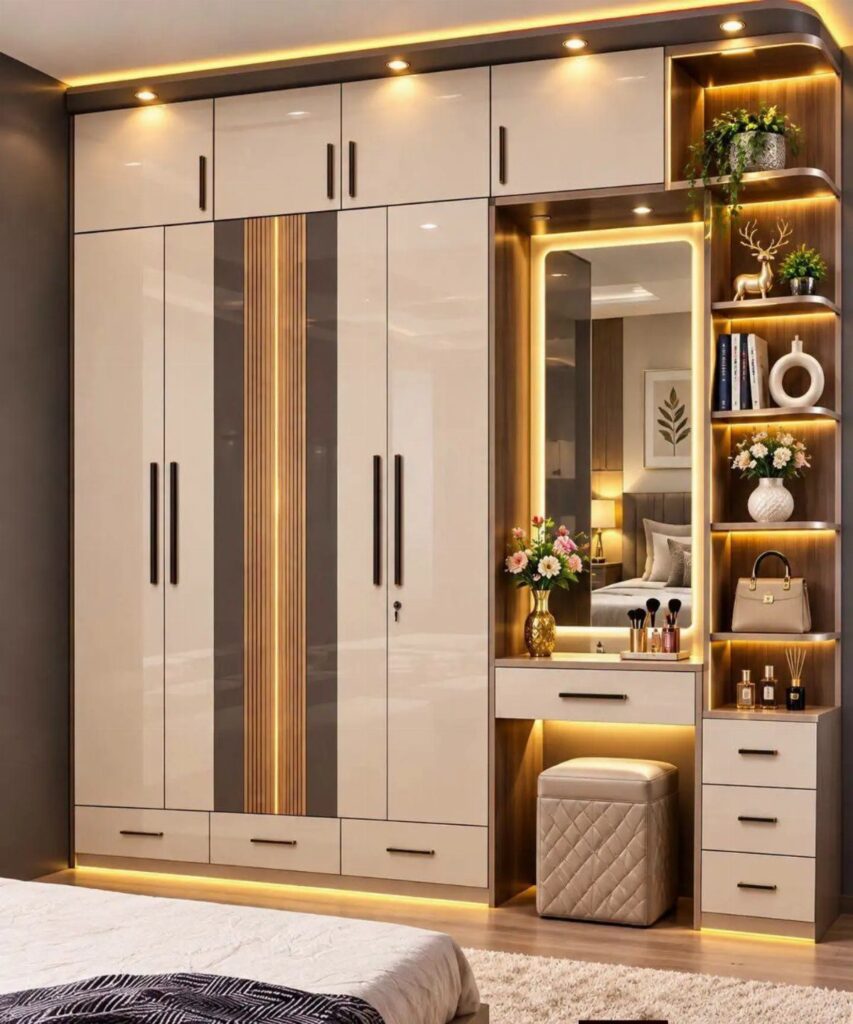

A wall unit closet can mean wardrobes built into the wall, modular pieces you arrange to look built-in, or even a curtain hiding an open closet pole.
If you own the place and have the wall space, a built-in wardrobe gives you the most storage without eating into the room.
If you rent or want something you can move later, modular units like Alta wardrobes line up to look built-in but stay freestanding.
1. Built-in Wardrobes
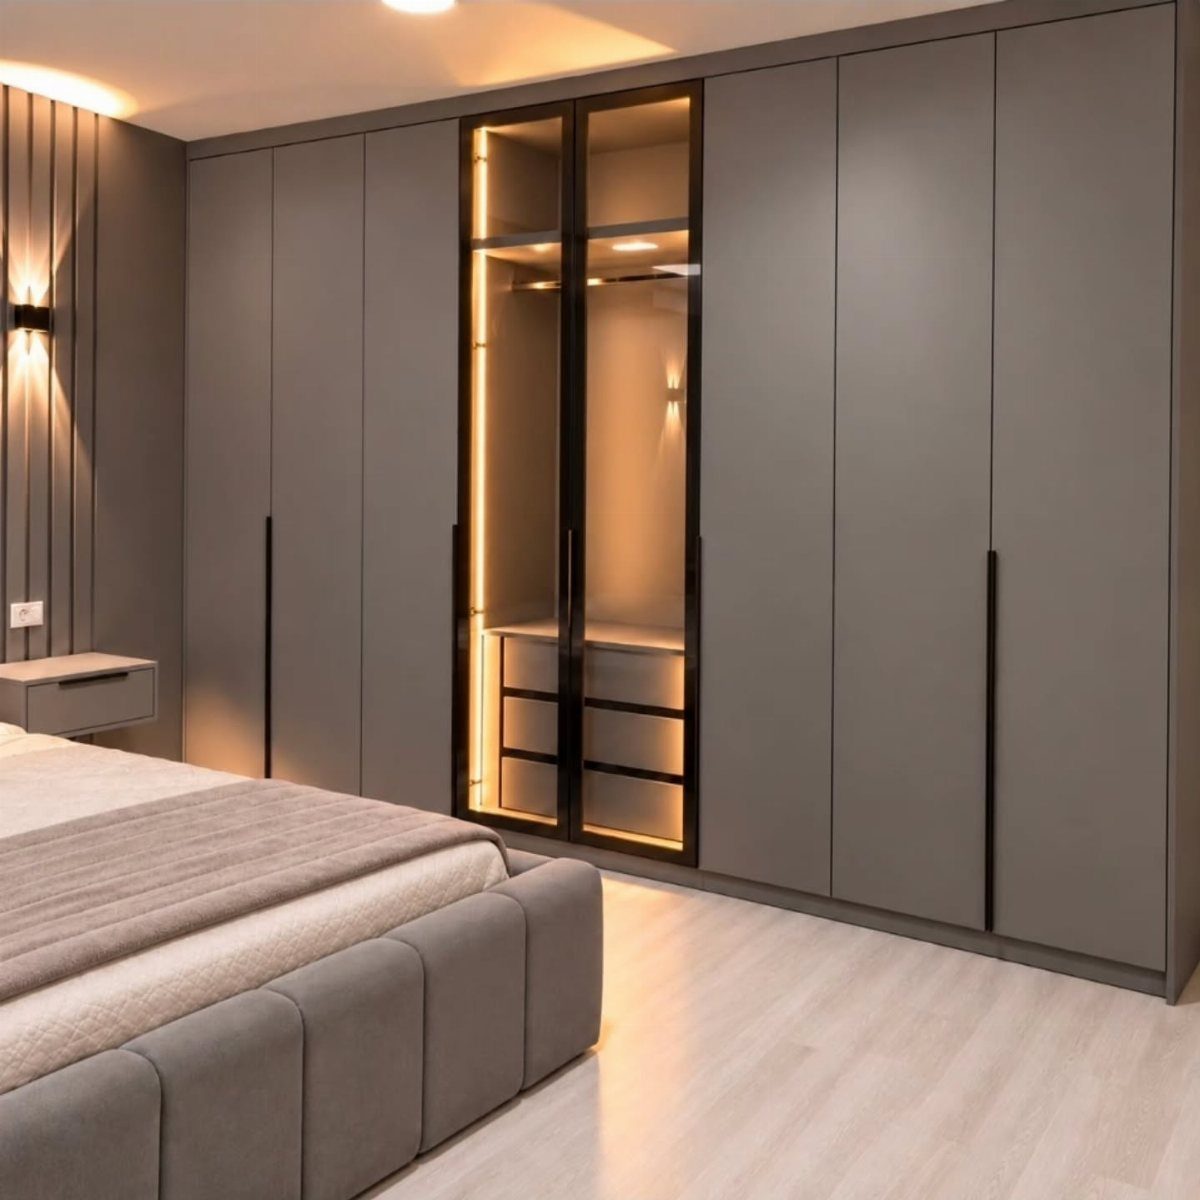
Floor-to-ceiling wardrobes built into the wall give a bedroom a clean, finished look while storing more than freestanding furniture.
If your bedroom has enough wall space, built-ins make sense. They sit flush with the wall, so they don’t crowd the floor the way a row of separate wardrobes would.
They stay when you move, so this makes most sense if you own the place or your landlord is open to it.
2. Wardrobe with Drawers and Mirror
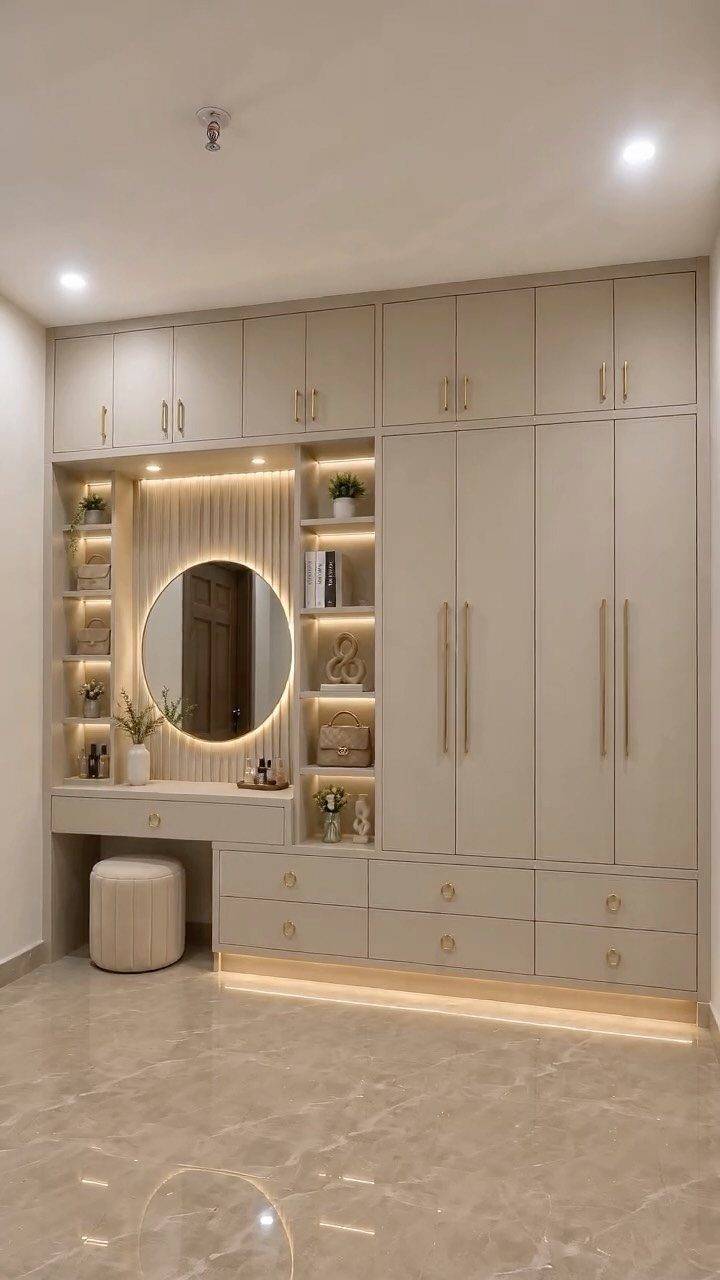
Combining wardrobe doors with drawers and a mirror turns one wall into a closet and dressing area.
Beige cabinetry with a round backlit mirror mounted between sections gives you hanging space, drawer storage, and a place to get ready in the same spot.
This layout fits a bedroom that doesn’t have space for a separate vanity. The mirror sits at eye level, and the drawers below hold makeup, accessories, or smaller clothing items.
If you’re building this, plan the mirror placement first. You want it centered where you’ll stand, not just centered on the wall.
3. Deep Blue Full-Wall Wardrobe
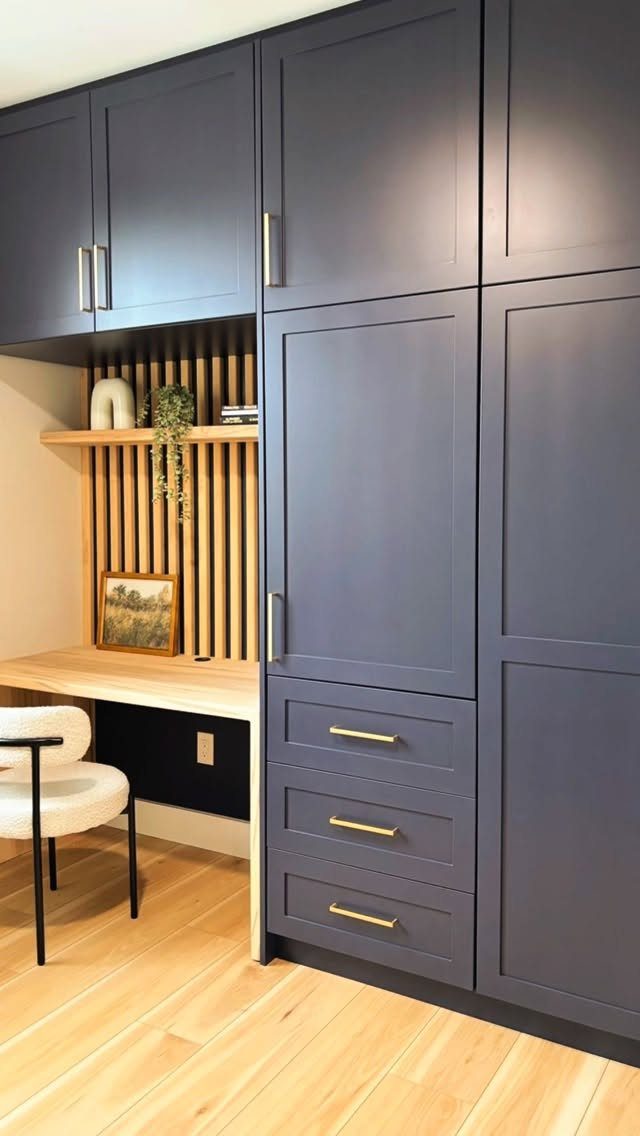
A dark wardrobe can make a bedroom feel smaller, but it also makes the space feel more enclosed and restful.
Deep blue cabinetry across the full wall with a built-in desk in light wood and gold drawer pulls gives you contrast and a work surface.
This idea works best in a bedroom with good natural light or strong overhead lighting. The dark finish absorbs light, so you need enough of it to stop the space from feeling dim.
If you’re painting or ordering custom doors, test the color on a sample board first. Blues shift depending on the light in the room, and what looks soft during the day can read almost black at night.
4. Get Creative with Baskets
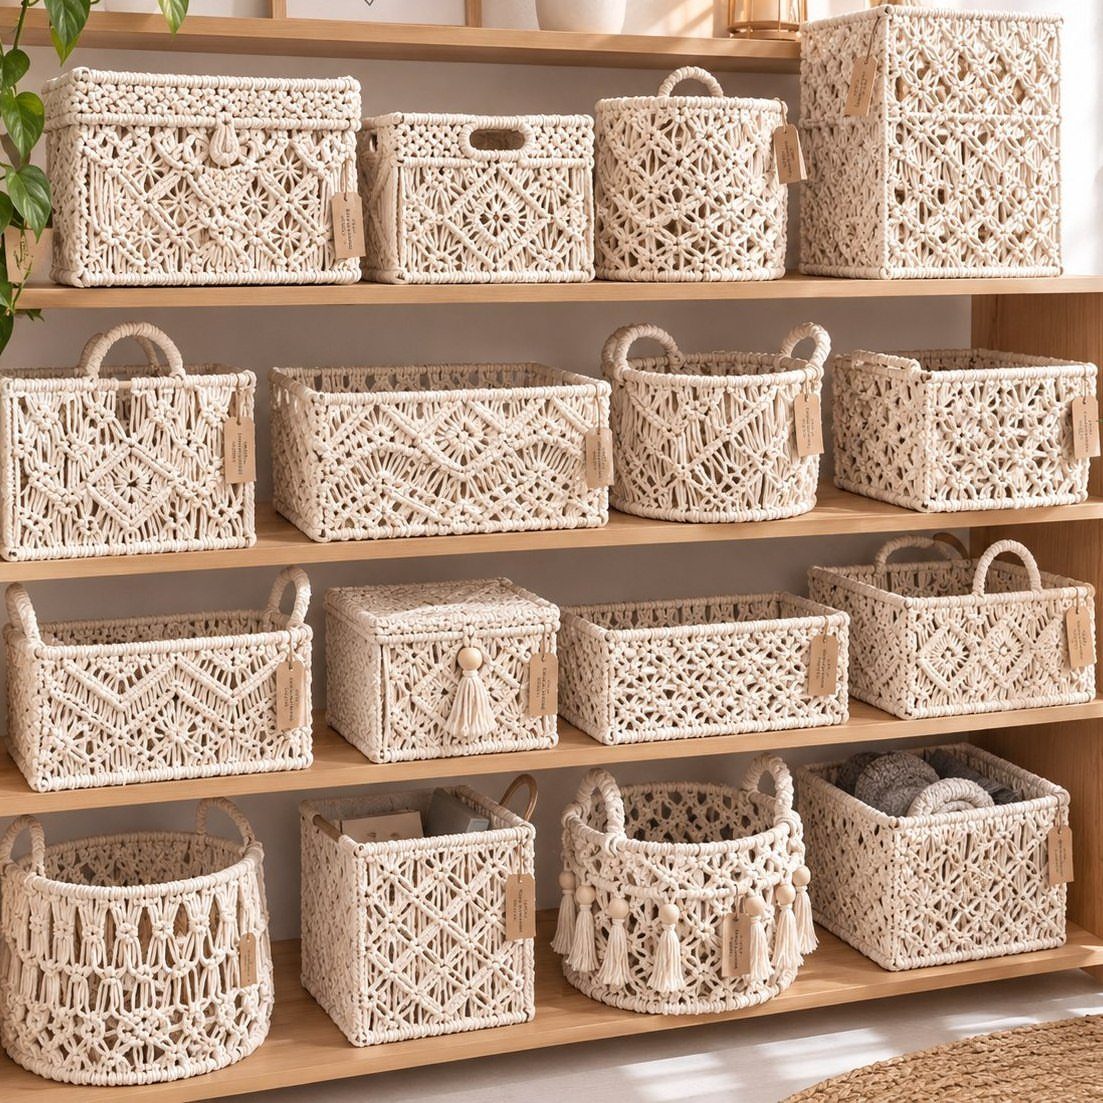
Woven baskets on open shelves keep things organized without closing them off behind doors.
This works well if you fold most of your clothes or need quick access to things like scarves, gym gear, or kids’ pajamas. Baskets hide what’s inside while keeping the shelf looking tidy.
Measure your shelf depth first. If your shelves are shallow, woven baskets will stick out past the edge.
5. Wardrobe with Motion-Activated LED Light
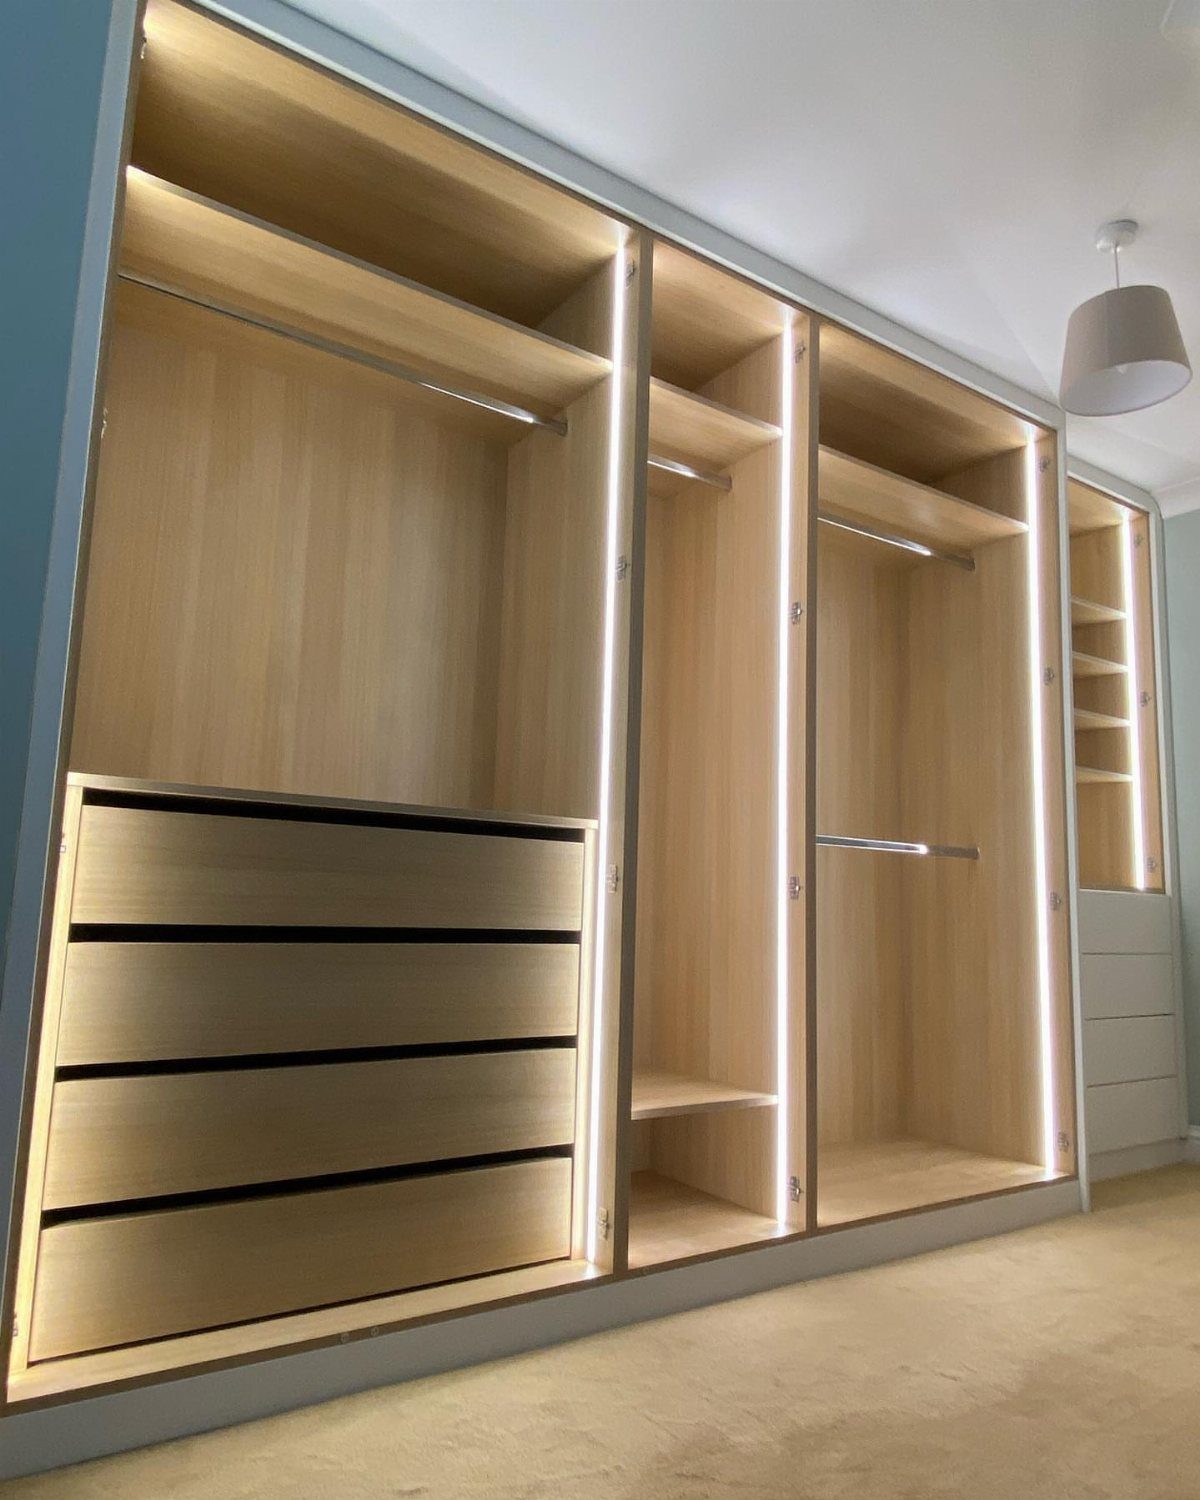
Lighting inside a wardrobe makes it easier to find what you need without turning on every light in the room. Vertical LED strips along the inner edges light up the hanging rod and drawers evenly.
Motion-activated LEDs are the most practical option. They turn on when you open the door and turn off after a few seconds, so you don’t have to remember to switch them off.
Battery-powered strips work if you don’t want to run wiring, but you’ll need to recharge or replace them every few months. Plug-in versions are more reliable if your wardrobe is near an outlet.
6. Sliding Doors
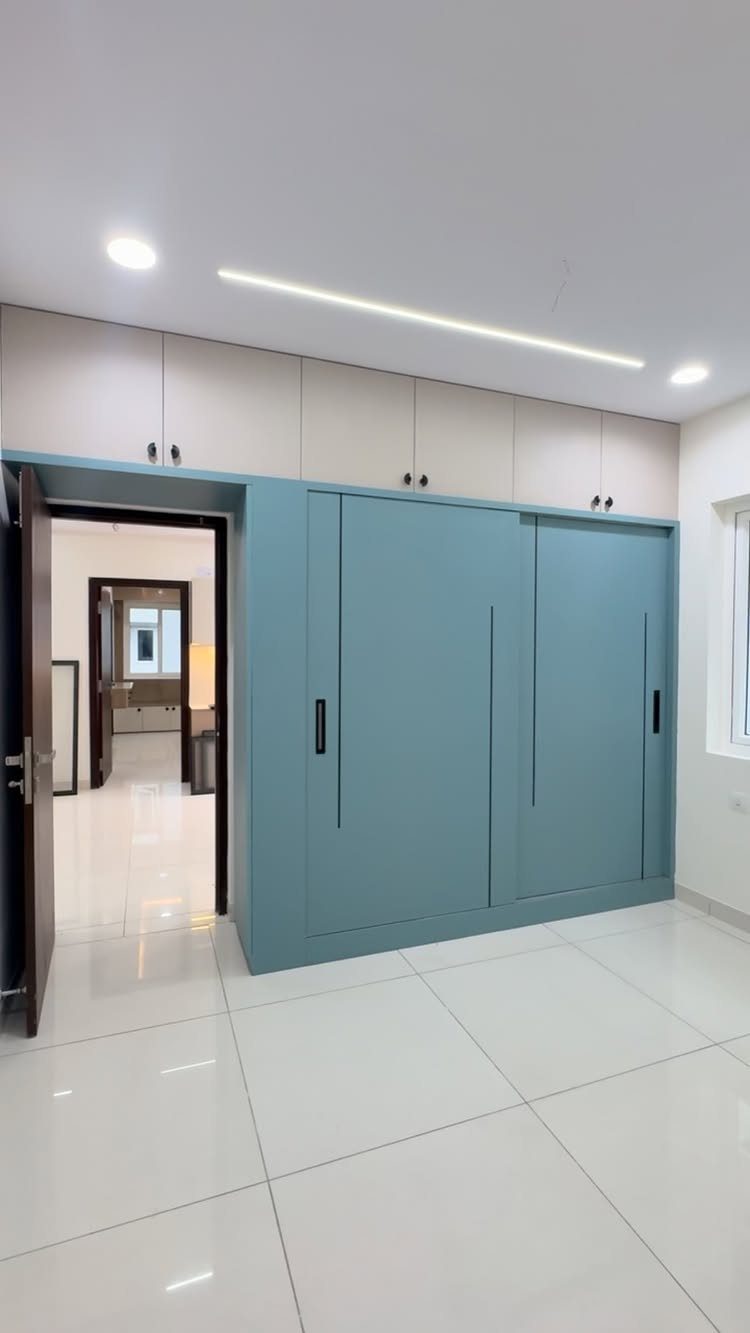
Sliding doors take up less space than hinged ones because they don’t swing out into the room.
This fits a narrow bedroom or a space where furniture sits close to the closet. You don’t need clearance in front of the doors, just enough room to slide them sideways.
The downside is that you can only access half the closet at a time, since one door always covers part of the opening. If that bothers you, consider pocket doors that slide into the wall instead.
7. Alta Modular Wardrobes
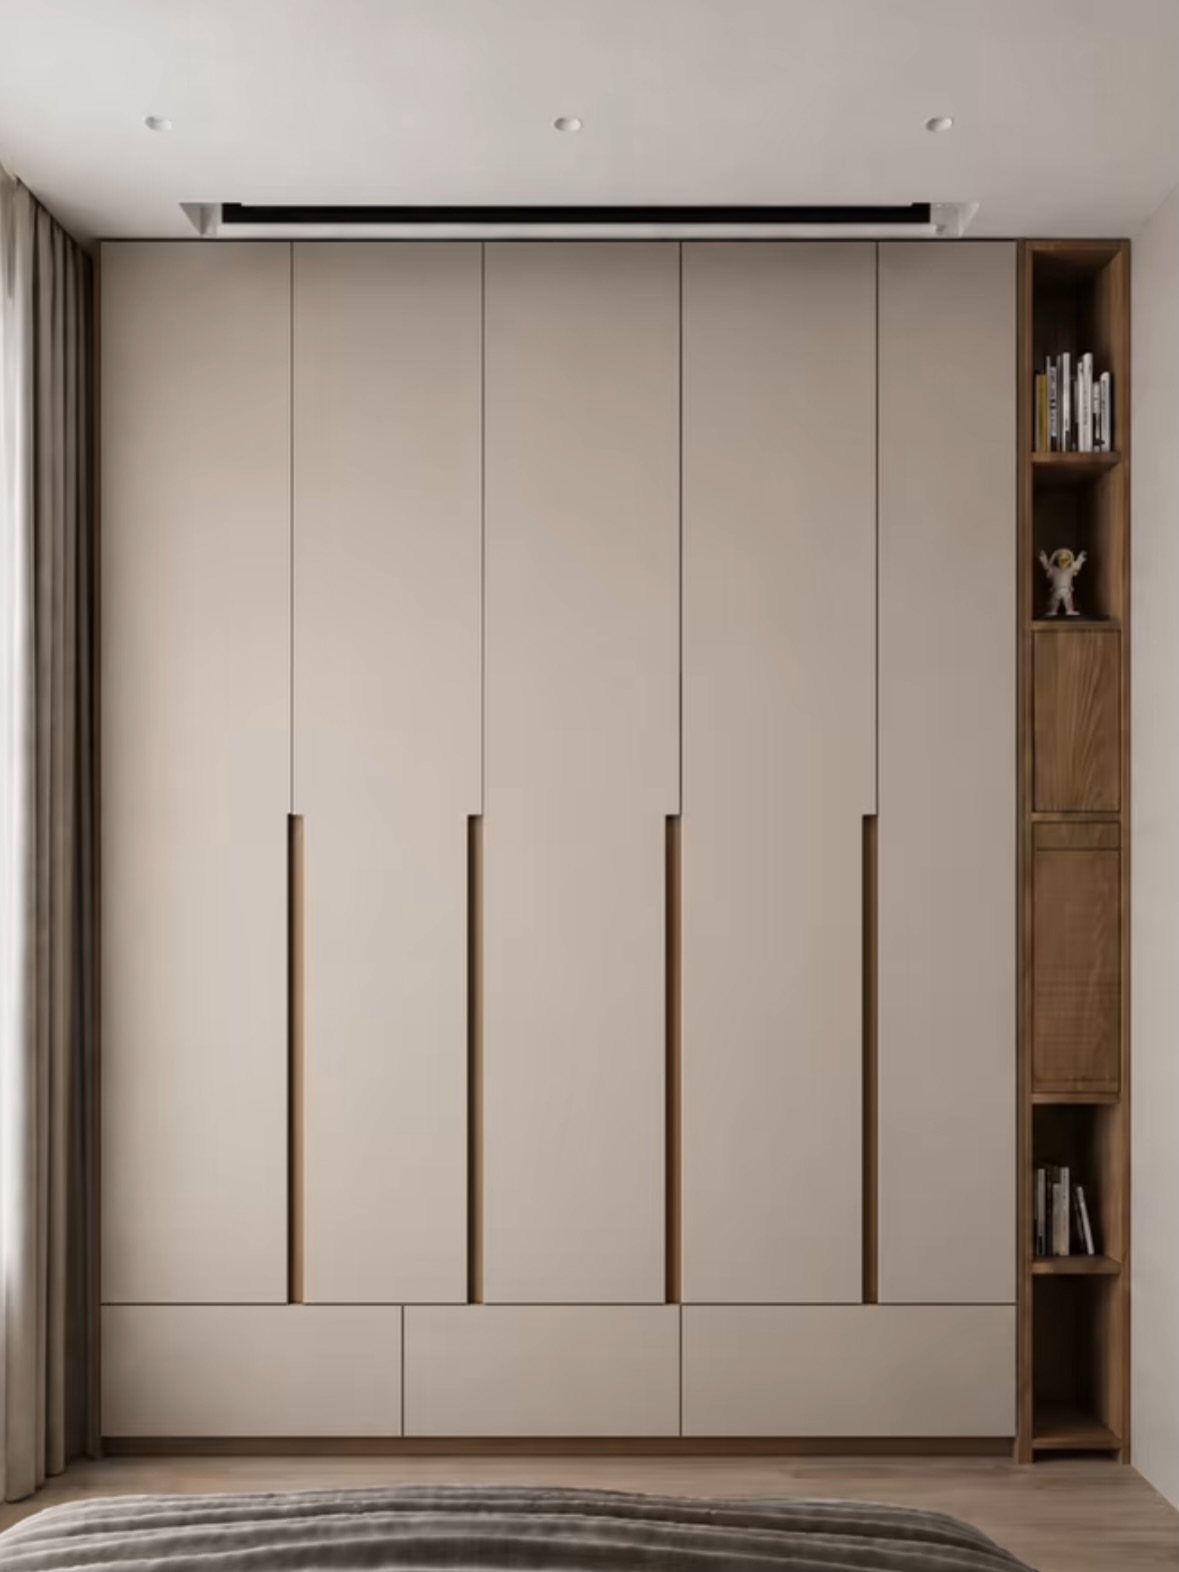
Modular units that sit next to each other give you the look of built-ins without permanent installation.
This works if you rent or if you want flexibility later. Each piece stays freestanding, so you can rearrange or take them with you.
Choose units with the same height and depth so they line up cleanly. If one piece is deeper than the others, it sticks out and breaks the line.
8. Built-in Entertainment Centre
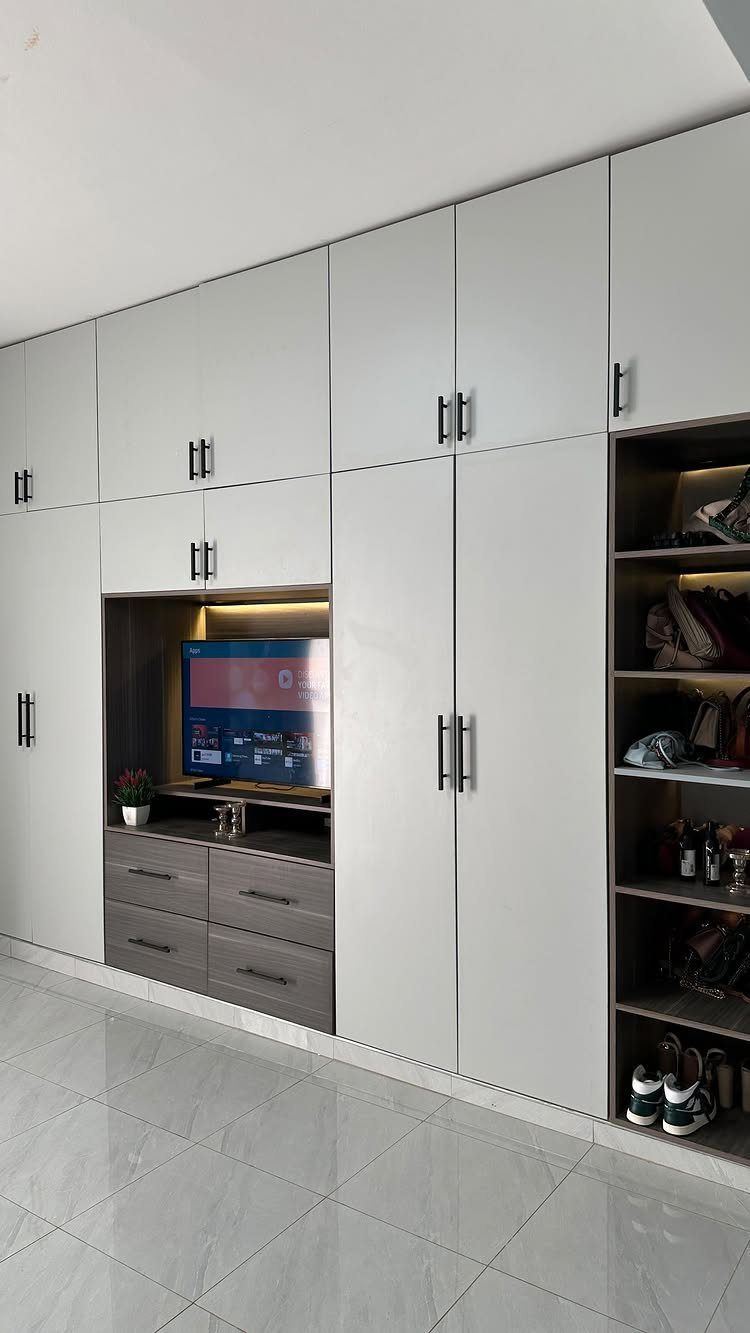
A recessed TV niche turns the closet wall into a media center and keeps the floor clear.
This fits a bedroom where you want storage and a place to watch TV but don’t have room for a separate stand or dresser. The TV sits inside the wall unit, and drawers or cabinets fill the rest.
If you’re building this, frame the recess to fit your TV with an inch or two of clearance on all sides. TVs get bigger over time, and a tight fit now leaves no room for an upgrade.
9. Open Pole Closet System
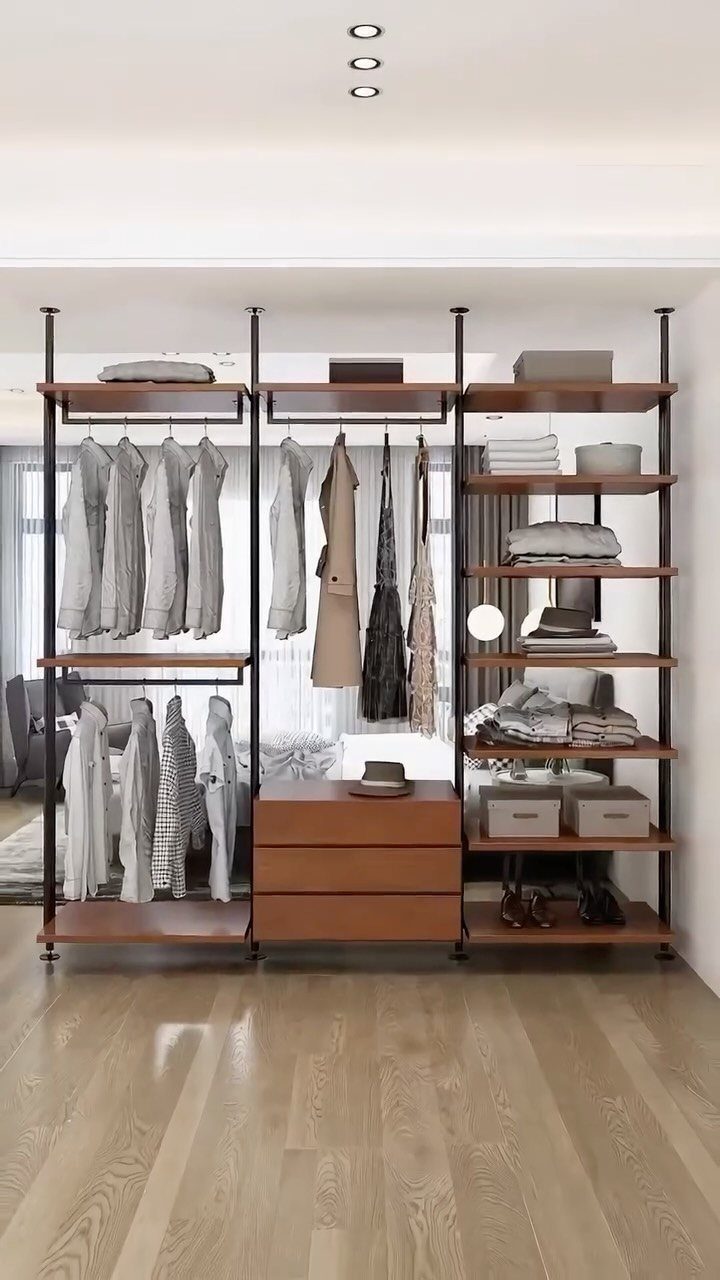
Metal poles mounted to the wall hold shelves, rods, and drawers in an open layout that keeps everything visible.
This suits someone who folds most of their clothes or who wants to see what they own without opening doors. The open setup also makes it easier to grab things in a hurry.
Measure the wall studs before ordering the poles. The system needs to attach to studs, not just drywall, or it won’t hold the weight.
10. Curtain-Covered Closet
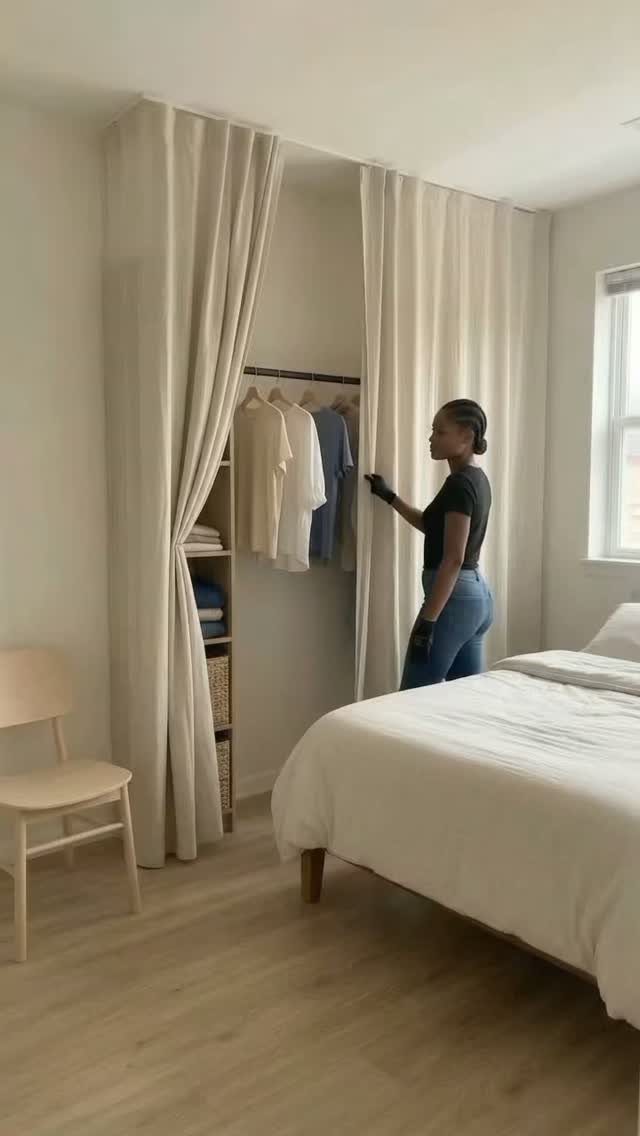
Curtains hide an open closet system while keeping it easy to access. A rod at the ceiling holds the curtain, and the closet behind it has shelves and a hanging bar.
This makes sense if you want storage but don’t want to see it all the time. Curtains soften the room more than doors do, and they cost less than installing cabinetry.
Hang the rod close to the ceiling, not at the top of the closet opening. That extra height makes the room look taller.
11. Colored Cabinetry
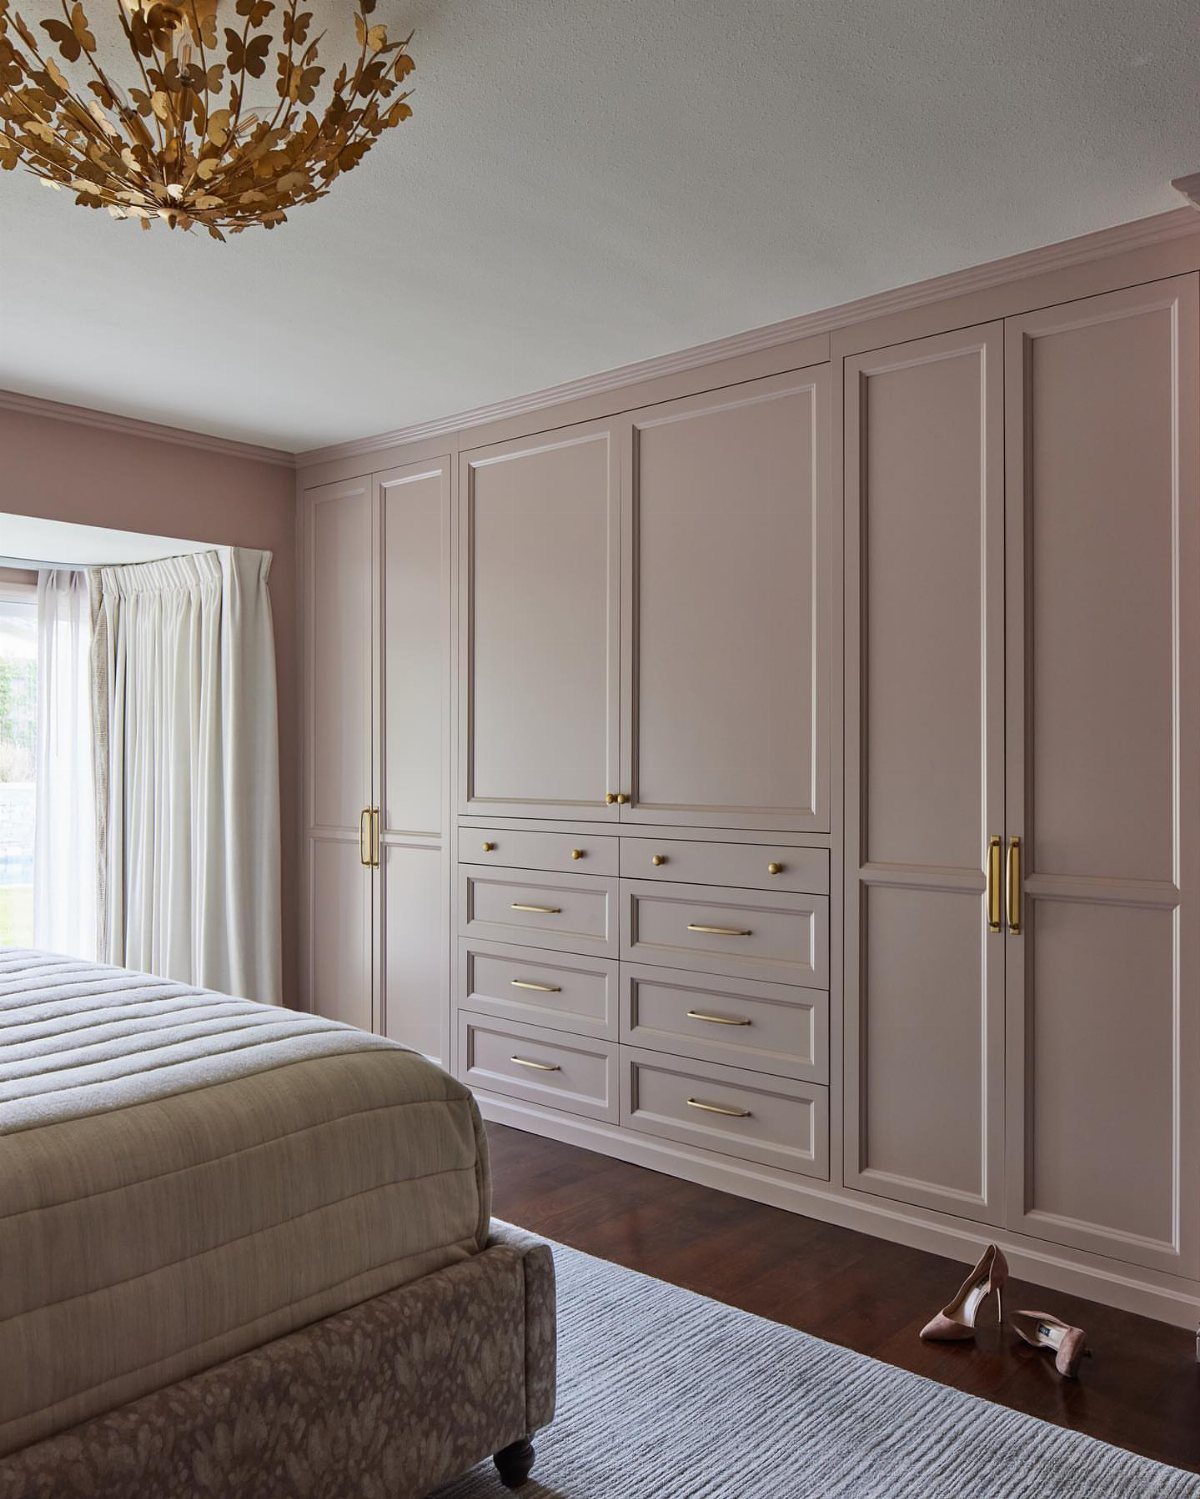
A colored finish on built-in cabinetry adds personality to the room without bringing in furniture. Mauve cabinets with gold handles give you tall storage on the sides and a bank of drawers in the center.
The tall cabinets hold coats, dresses, or anything that needs to hang long, and the drawers keep smaller items sorted.
If you’re choosing a color, pick one that repeats somewhere else in the room. A color that only shows up on the closet can feel disconnected.
12. Vanity-Integrated Closet
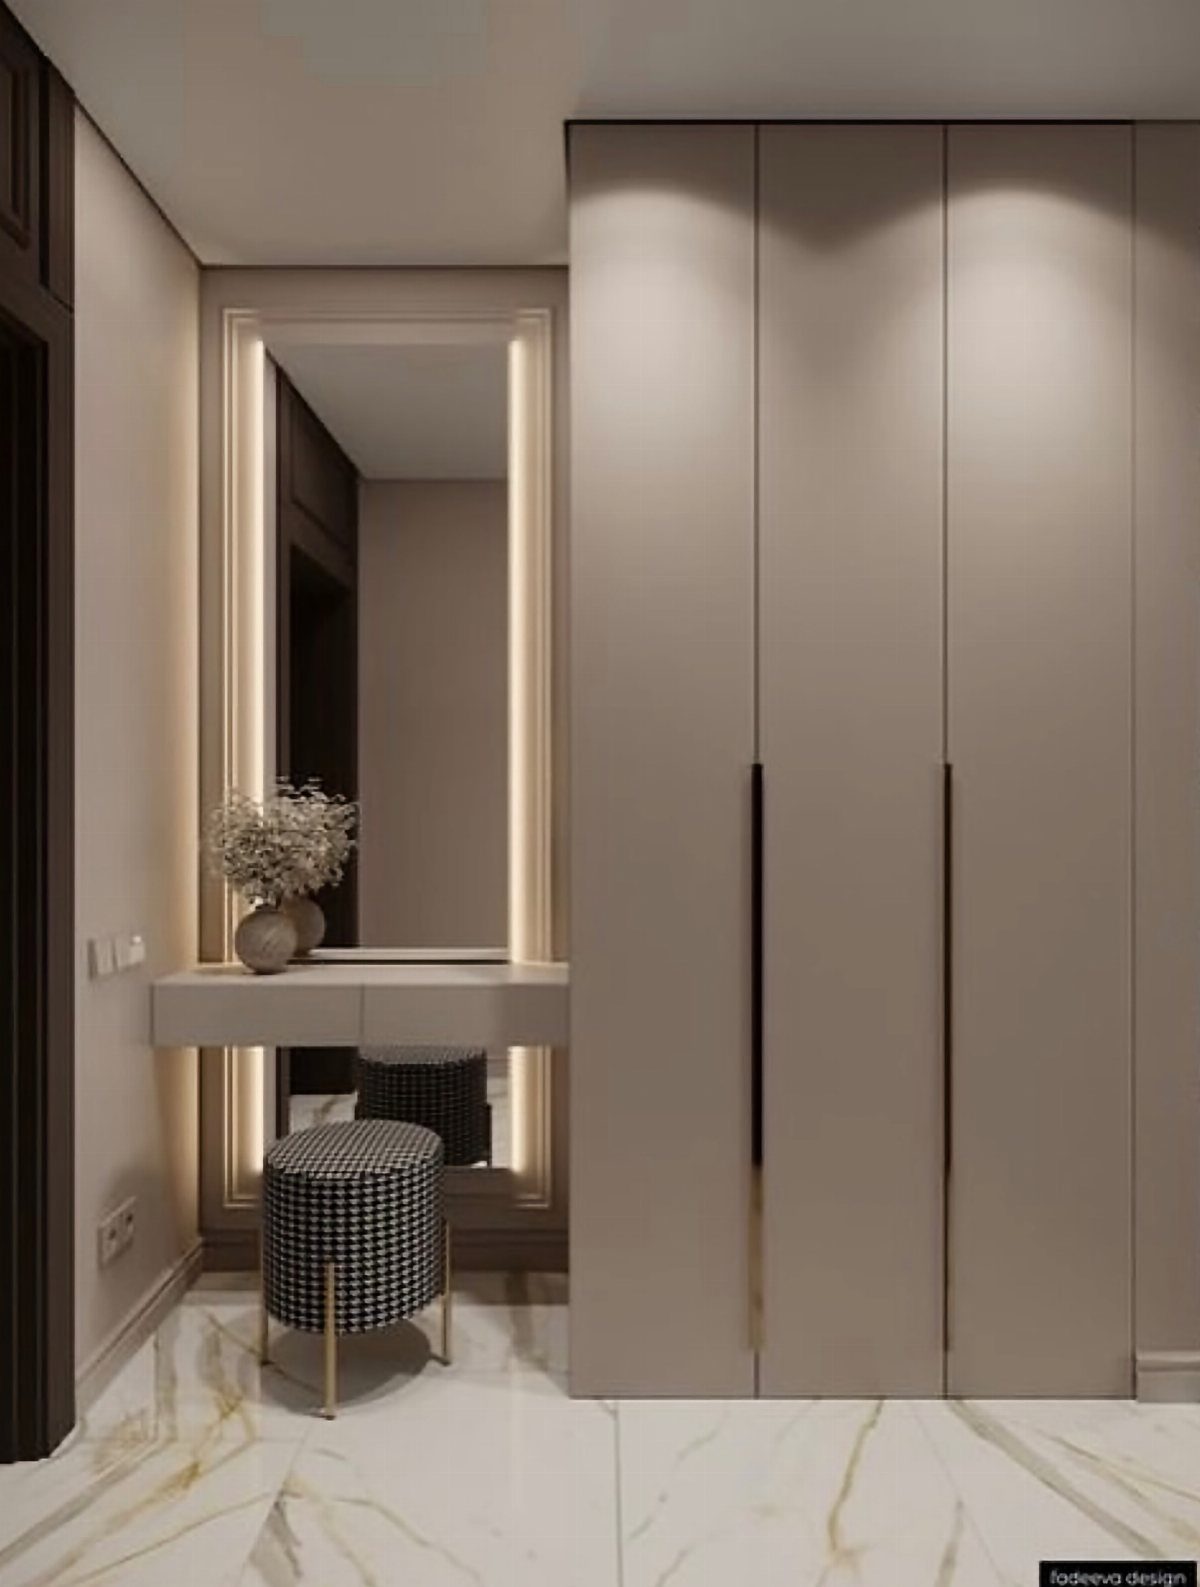
Matching the closet finish to a vanity makes the two pieces read as one unit. A floor-to-ceiling closet next to a vanity with a lit mirror and stool gives you storage and a dressing area in the same finish.
This fits a bedroom with enough wall length to run both. The vanity takes up less space than a separate dresser, and the matching finish keeps the wall looking intentional instead of pieced together.
If you’re ordering custom cabinetry, build them at the same time. Matching a finish later is harder than it sounds, and even small differences show when the pieces sit side by side.