
Storage under a curved staircase ranges from pull-out drawers built into the treads to a full walk-in closet that uses the entire footprint. Building new means you can fit drawers or recesses into the framing before the walls go up.
If you are working with an existing staircase and an awkward corner left over, custom cabinetry fills the odd angles or you can add freestanding bookshelves along the wall.
Height and depth shift from step to step on a curve, so check clearances at both ends before you commit to a fixed size.
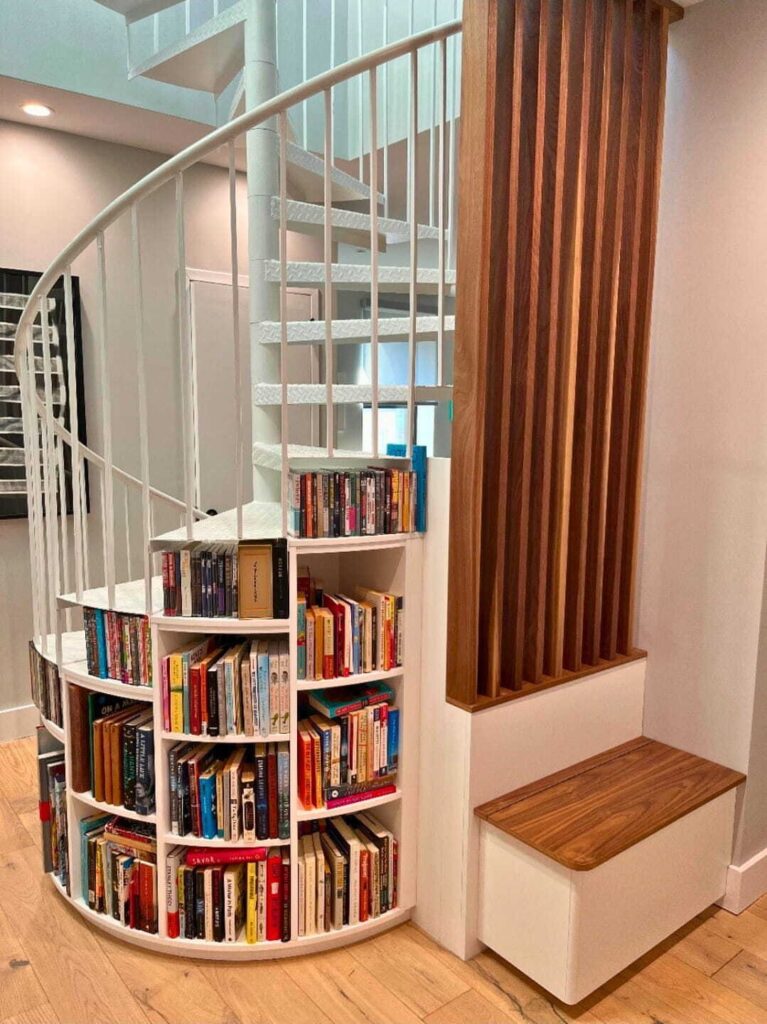
1. Bookshelves
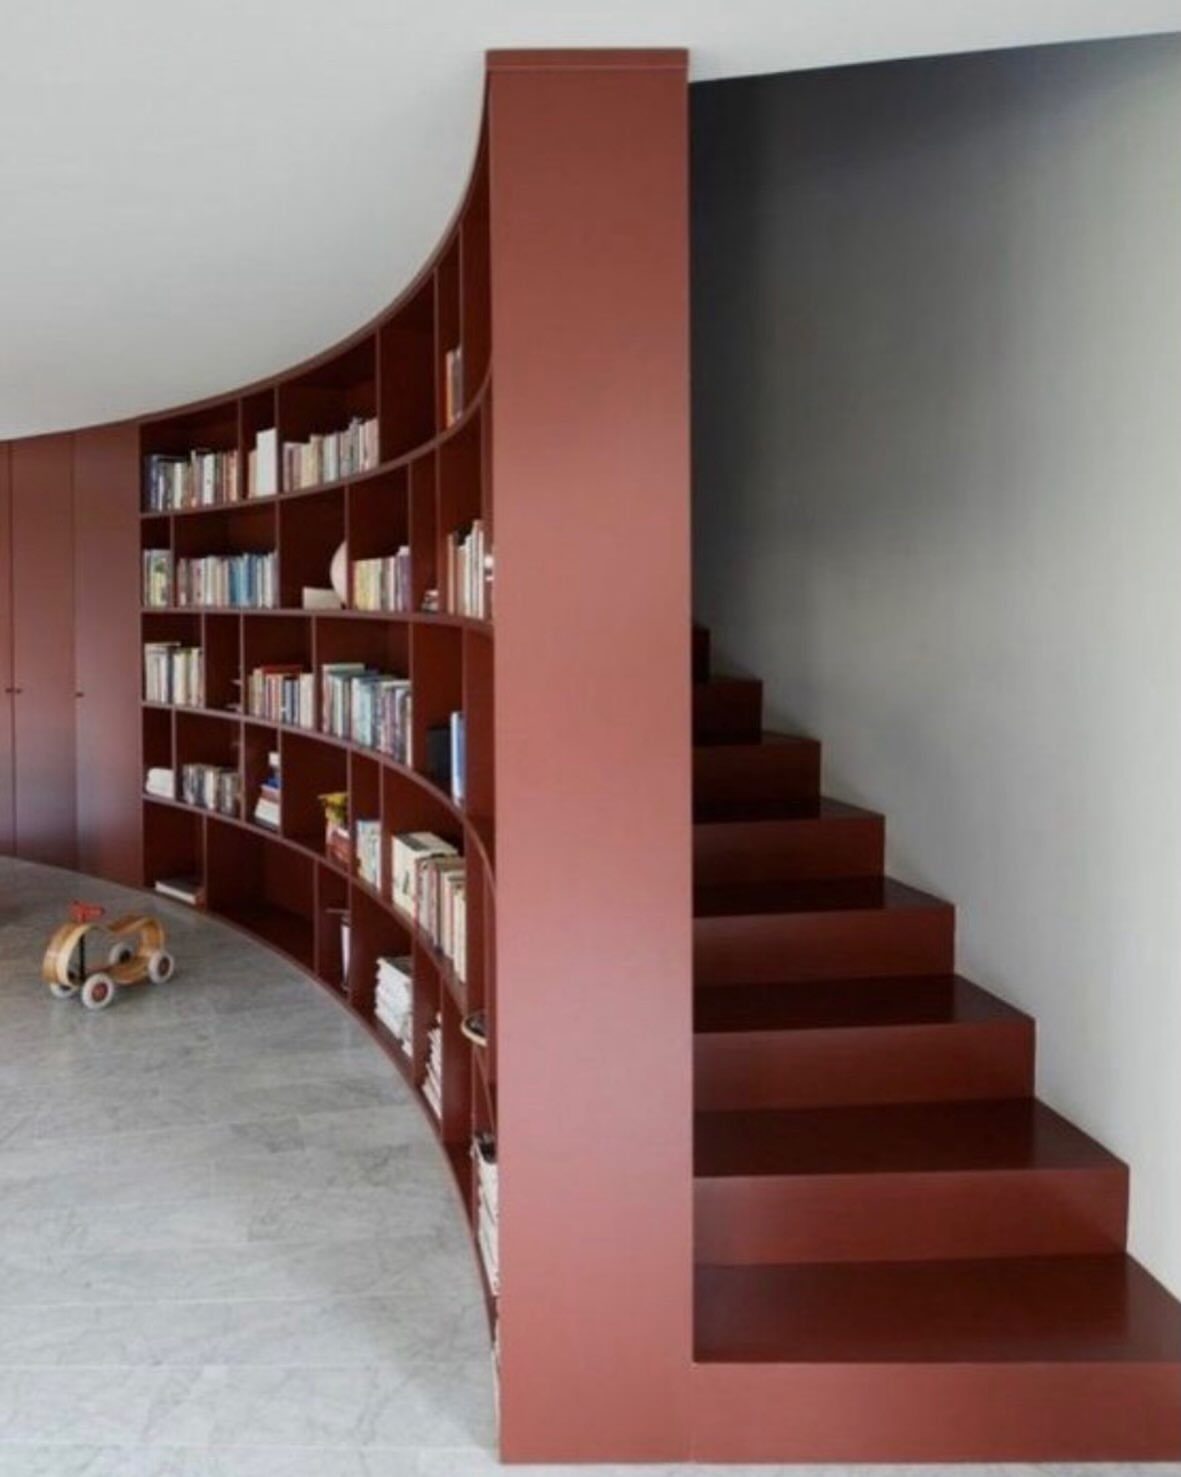
Built-in shelves turn the wall beside a curved staircase into book storage that follows the shape of the stairs. The curved line ties the shelves to the architecture instead of fighting it.
If you have the wall space and enough books to fill vertical shelves, this keeps them visible and easy to reach.
You can build the shelves in or buy freestanding units that curve, though most people with a true curved staircase end up going custom to match the angle.
I like how much warmth a full bookshelf adds to a staircase wall that would otherwise sit empty.
2. Pull-out Drawers
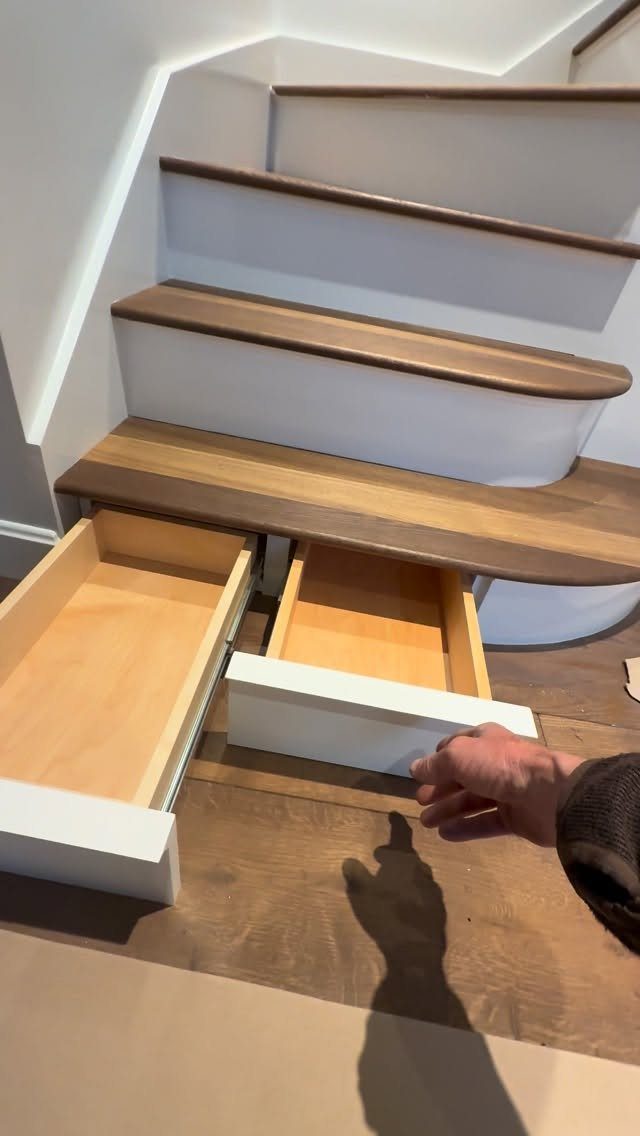
Drawers built into the base of the staircase pull the contents forward so you can see and reach what is stored in back.
Each step gets its own drawer, and the treads hide the drawer fronts until you pull them open.
This works best if you are building or renovating the staircase and can plan the drawer boxes into the structure from the start.
Retrofitting drawers into an existing staircase is possible but usually means cutting into the risers and adding a frame, which gets expensive fast.
Shallow drawers hold linens, shoes, or small items you want sorted but out of sight.
3. Custom Storage
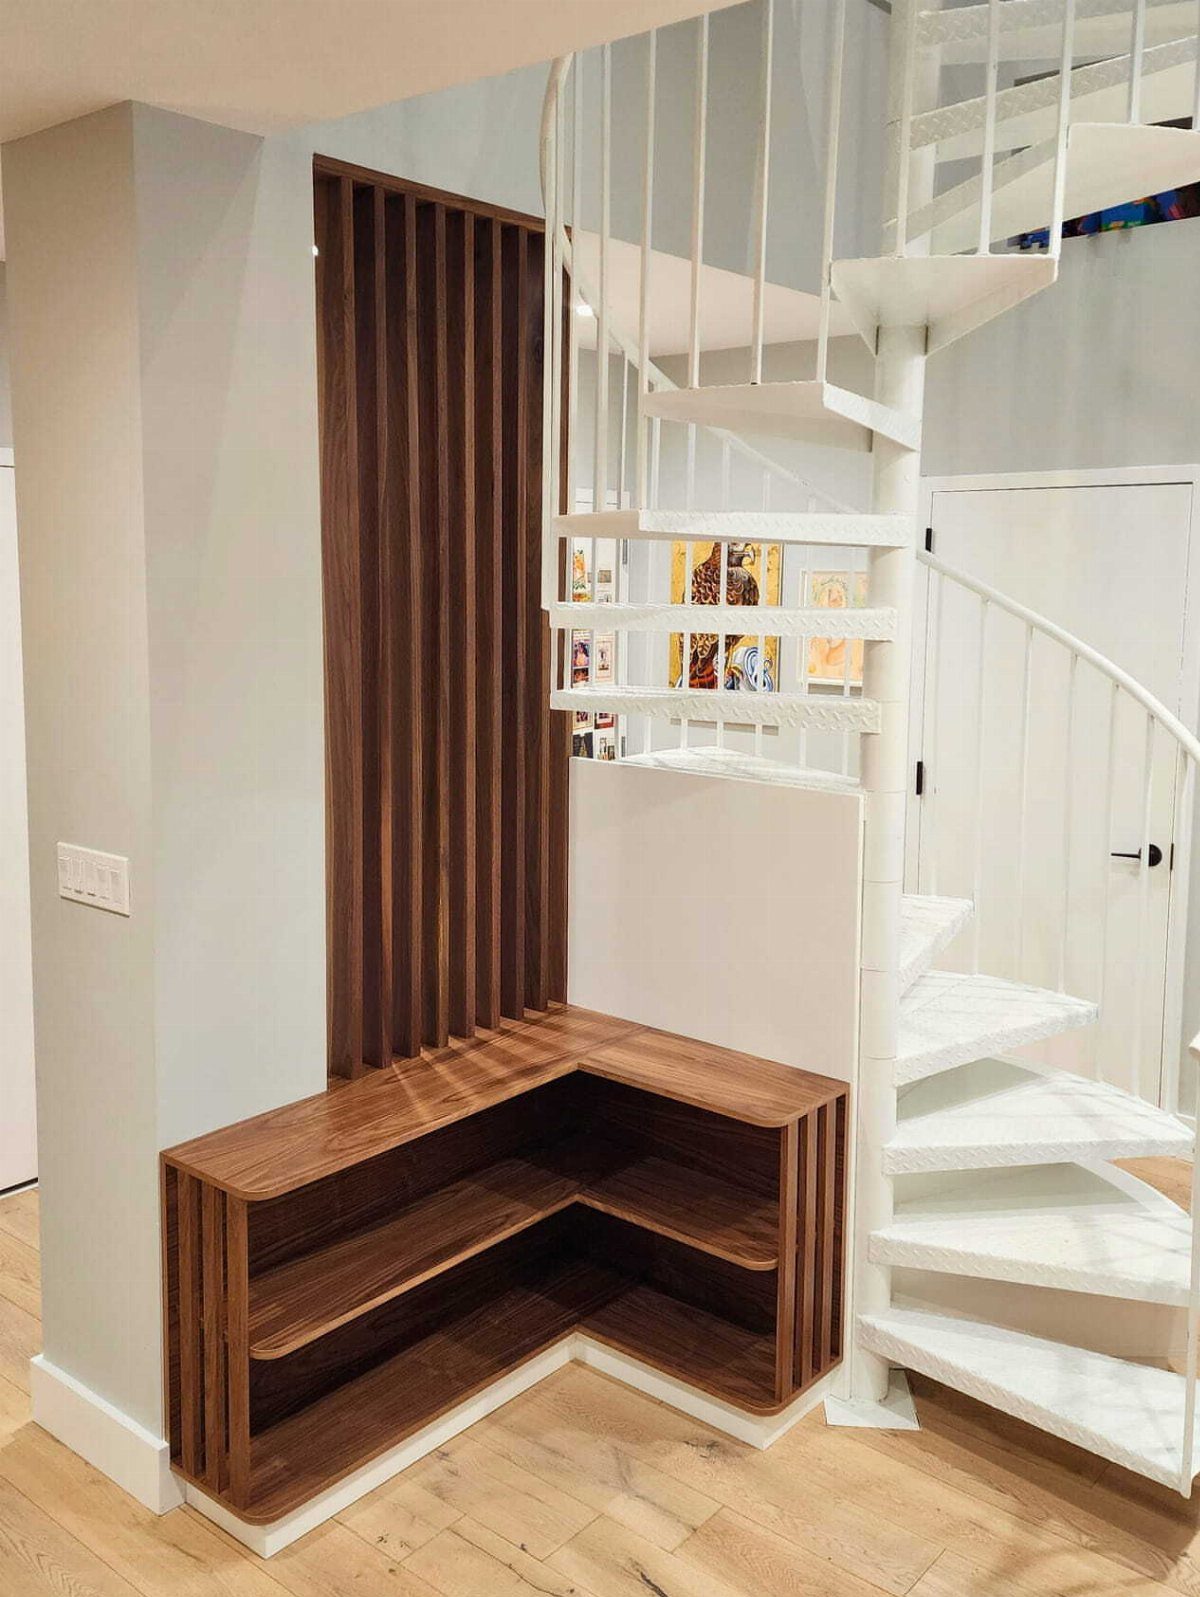
Custom storage fills the odd L-shaped or curved footprint left by a spiral or winding staircase, where a standard shelf or cabinet would leave gaps or overhang. A carpenter or millworker measures the space and builds the unit to fit.
The cost runs higher than buying something ready-made, but you get storage that uses every inch and matches the room. I have seen people use this for shoes, coats, or display shelves when the space sits in an entryway.
If your staircase leaves an awkward corner and you want storage that looks intentional, this is the move.
4. Built-ins Following Stair Angle
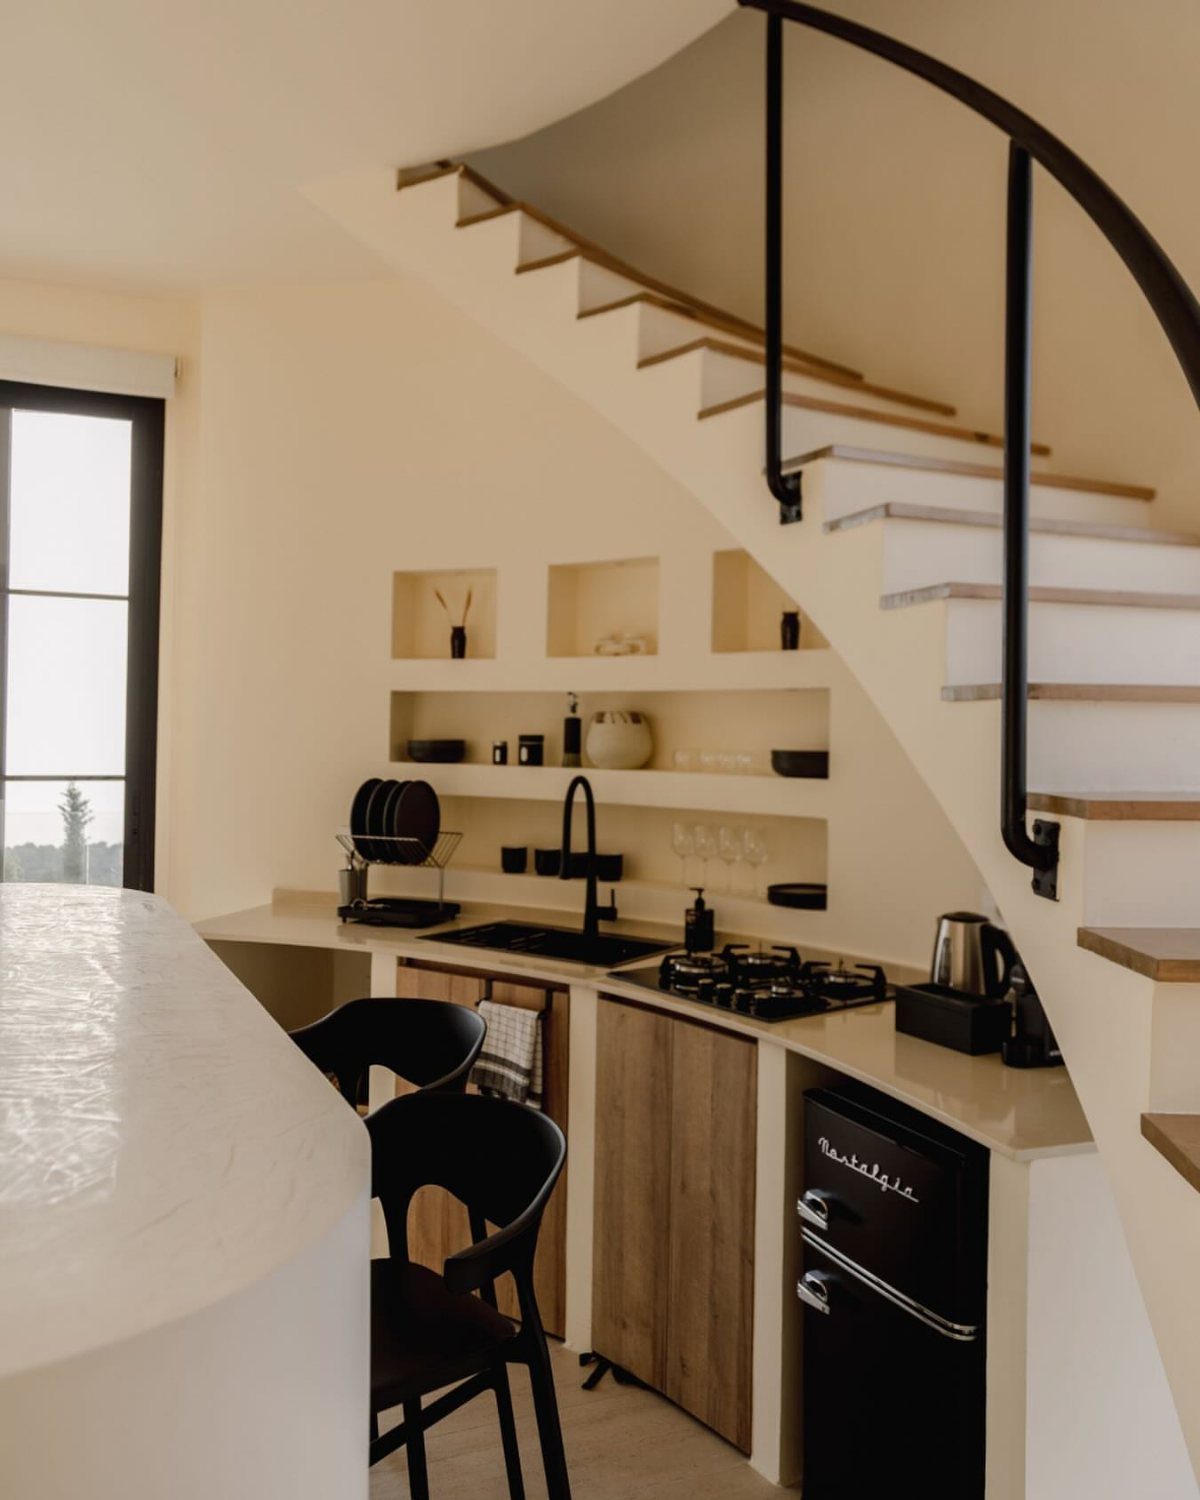
Shelves recessed into the wall beneath a curved staircase follow the slope of the stairs and turn low, hard-to-use space into open storage.
The shelves sit flush with the wall instead of jutting out, so they stay out of the way in a narrow hall or small room.
This requires access to the wall cavity during construction or a willingness to open it up later. Recessed shelves hold less than deep cabinets, but they fit books, plants, or dish storage for a kitchenette setup.
I think this looks cleanest when the shelves are painted the same color as the wall.
5. Under-stair Walk-in Closet
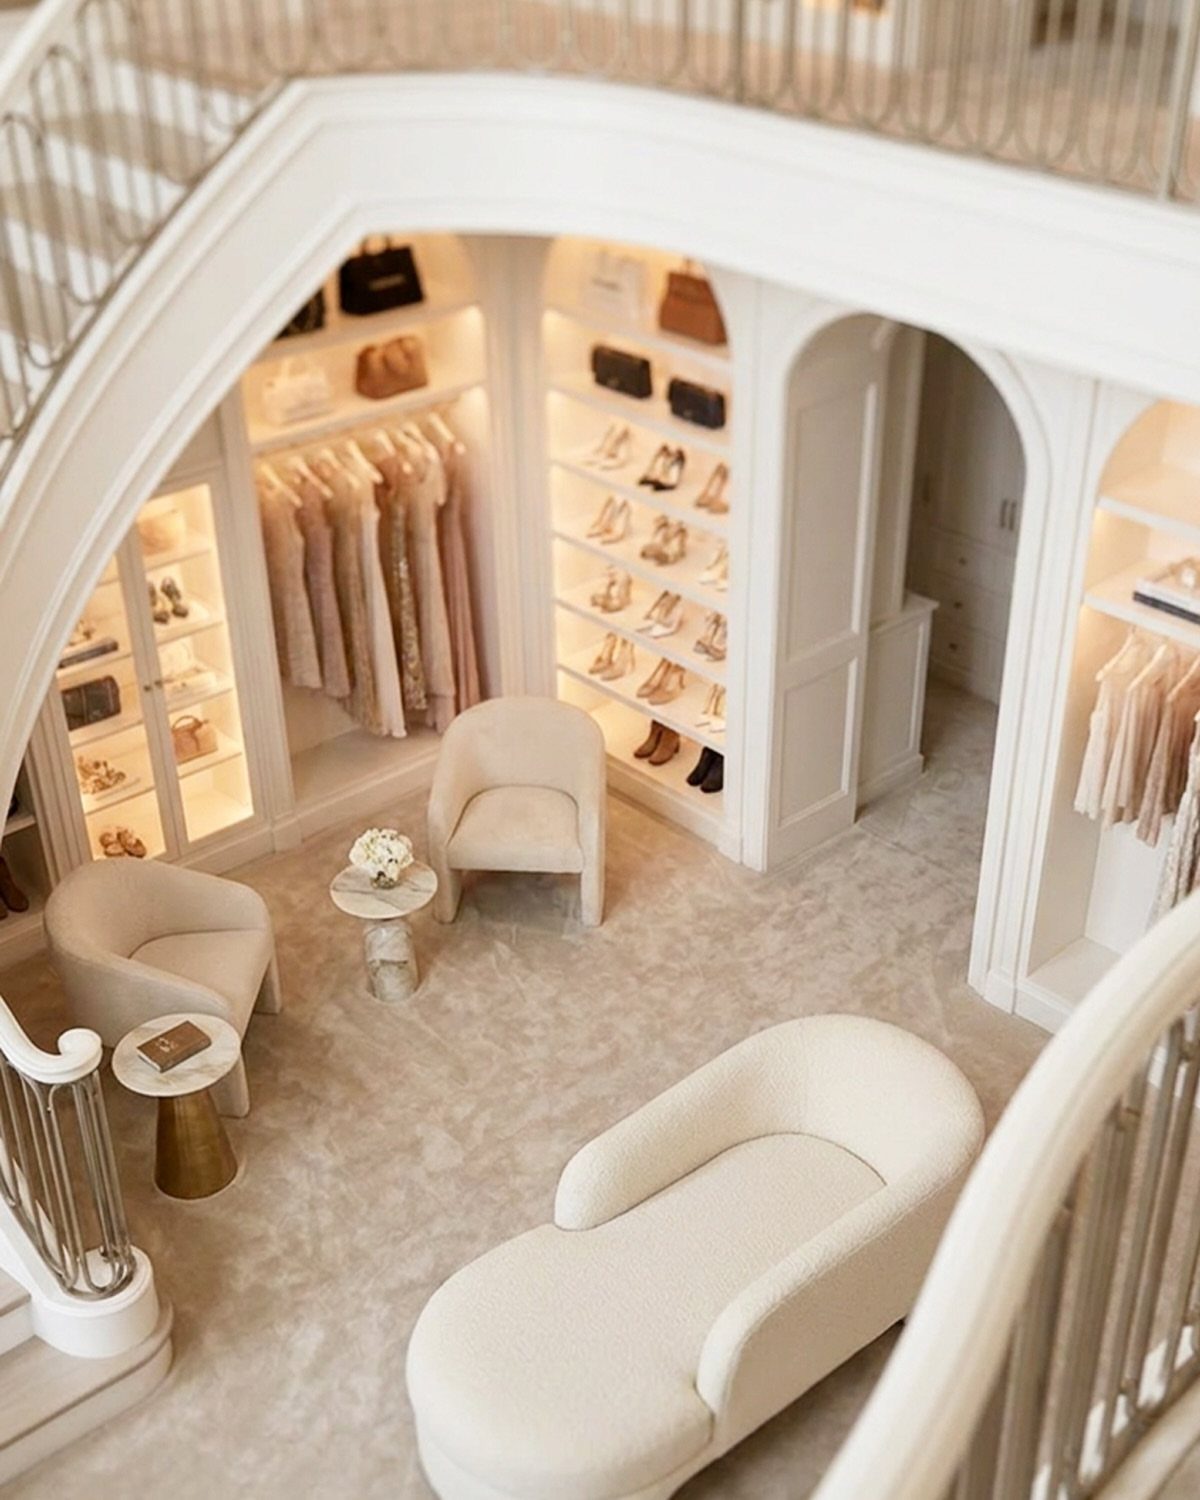
A walk-in closet built under a curved staircase uses the full footprint for hanging clothes, shoe shelves, and seating if the space is tall enough.
The curved wall becomes the back of the closet, and you add rods, shelves, and drawers to fill it.
This makes sense if you have a large staircase with enough clearance to stand and move around underneath. Smaller staircases fit better as reach-in closets with a single door, since you don’t have full walk-in height.
If your bedroom is nearby and you need closet space, this turns dead square footage into something you will use every day.
Planning Access and Layout
Measure the space before you settle on a storage type.
Height at the back wall, width at the opening, and depth from front to back all change along a curved staircase, so a drawer that fits at one end may not fit at the other.
Tall boots need different clearance than folded sweaters, and items you grab daily should sit where you can reach them without crouching or leaning in.
Door placement matters more than people expect. A door that swings the wrong way blocks access or bumps into the stairs, and a pull-out drawer needs clearance in front to open all the way.
Walk through how you will load and unload the space before you build it.
Deep shelves sound efficient, but anything pushed to the back becomes hard to see and harder to pull out. Shallow storage or pull-out trays keep everything reachable.
Frequently Asked Questions
What can be stored under stairs?
Linens, shoes, jackets, toys, cleaning supplies and anything else you want sorted and hidden all fit under a staircase.
Shallow drawers fit folded sweaters or bathroom supplies, and open shelves hold books or display pieces. The best choice depends on what you need to organize and how much clearance the space gives you.
What can I use the space under my stairs for?
The space can become a walk-in closet, open shelving for books, pull-out drawers for linens, or custom storage that fits the curved footprint.
If the staircase sits in an entryway, it works well for coats and shoes. If it is near your bedroom and you need closet space, a walk-in setup uses the full footprint.
Are my stairs suitable for understairs storage?
Most staircases can fit some type of storage, but a curved staircase with awkward angles usually needs custom work to avoid gaps or wasted space.
Check the height and depth at a few spots along the curve before you commit to a design. A load-bearing wall needs a structural engineer or contractor before you cut into it.
What is the best use for space under the stairs?
It depends on where the staircase sits and what you need.
Open shelves work well for books or display items, and pull-out drawers keep small items sorted and out of sight. A walk-in closet makes sense if the space is tall enough to stand in and you need hanging storage nearby.
Is open shelving or closed storage better under the stairs?
Open shelves fit books, baskets, or display pieces you want to see, and closed drawers or cabinets hide items you grab less often.
A mix of both works well when part of the space is visible from the room and the rest sits tucked back. I think open shelves look cleanest when the items on them stay organized.
Can under-stair shelving work in small spaces?
Yes. Shallow shelves or pull-out trays fit narrow or low spaces where a deep cabinet would waste room or block access.
Custom-fitted units follow the stair angle and use every inch, even when the footprint is odd. Shallow storage keeps everything reachable without crouching or leaning in.
How do you maximize under stair storage?
Take measurements at multiple points where the ceiling slopes, then plan storage that lets you reach the back without crawling.
Sliding drawers let you pull everything forward, and mixing closed cabinets with a few open shelves gives you room for both the messy stuff and the things you want to see. Plan door swing and drawer clearance before you build.
Are custom under-stair shelves worth it?
They often are when the staircase leaves an awkward curved or L-shaped footprint that a ready-made unit cannot fill without gaps.
Custom shelving costs more up front, but it fills the space completely and looks like it belongs instead of something you wedged in later.
If the space is visible from the main room and you want it to look intentional, custom is the move.