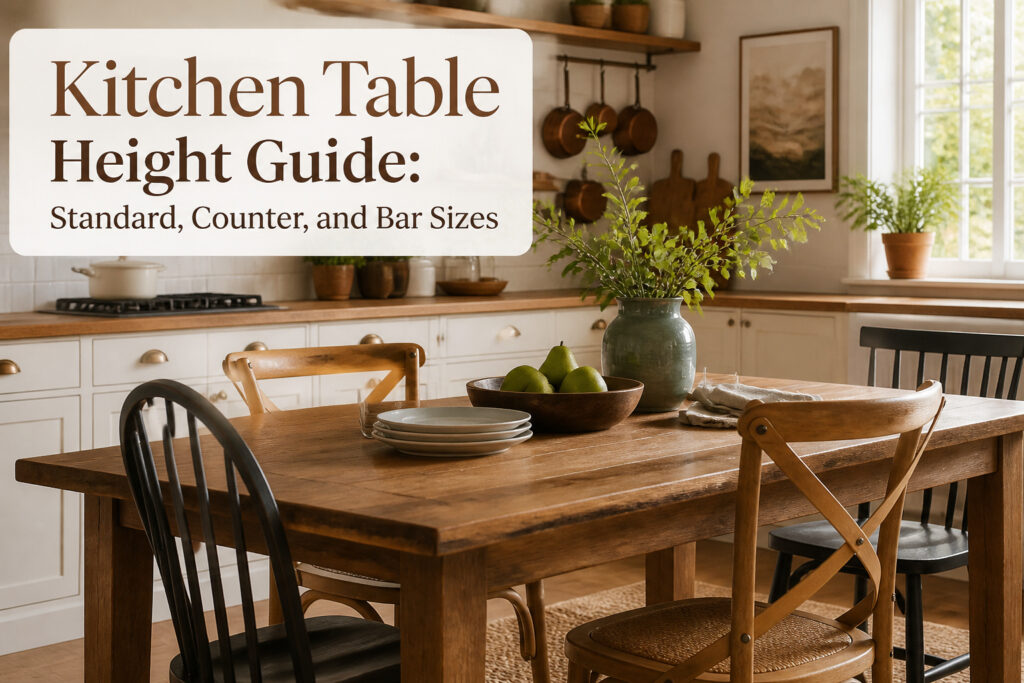

A standard kitchen table stands 28 to 30 inches from floor to tabletop, but which end of that range you need depends on who sits there. A 28-inch table suits shorter frames; 30 inches gives longer legs room to stretch. The same 30-inch standard that fits most rental apartments also pairs with the widest variety of chairs, from basic wooden seats to upholstered armchairs you might upgrade to later.
Standard Kitchen Table Height
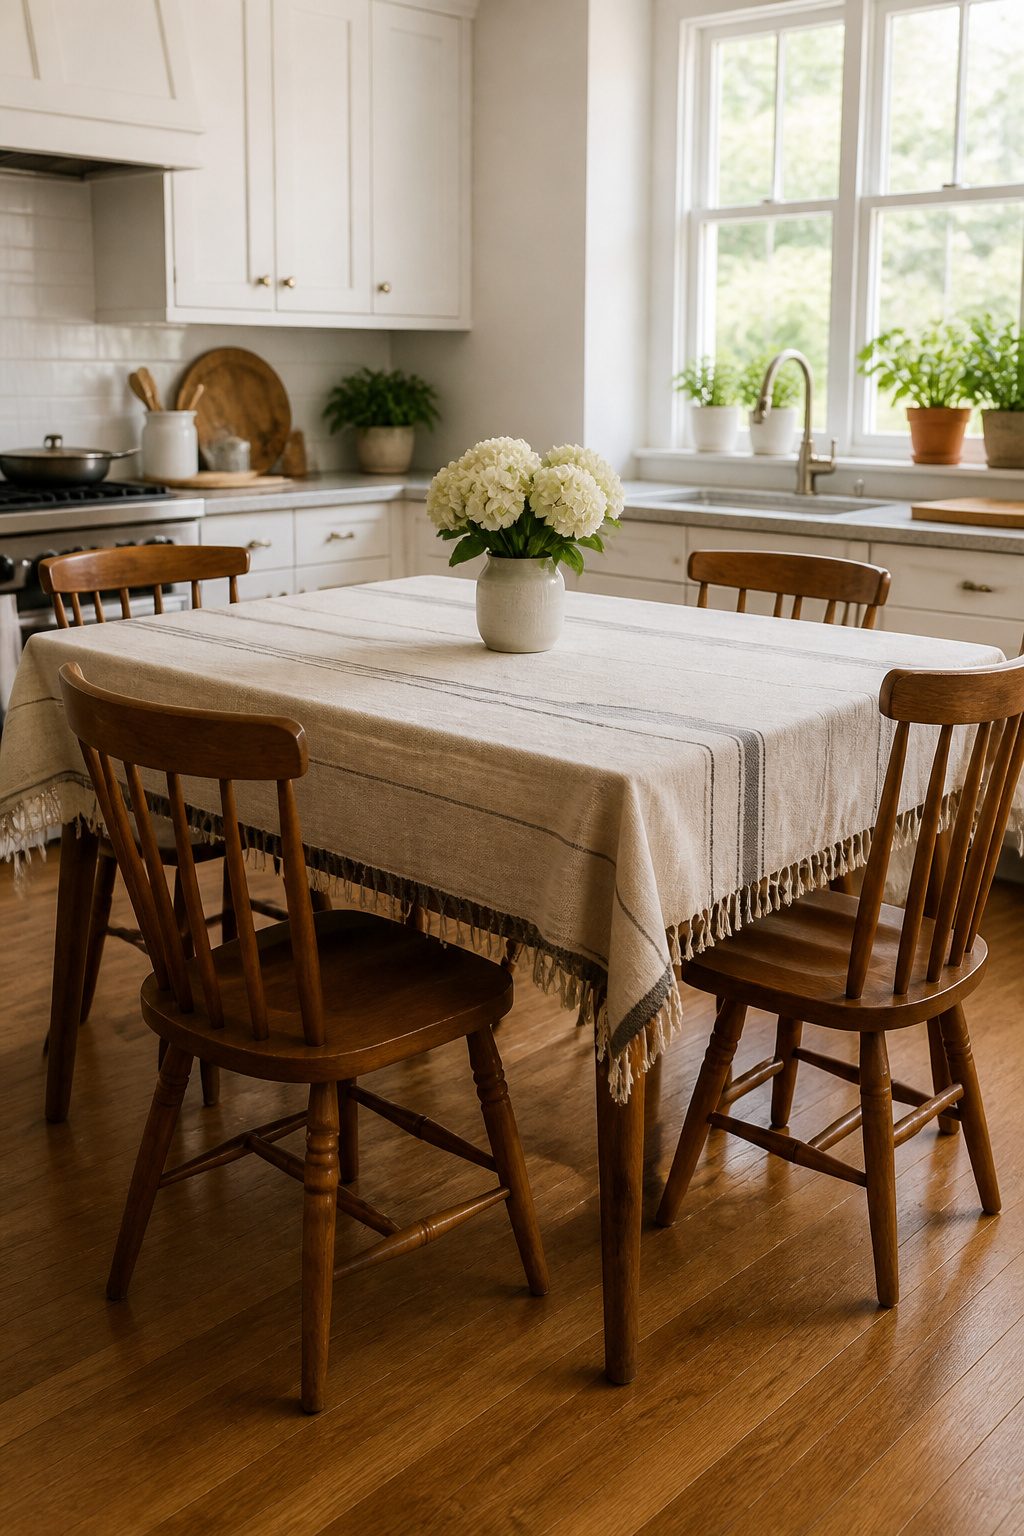
A standard kitchen table stands 28 to 30 inches from floor to tabletop, with 30 inches being the measurement you’ll see most often in stores. That range didn’t appear by accident; it hits the middle ground where most adults sit comfortably without their knees knocking the apron, and where kids can still climb up without help.
This height handles both ends of the entertaining spectrum. The same table that works for Tuesday night tacos with your laptop pushed aside will dress up fine with a tablecloth and candles when your parents visit. I’ve noticed the 30-inch standard is what most rental apartments and starter homes come with, and there’s a reason: it pairs with the widest variety of chairs, from basic wooden seats to upholstered armchairs you might upgrade to later.
The flexibility extends to who sits there. A 28-inch table suits shorter frames better, while 30 inches gives longer legs room to stretch. If you’re buying without testing in person, 30 inches is the safer bet; it’ll accommodate the broadest mix of family and friends without anyone feeling perched or cramped.

Classic dining table design with a spacious square table surface and elongated tapered base legs, and has a simple layout that blends power and softness for an attractive appearance. Its modern style with clean lines and a smooth shape fits perfectly in any dining room. Hosting small family meals or gatherings is made easy with this dining set, bringing practicality and elegance to your home

Classic dining table design with a spacious square table surface and elongated tapered base legs, and has a simple layout that blends power and softness for an attractive appearance. Its modern style with clean lines and a smooth shape fits perfectly in any dining room. Hosting small family meals or gatherings is made easy with this dining set, bringing practicality and elegance to your home

30" ROUND WOOD COCKTAIL TABLE: A must have for DIY and professional decorators hosting events that also offers an exciting way to enjoy a meal at home if a standard height dining table doesn't cut it for you
Counter Height Tables
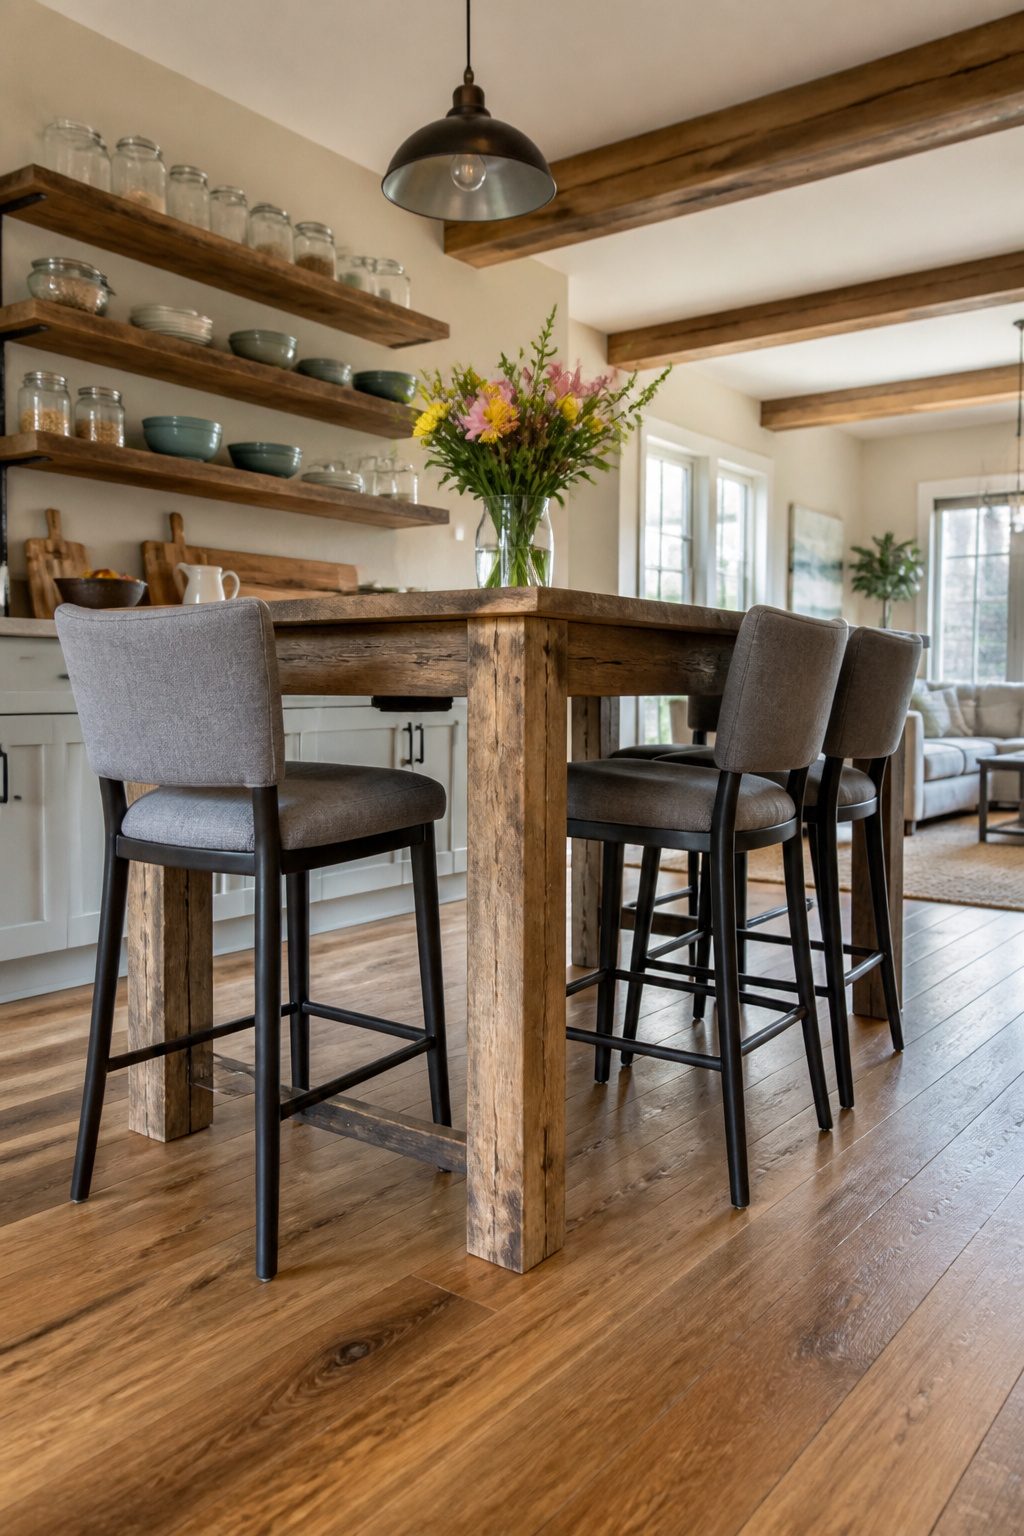
Counter-height tables sit 34 to 36 inches from the floor, landing right between standard dining and bar heights. That extra six inches or so changes how a space feels more than you’d expect.
These tables get their name because they line up with kitchen counters, which makes them natural fits for open floor plans where the kitchen and dining area share one room. The height lets the table blend with an island or breakfast bar instead of looking like a separate piece dropped into the space. In smaller dining areas, the raised surface can make the room feel less crowded; your eye travels under the table instead of stopping at a low slab.
The trade-off is formality. Counter-height tables read casual, almost pub-like, and they’re better for a quick breakfast or friends standing around with drinks than a long sit-down dinner. Most pair with stools or chairs around 24 to 26 inches high. If you already own standard dining chairs, some shorter counter-height tables can work with them, though the proportions will sit a little off.
I tend to recommend this height for renters in studios or anyone with a kitchen that opens straight into the living room. The table pulls double duty as extra prep space during cooking, and it doesn’t fight the sight line the way a traditional dining set would.

Durable Steel in Powder Coating: Our hairpin desk legs adopt three 3/8'' steel rods, making them more stable and stronger than 2 rods. Each leg can support max. 220 lbs/ 100 kg load without deformation (4 set legs up to 880 lbs loading). Finished with powder coating technology, the legs are glossy, rust-proof, and smooth to the touch. Stability and a clean appearance to stand up to anything.

3 Heights Adjustable: You have 3 fixed length for the legs of the table with a height of 10, 19 and 27.5 inches. You can sit on the lawn when picnic with the lowest height. Or you can siting beside the table with chair when adjusted to the highest height

【EFFORTLESS SMOOTH GAS SPRING LIFT】 Experience a premium, effortless lifestyle with our advanced one-touch gas spring mechanism that eliminates the need to bend over. Smoothly shifting from 25.8” to 40.8” high, this adjustable sit-to-stand table seamlessly adapts to your posture, boosting work productivity and study efficiency. No more wasting energy on tedious, manual crank adjustments
Bar Height Tables
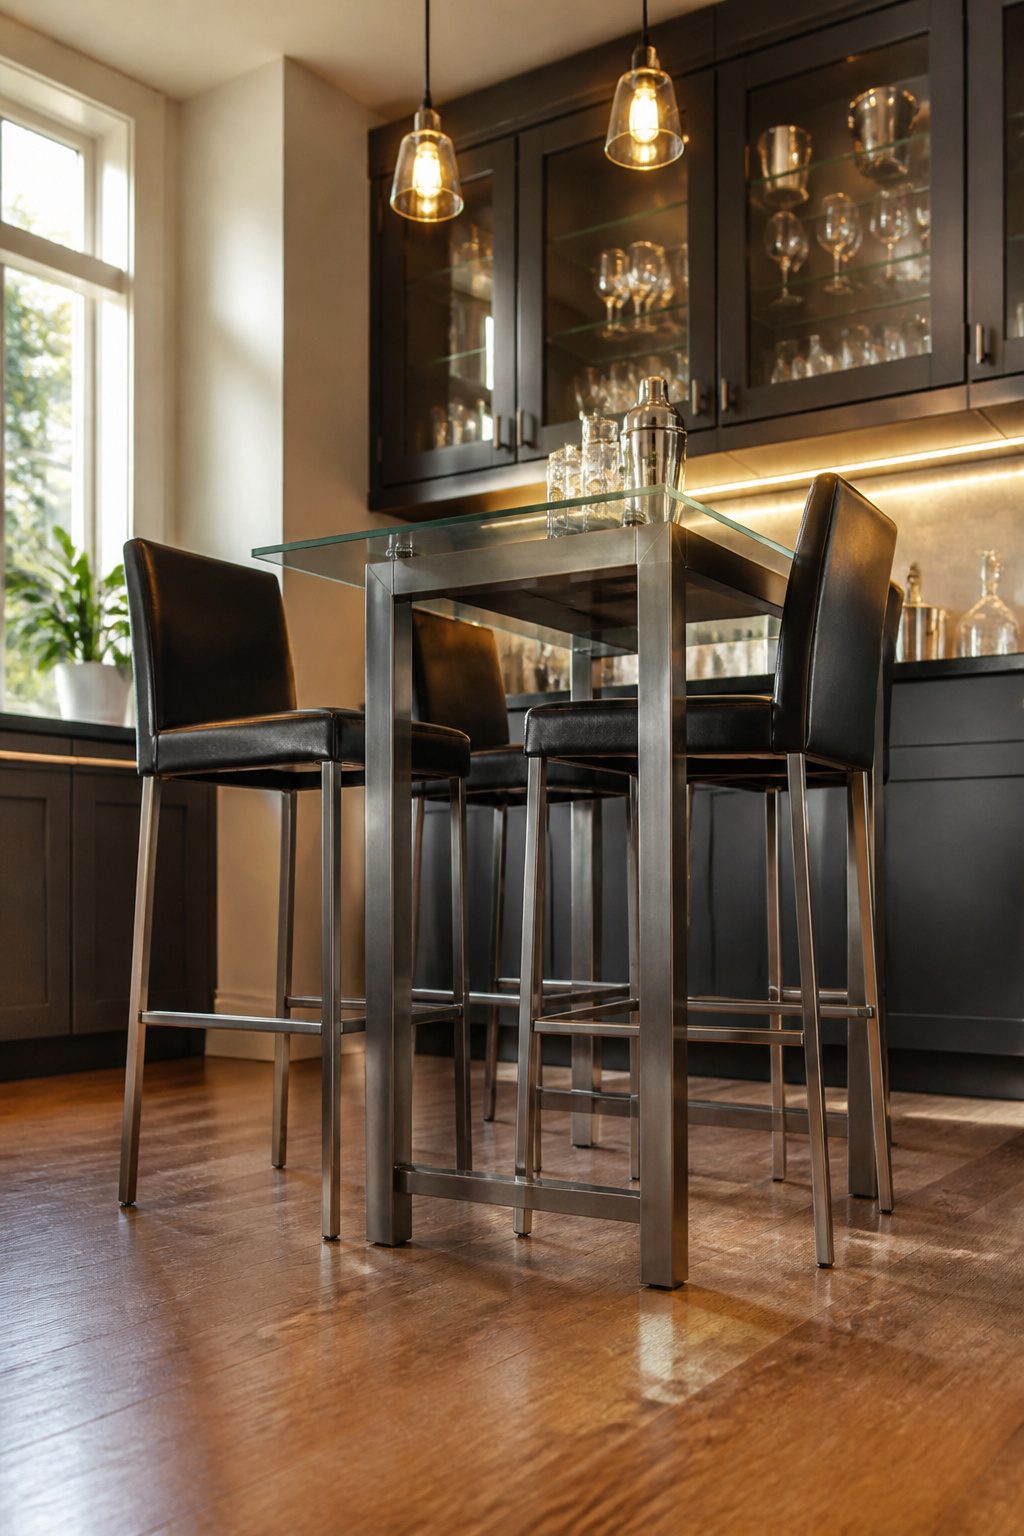
Bar-height tables sit at 40 to 42 inches, the tallest of the three common kitchen table heights. That extra lift changes how a room feels and how people use it.
These tables borrow their proportions from commercial bars, and they work best in spaces built for socializing rather than sit-down dinners. The height puts guests at eye level with someone standing, which makes mingling easier. A friend can lean in with a drink without hovering over you, and the table itself reads as casual from the moment someone walks in.
Small spaces are where I’ve seen these shine most. A 40-inch table tucked into a kitchen corner takes up less visual room than a standard-height table with the same footprint, and the vertical line draws the eye up so the area feels less crowded. In an open floor plan, one of these can also mark a boundary between cooking and living space without a wall or a bulky island.
The tradeoff is comfort for long meals. That height works great for appetizers and conversation, but I’d think twice before making it the only eating surface in a home with kids or anyone who struggles to climb onto a stool. For entertaining, though, or for a secondary spot near a home bar, the height is the whole point.

RUSTIC FARMHOUSE DESIGN: The two-tone finish pairs a brown pine wood tabletop with a distressed vintage white base, giving this farmhouse dining table timeless charm that elevates any dining room table or kitchen gathering space

Beautiful oak woodgrain veneer with umber finish offers a timeless tabletop design - Pair with our matching counter height stools
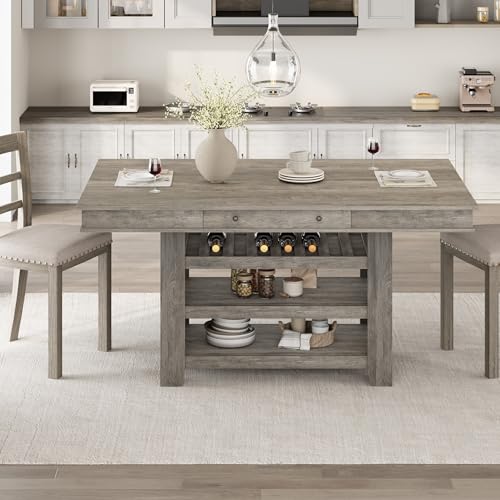
36" Counter Height & Ergonomic Design: Standing 36 inches tall, this dining table delivers 15% extra knee room compared to standard tables. Enjoy ample leg space, easy chair storage and unrestricted movement without cramped seating. The elevated height creates a relaxed atmosphere for family dinners, casual gatherings and game nights.
Chair Height for Standard Tables
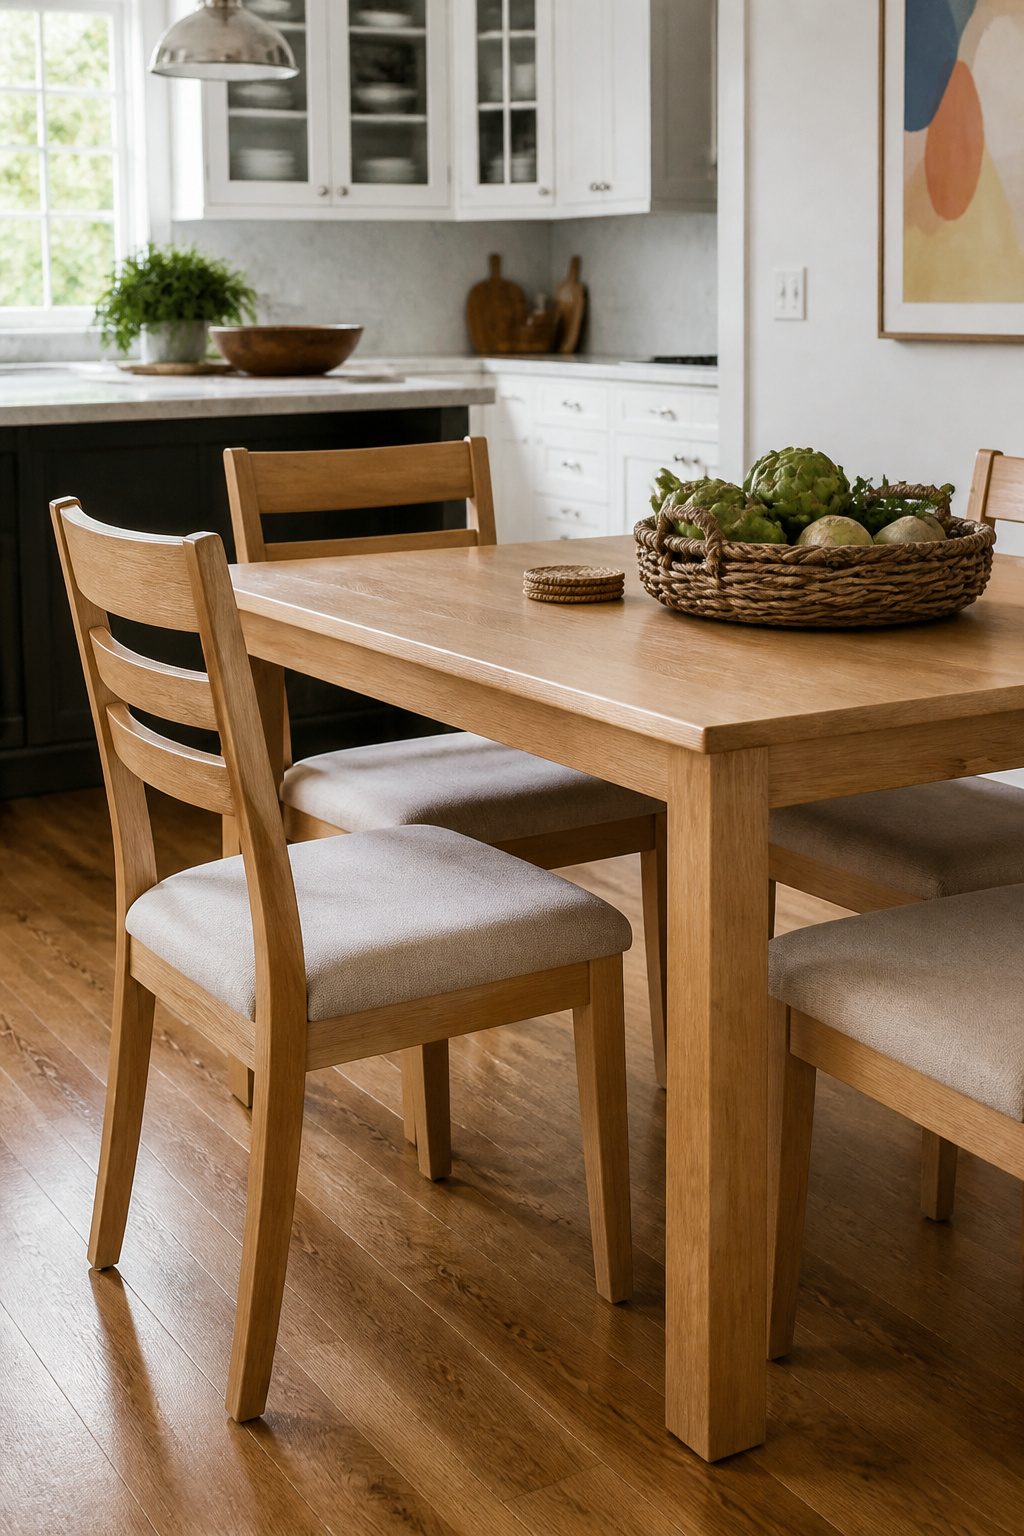
Standard chairs measure 17 to 19 inches from the floor to the seat, with 18 inches being what you’ll find most often. That range is built specifically for the 28 to 30 inch standard table, and the gap between them matters more than most people notice at first.
The rule I keep in mind is 10 to 12 inches of clearance from the top of the seat to the underside of the table. Less than that and your knees hit wood; more and you’re reaching upward for your plate like a kid at the grown-ups’ table. Upholstered chairs often run 18 to 19 inches because the cushion compresses once you sit, while solid wood chairs usually sit at 17 to 18 inches. If you’re buying online, check whether the listed height includes that squish or not, because it changes where you land in that range.
For a 28 inch table, I’d grab an 18 or 19 inch chair. For a 30 inch table, 17 or 18 inches keeps you in the comfort zone without overshooting.

COUNTER‑HEIGHT COMFORT: Counter height chairs offer an elevated seating position ideal for a kitchen island, helping create a relaxed space for meals or conversation with a design that blends seamlessly with existing bar stools and kitchen stools

CASUAL-INDUSTRIAL STYLE BAR STOOL: Crafted with wood, engineered wood and metal, this barstool adds visual depth and durability, making it a stylish upgrade for bar stools around a kitchen island or casual dining area

CASUAL BAR STOOLS: Elevating the meaning of high style dining, these barstools merge your need for farmhouse while keeping an inviting air thanks to the ladderback design and rub through effect
Chair Height for Counter and Bar Tables
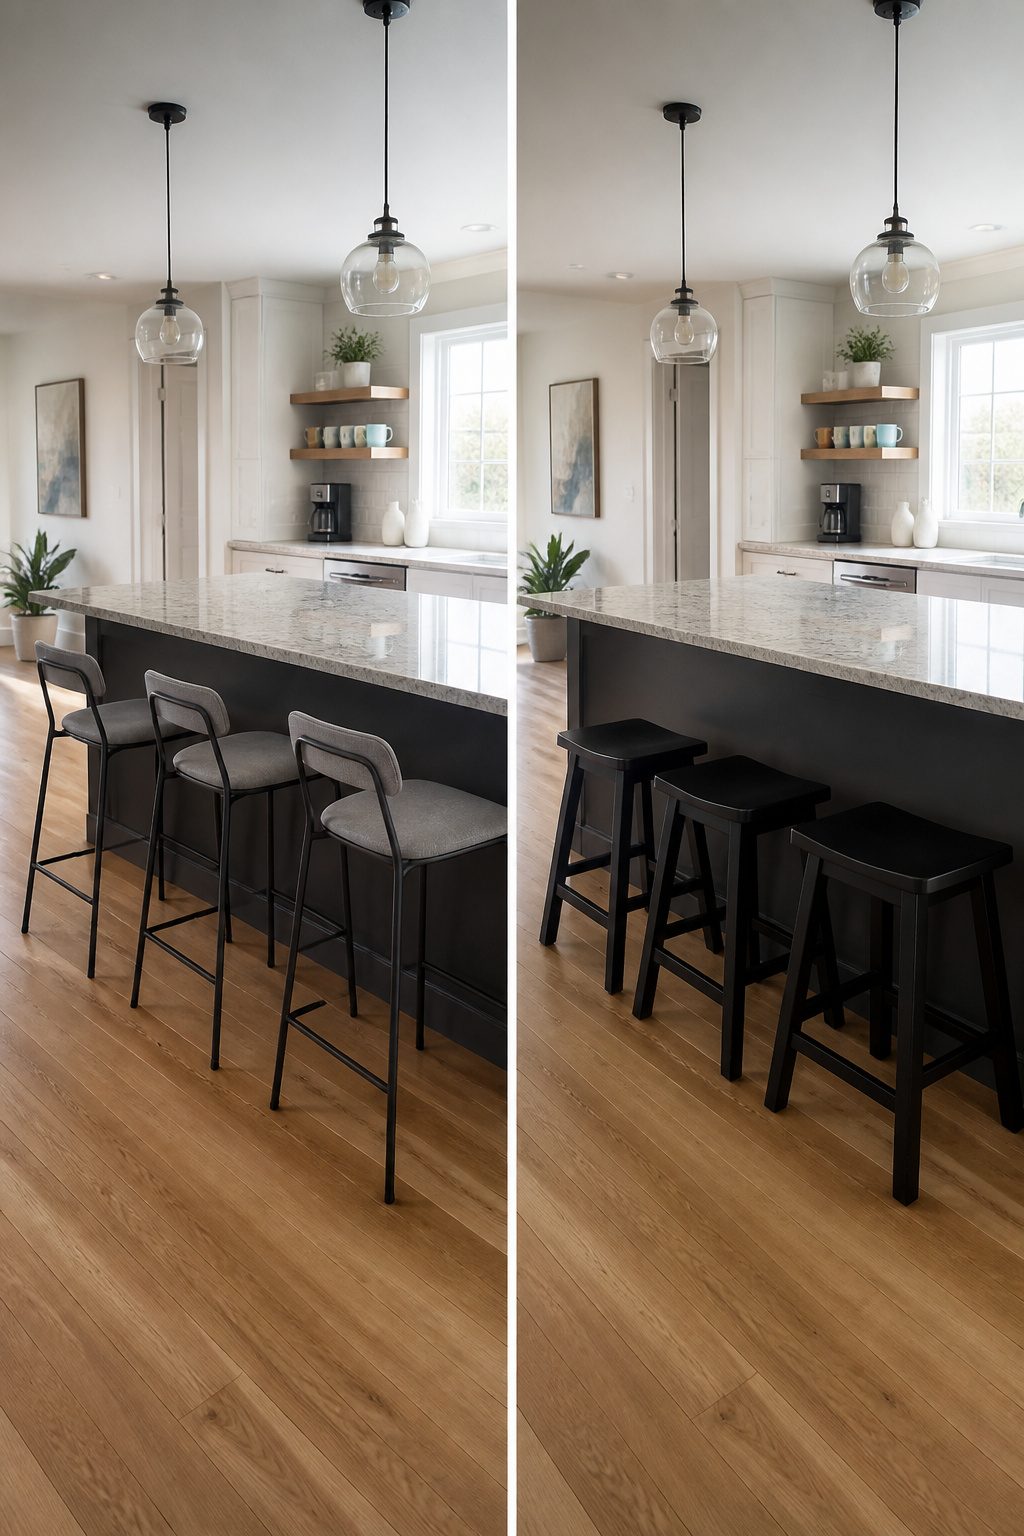
Counter-height tables at 34–36 inches call for stools with a 24–26 inch seat height, while bar-height tables at 40–42 inches need stools at 28–30 inches. The same 10–12 inch clearance rule applies here: your knees still need that breathing room, whether you are eating pancakes or drinking coffee.
I have seen the 24-inch stool paired with a 36-inch counter, and it looks right but feels a little low for anyone with longer legs. A 25 or 26-inch seat hits the sweet spot for most adults. At bar height, 30 inches is the most common pairing for a 42-inch table, which is the same height you will find at most commercial bars.
One thing to watch: counter stools and bar stools are not interchangeable. A 24-inch stool at a 42-inch bar leaves your chin hovering over the tabletop, and a 30-inch bar stool tucked under a 36-inch counter leaves no space for legs at all. Check your table height before you order, because retailers do not always label clearly and returns on furniture are a pain.

MAXIMIZE YOUR FLOOR PLAN - Make the most of your space with a round dining table set for 4, featuring a 42-inch footprint that offers casual yet sophisticated style

Rich Brown overall finish

This adjustable table is a must have for DIY and professional decorators. Mix short and tall tables for a vibrant, full feeling in your event venue. At home, change the column height to transition from your kitchen to the bar in your new game room.
Measuring Your Space
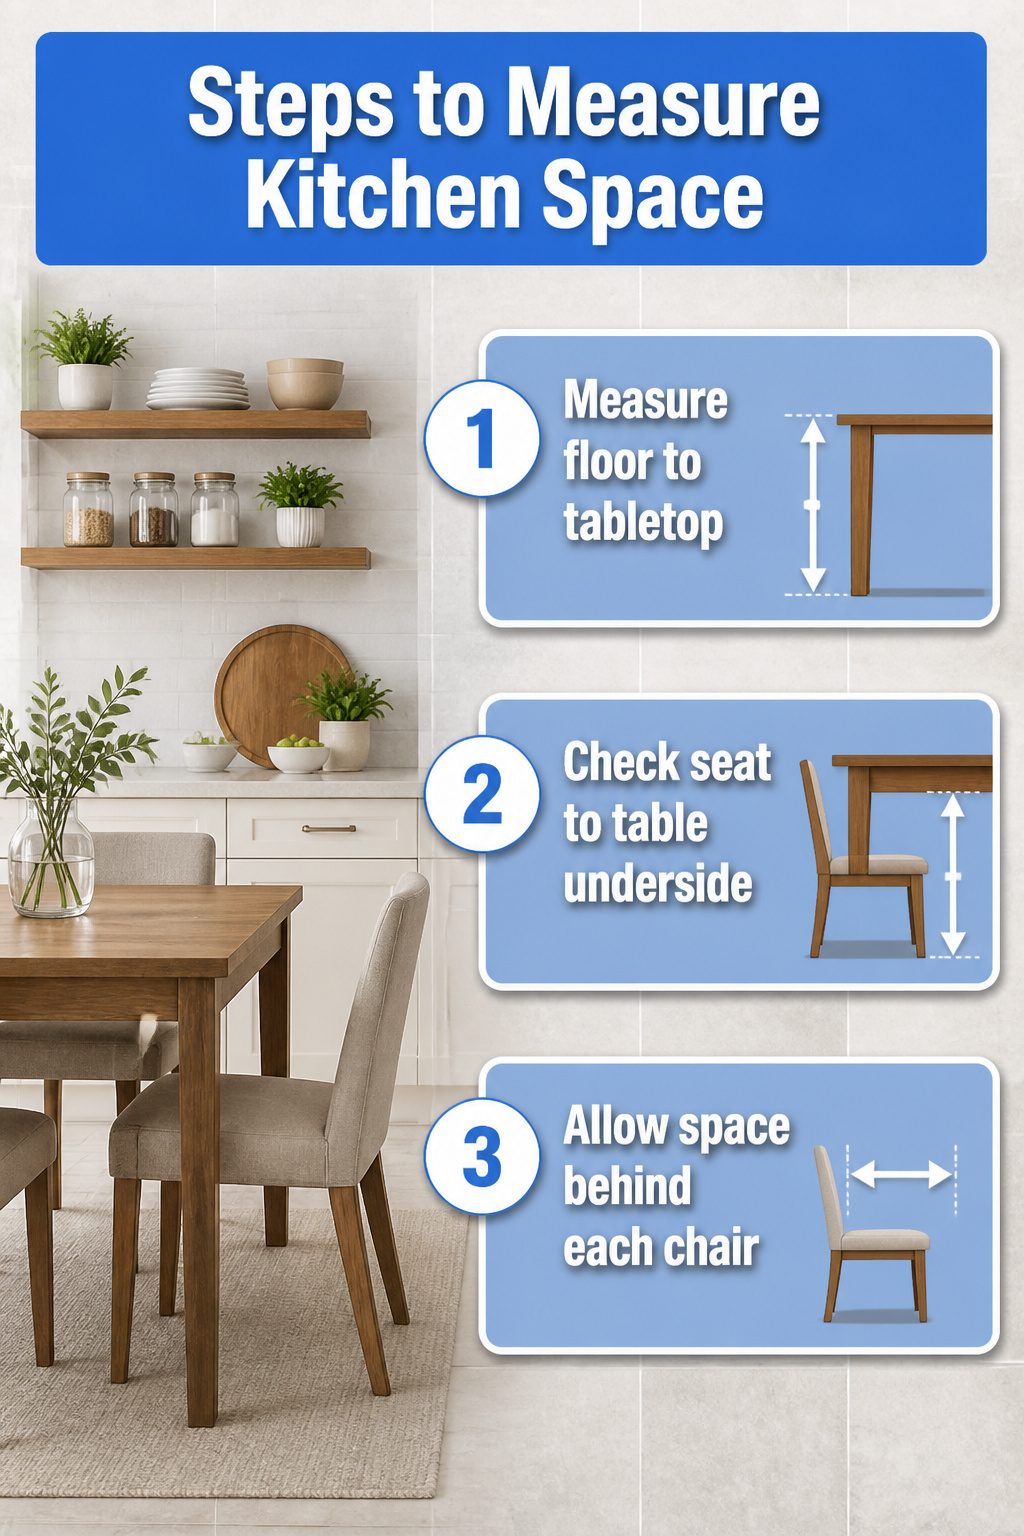
A kitchen table needs about 3 feet of clearance on every side so chairs can slide in and out without bumping walls or cabinets. That breathing room should stay empty, too, meaning you need to account for any hutch or sideboard you plan to nestle nearby.
Here is how to check your space before you buy.
- Measure from floor to tabletop. Standard kitchen tables sit at 28 to 30 inches, counter-height at 34 to 36 inches, and bar-height at 40 to 42 inches. Match this to your chair seat height so you end up with 10 to 12 inches between the seat and the table underside. Less than that and knees bump; more and you are reaching awkwardly over your plate.
- Measure from seat to table underside, especially if the table has an apron. That decorative border underneath steals an inch or two of legroom, so with an apron you might only get 9 to 11 inches of usable clearance. Chairs with arms need at least 6 inches between the armrest and the apron edge.
- Allow 24 inches of space behind each chair. That is the zone where someone pushes back to stand up or where a person walks behind a seated guest. In a high-traffic aisle or near a doorway, stretch that to 4 feet so nobody has to squeeze past.

36" ROUND WOOD COCKTAIL TABLE: A must have for DIY and professional decorators hosting events that also offers an exciting way to enjoy a meal at home if a standard height dining table doesn't cut it for you
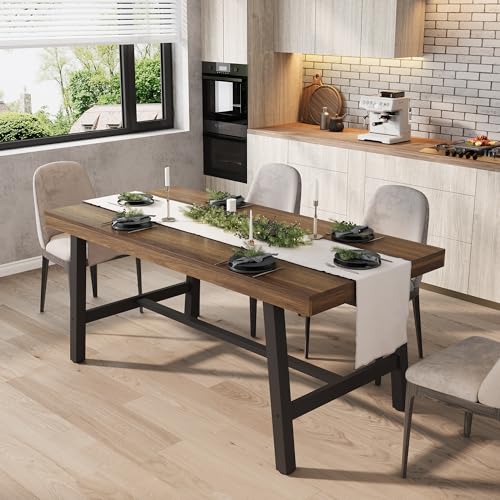
[Large Dining Table for 4 to 6] This 63-inch long dining table is designed for seating 4 to 6 people, making it a practical everyday choice for apartments, smaller dining rooms, and kitchen dining areas. The rectangular surface gives you room for plates and serving dishes without overwhelming compact layouts. The space-smart footprint is ideal for apartment living and smaller kitchens. Easy to place in a dining corner or along a wall to keep walkways open
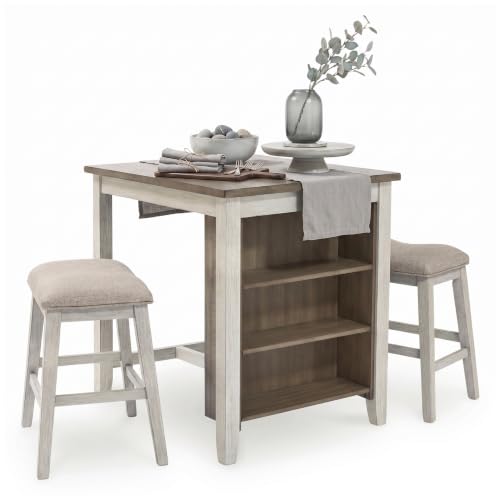
THREE-PIECE COUNTER TABLE SET: This clever counter height table and bar stool set invites you to raise the bar on small space living. Perfect for a kitchen, breakfast room or dining area in your home
Testing Comfort Before You Buy
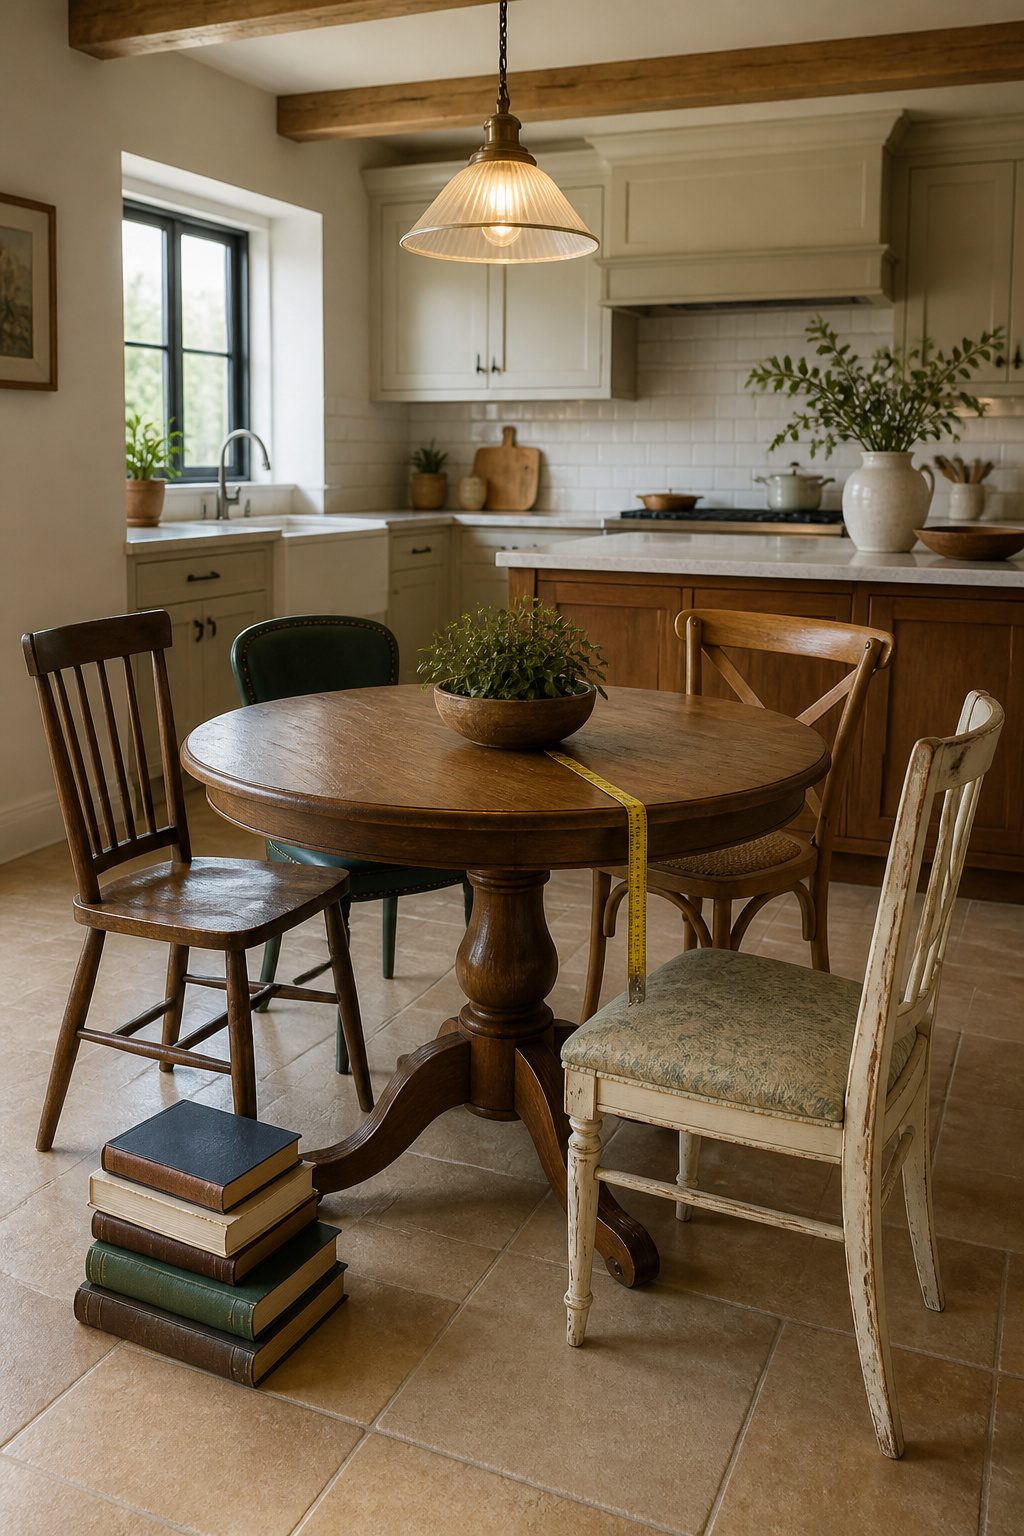
A tape measure tells you only half the story. The other half comes from sitting down, sliding your knees under the apron, and resting your forearms on the surface to see if your shoulders hike toward your ears. Most standard tables land between 28 and 30 inches, and that range suits plenty of people fine. But if you’re taller, 31 to 32 inches can keep you from hunching through a long dinner.
In a store, pull out the floor model chair and sit for a full minute. Your thighs should clear the underside by a comfortable margin, and your feet should rest flat without splaying. At home, stack thick books on an existing table to simulate the height, or place plywood on sawhorses. The ten to twelve inches between seat and tabletop is the accepted target, though your own torso length matters more than any formula. Trust what your back reports, not the tag.

🔨【Metal Table Legs】: Size: 28"H x 15.75"W(28.39" H with pads), Color: Black, Condition: 100% New, Material: Iron, Weight: 15LBS(2 pcs ), Surface Finish: baking finished.❤️Suggest: 1. Check the product size beforehand, the board should be at least 2 inches wider than the product; 2. For the same product in the market,our steel material is thicker and heavier, please check the product weight.

【Sturdy and Durable】Adjustable metal furniture legs + solid square base, which can achieve a high load-bearing capacity of up to 800 pounds. The square base and the round tube legs are fully welded, which is more stable and durable than the screw connection.The anti-rust black powder coating not only keeps the iron away from moisture, but also maintains an industrial feel.

✔Upgrade End Table - Compared with other regular end tables, this upgraded one features a higher height of 28", enlarged charging station, and 4 smooth wheels. When you need a higher side table, or want to charge beside the sofa, or even use in the kitchen, this upgraded one surely will be a smart choice.
Table Height Comparison
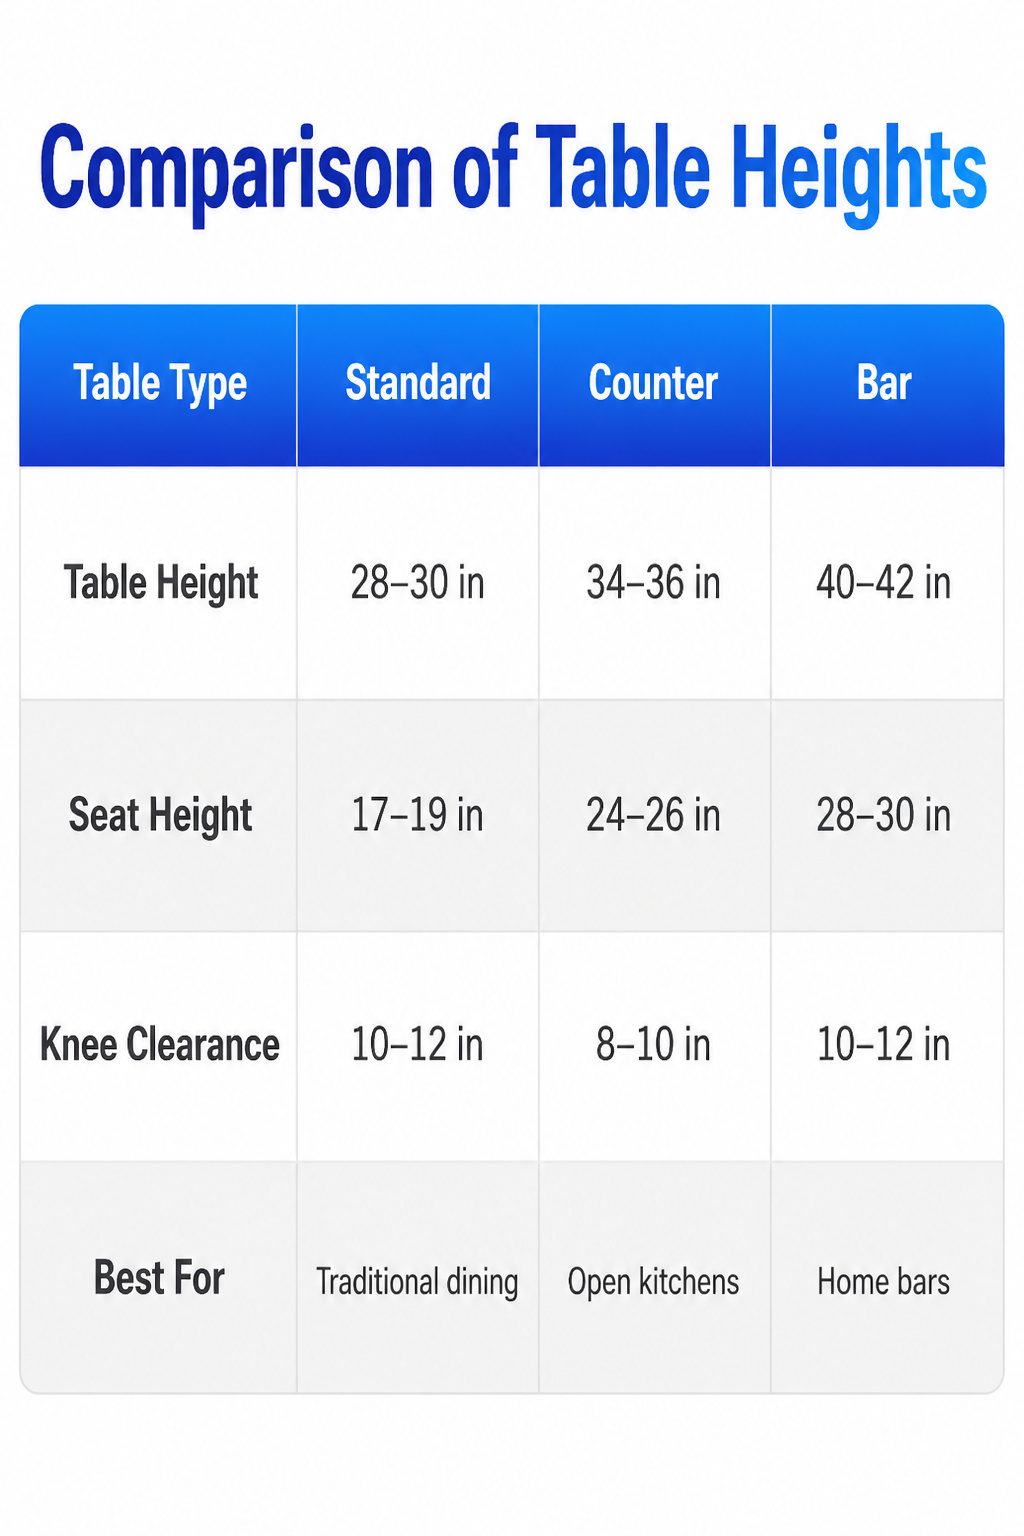
Three table heights cover almost everything sold right now, and the gap between them matters more than most people expect. A standard table at 28 to 30 inches tall pairs with chairs that have a 17 to 19 inch seat height, leaving roughly 10 to 12 inches of knee clearance. Counter-height tables run 34 to 36 inches and need stools with 24 to 26 inch seats, or sometimes up to 27 inches. Bar-height tables sit at 40 to 42 inches and call for stools between 28 and 30 inches, with 30 inches being the spot that usually works best.
| Table Type | Table Height | Seat Height | Knee Clearance | Best For |
|---|---|---|---|---|
| Standard | 28–30 in | 17–19 in | 10–12 in | Traditional dining, everyday meals |
| Counter | 34–36 in | 24–26 in | 8–10 in | Open kitchens, casual dining |
| Bar | 40–42 in | 28–30 in | 10–12 in | Home bars, entertaining spaces |
The 10 to 12 inch gap between seat and tabletop is what keeps your legs from hitting, though counter height squeezes that to 8 to 10 inches. I have seen people buy counter stools that look right online, then realize their knees barely fit. If you are already shopping for chairs, match the seat height to your table before you match the finish to your cabinets.

SPACIOUS SEATING FOR 6 - Anchor your dining room with a grand 76-inch long counter height kitchen table that comfortably seats up to 6 people, providing elbow room for family meals

Ergonomic Comfort: Designed for relaxed gatherings, this counter height table features metal footrests ensuring proper posture. The elevated seating height promotes conversation and leisure; you can enjoy extended meals or drinks effortlessly with guests

1. 36" Tall Dining Table: Designed for ultimate comfort, it lets you stretch out naturally, while the thoughtfully raised legs offer 15% more knee space than standard tables. Experience effortless chair tucking and unrestricted movement—say goodbye to cramped dining. The 36-inch-high countertop keeps conversations flowing seamlessly through family dinners and game nights
Room Size and Layout
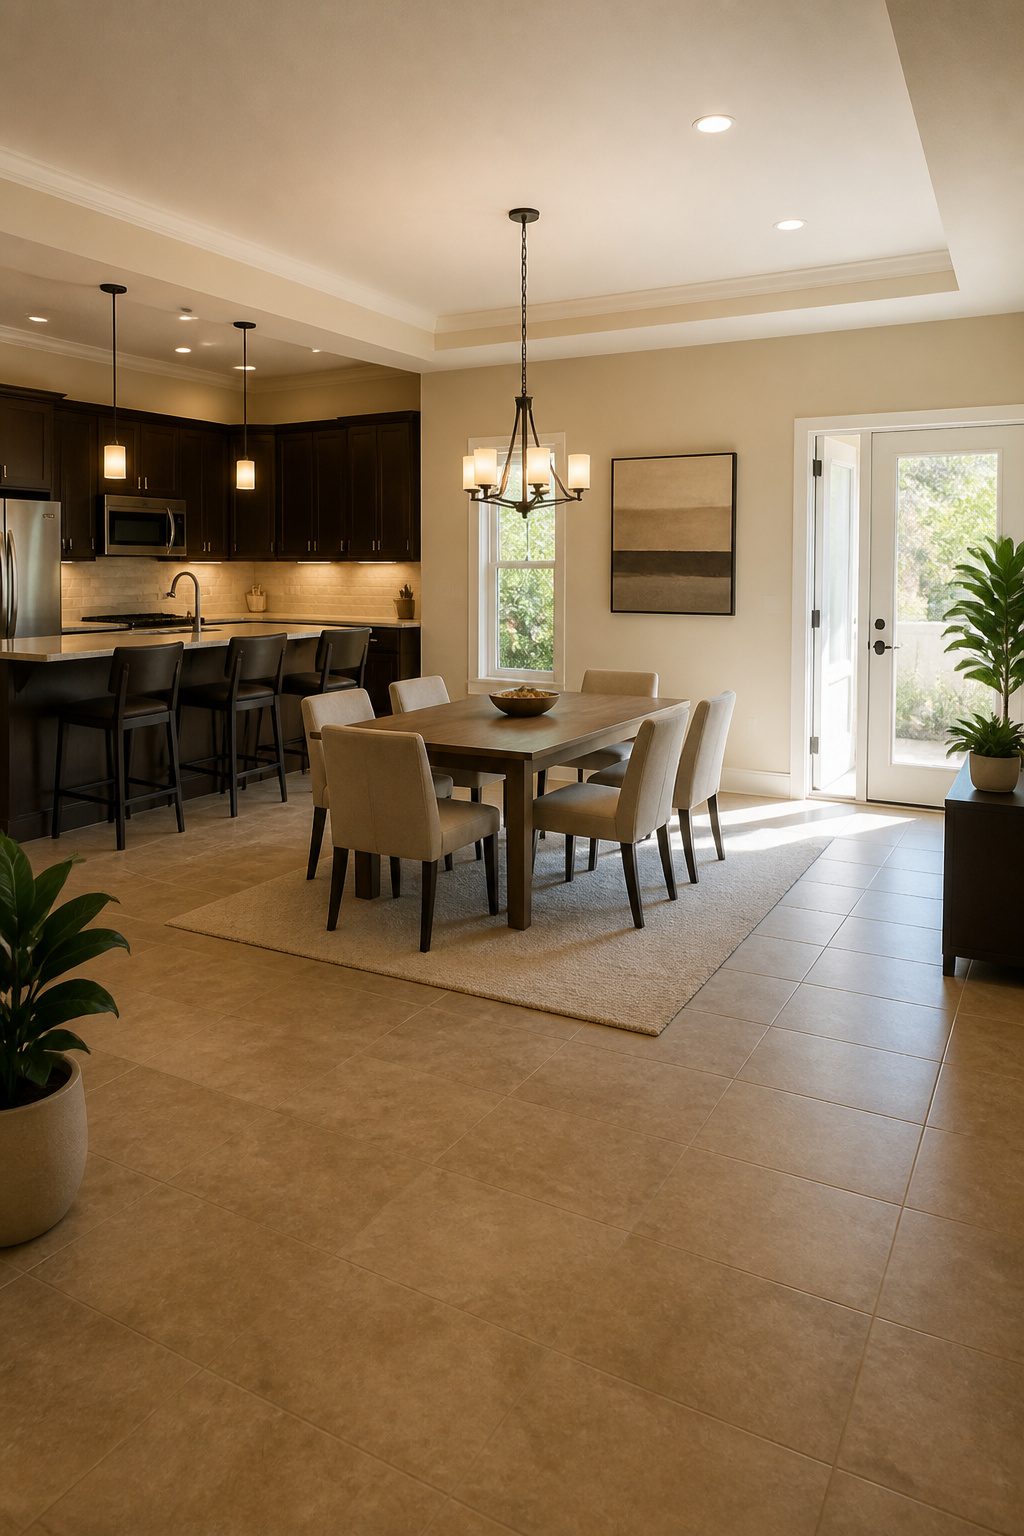
You need at least 24 inches of clearance behind each chair so people can push back and stand up without hitting the wall. I also measure the room and subtract 6 feet from both length and width; what is left is the largest table that will fit with 3 feet of breathing room on every side.
Ceiling height changes how a table feels. A counter-height table at 34 to 36 inches draws the eye upward, which makes a small kitchen feel less cramped. In a room with standard 8-foot ceilings, that same height can feel top-heavy and tight. Taller ceilings, though, handle the extra height fine; the space still feels open.
For my own rental kitchen, the ceiling was low and the square footage was worse. Swapping a standard table for counter height opened up the sight lines enough that I stopped bumping the chair backs every time I walked to the fridge. The tradeoff was finding stools that worked, but the room felt bigger immediately.

SPACE-SAVING DESIGN - Maximize your space as this backless bar stools set of 2 easily fits under standard kitchen counters to keep walkways clear

360 DEGREE SWIVEL: Simply rotate the seat of the stool a full 360 degrees for effortless, seamless conversation with your friends. This convenient feature enhances face-to-face interactions and adds to the overall enjoyment of your social interactions

Fashionable, Modern and Ergonomic Design: This ergonomic saddle stool adopts curved panel design, which can effectively relieve your fatigue. When you need to sit for a long time, it can disperse the efforts of your legs, gently support your hips, and provide you with additional comfort without tiredness
Adjustable and Non-Standard Options
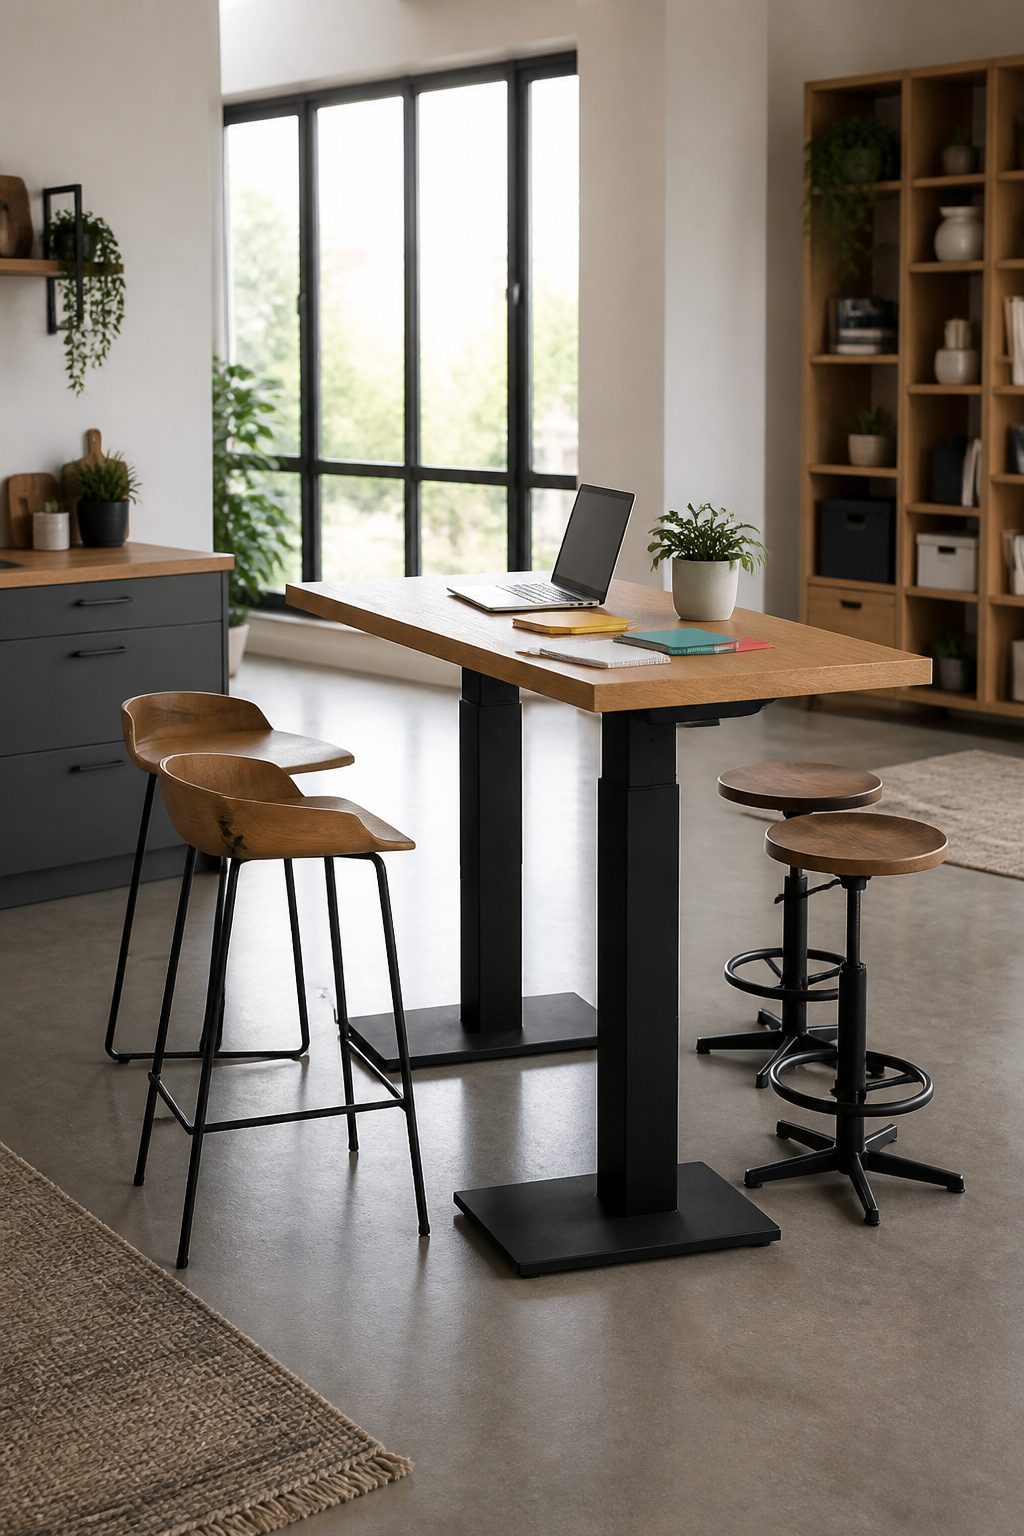
Adjustable height tables sit in a niche most shoppers skip right past, and that is a shame for anyone renting or working with a tight footprint. An adjustable height stool lets one piece of furniture serve at both counter and bar height, which matters when your next apartment has a ledge six inches taller than your current one. The mechanism adds cost, and the base usually shows more hardware than a fixed-leg chair, but the tradeoff is real flexibility. I have watched friends buy bar stools twice because the first set did not clear the counter in their new place. A hydraulic or screw-adjust seat would have saved the second purchase. These pieces also work better in multi-use spaces, the same table dropping low for a laptop morning and raising for standing conversation at night. They are harder to find in classic wood finishes, and the moving parts wear faster, so check the warranty on the lift mechanism before you commit. For a household where one person is five-foot-two and another is six-foot, the adjustability stops the argument before it starts.

SPACIOUS ROUND DESIGN - Maximize space with this round dining table set for 4. Serving beautifully as a white kitchen table, the 42-inch design features a crisp antique finish and light gray textured upholstery

Smart 2-Tier Storage for Organization: Keep your bar essentials neatly arranged with open shelves. The upper tier displays bottles and glassware, while the lower shelves hide away mixers, tools, or linens

Timeless Mid-Century Modern Design: This round wooden bar table features a sleek circular top and gracefully tapered legs, capturing the mid-century modern aesthetic. Its clean silhouette fits effortlessly into kitchens, dining rooms, and home bar spaces, adding refined vintage charm
Frequently Asked Questions
How tall is a kitchen table?
A standard kitchen table is 28 to 30 inches tall, with 30 inches being the most common measurement you’ll find in stores. Counter-height tables run 34 to 36 inches, and bar-height tables sit at 40 to 42 inches from the floor.
How tall should a dining table be?
A dining table should be 28 to 30 inches tall for standard dining, 34 to 36 inches for counter height, or 40 to 42 inches for bar height. For most traditional dining rooms and everyday family meals, the 28 to 30 inch standard height works best and pairs with the widest variety of chairs.
What is the best chair height for a dining table?
The best chair height for a standard dining table is 17 to 19 inches from floor to seat, with 18 inches being most common. You want 10 to 12 inches of clearance between the seat top and the underside of the table so knees don’t bump and you’re not reaching upward for your plate.
How much space is needed for a dining table and chairs?
Allow at least 24 inches of space behind each chair so people can push back and stand up without hitting walls. You also need about 3 feet of clearance on all sides of the table for comfortable movement, and that zone should stay empty of furniture.
Is 32 inches too high for a dining table?
32 inches is at the upper limit for comfortable dining and may suit taller individuals better, but it will feel a bit high for most people. If you’re taller or have a longer torso, that extra height can keep you from hunching through a long dinner.
What is the difference between standard, counter, and bar height tables?
Standard tables are 28 to 30 inches tall with 17 to 19 inch chairs, counter tables are 34 to 36 inches with 24 to 26 inch stools, and bar tables are 40 to 42 inches with 28 to 30 inch stools. The higher you go, the more casual the feel; standard works for formal dinners, counter and bar lean toward quick meals and entertaining.