

A dream garage workshop can run from wall-mounted pegboards and overhead bins at a few hundred dollars to custom cabinets, hydraulic lifts, and glass doors that cost thousands.
The right setup depends on what you actually do: a woodworking shop needs room to feed long boards through a table saw, an automotive bay needs a lift, and a multi-use garage needs modular storage that keeps the floor clear.
1. Custom-Built Cabinets
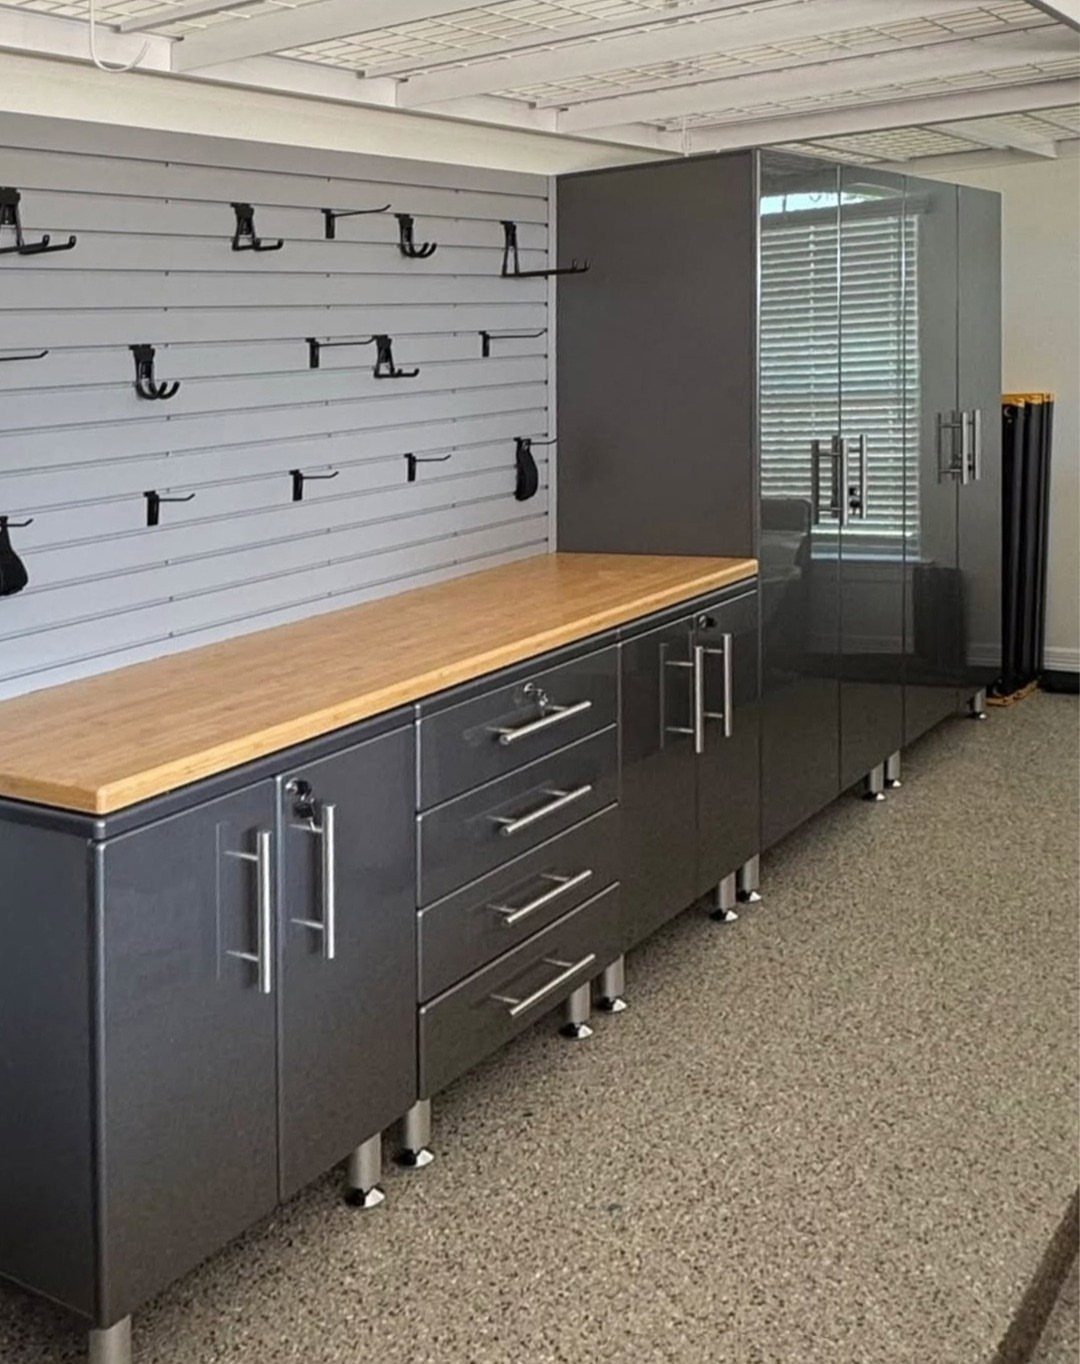
Custom cabinets give you storage that fits your tools and workspace exactly. Floor-to-ceiling cabinets like these keep everything off the ground and make the whole garage feel finished.
A wood countertop adds warmth and gives you a surface tough enough for projects. Pair cabinets with a slatwall or pegboard above the counter so frequently used tools stay within reach.
If you’re building from scratch, plan the cabinet depth around what you’ll store. Shallow cabinets work for hand tools and paint, deeper ones hold power tools and larger gear.
2. Overhead Storage Shelves
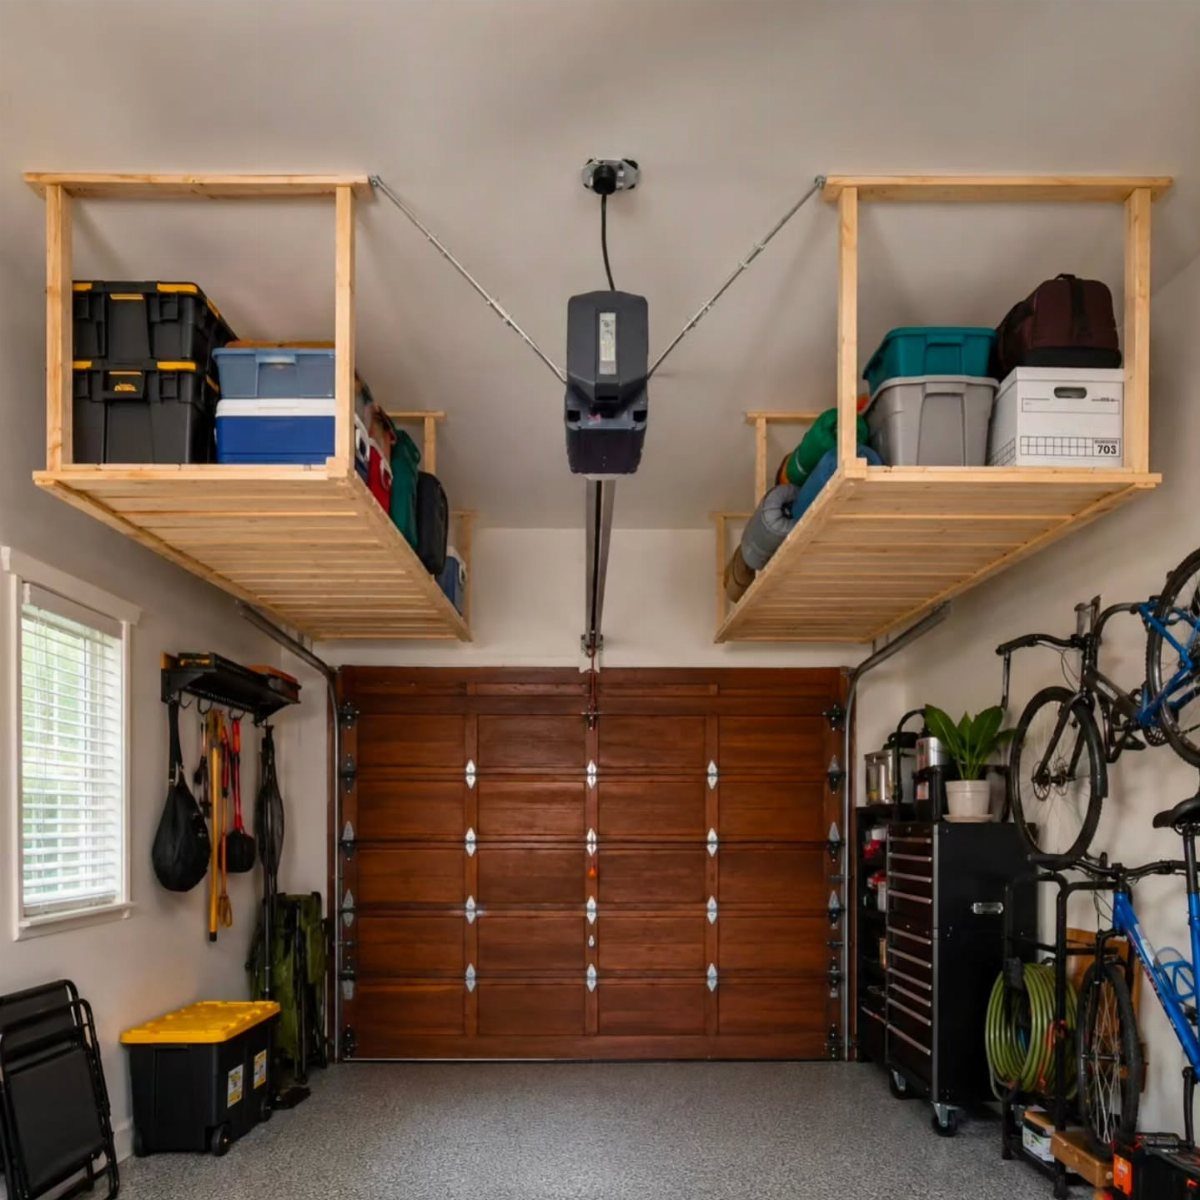
Overhead shelves use the space between the ceiling and the garage door track, where nothing else goes. They’re perfect for bins of seasonal items, camping gear, or anything you don’t need daily.
Wood shelves like these can span the width of a two-car garage and hold serious weight if anchored to ceiling joists. Plastic bins keep dust out and make it easy to see what’s inside.
Mount shelves high enough that you can walk under them comfortably but low enough to reach without a tall ladder.
3. Workshop Floor Finish
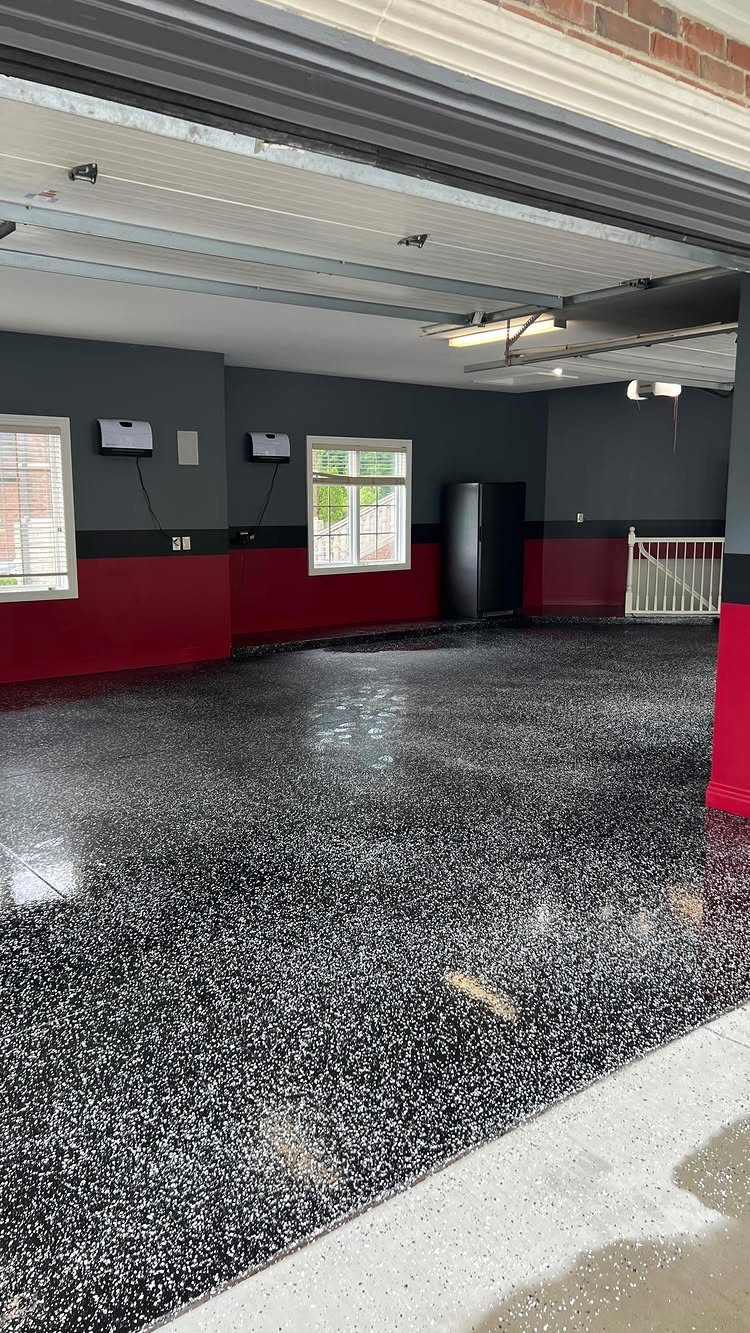
A durable floor finish protects concrete from oil, chemicals, and wear while making spills easier to clean. Epoxy with decorative flakes hides dirt and adds texture for grip.
This black base with white flakes reads clean and modern.
Other popular combinations include grey with darker flakes or tan with brown. The flakes also help disguise small chips over time.
Epoxy needs a few days to cure fully, so plan to keep the garage empty during application. Proper prep matters: clean and etch the concrete first or the coating won’t bond.
4. Custom Workbenches
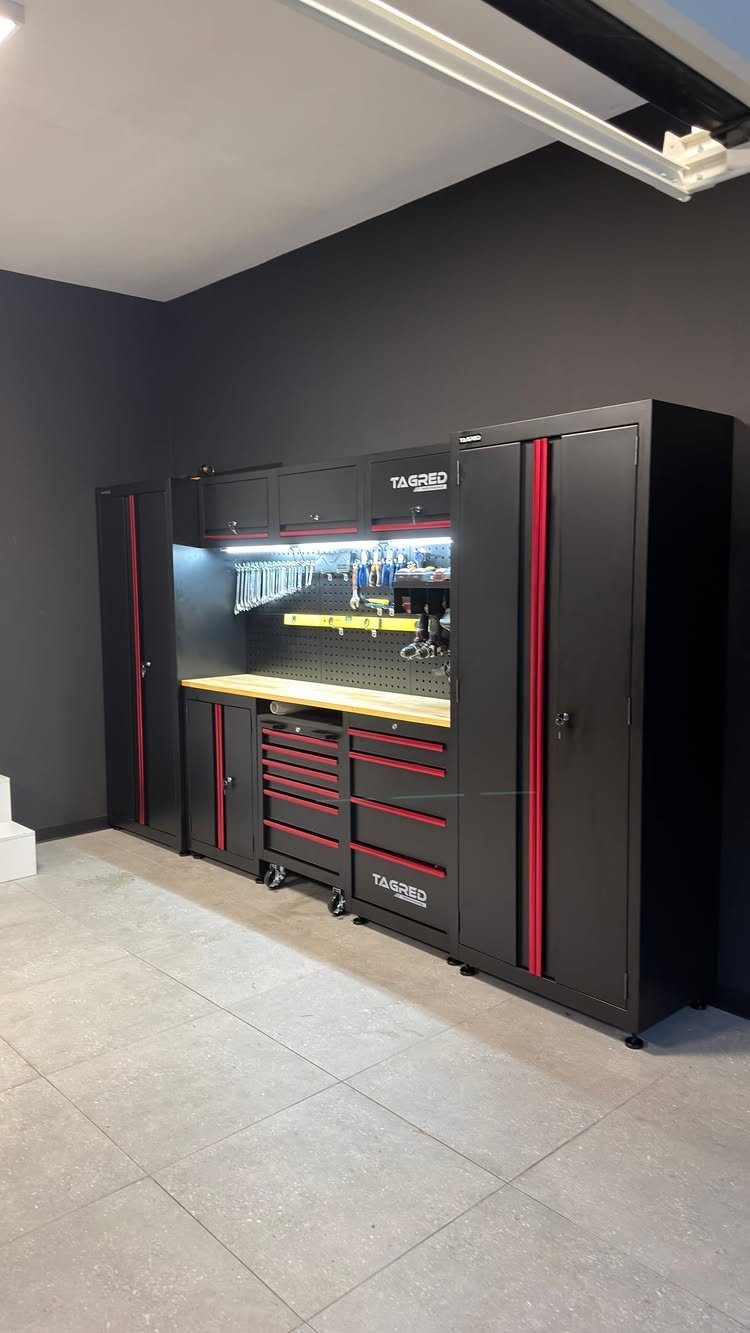
A workbench built for your specific tasks makes every project easier. Modular systems let you add drawers, cabinets, and tool storage exactly where you need them.
The combination keeps everything you use most at hand height and gives you a solid surface for assembly or repairs.
If you’re building one yourself, aim for a height that lets you work comfortably without bending. Standard benches sit around that height, but adjust based on your height and the type of work you do most.
5. Heavy-Duty Tool Storage
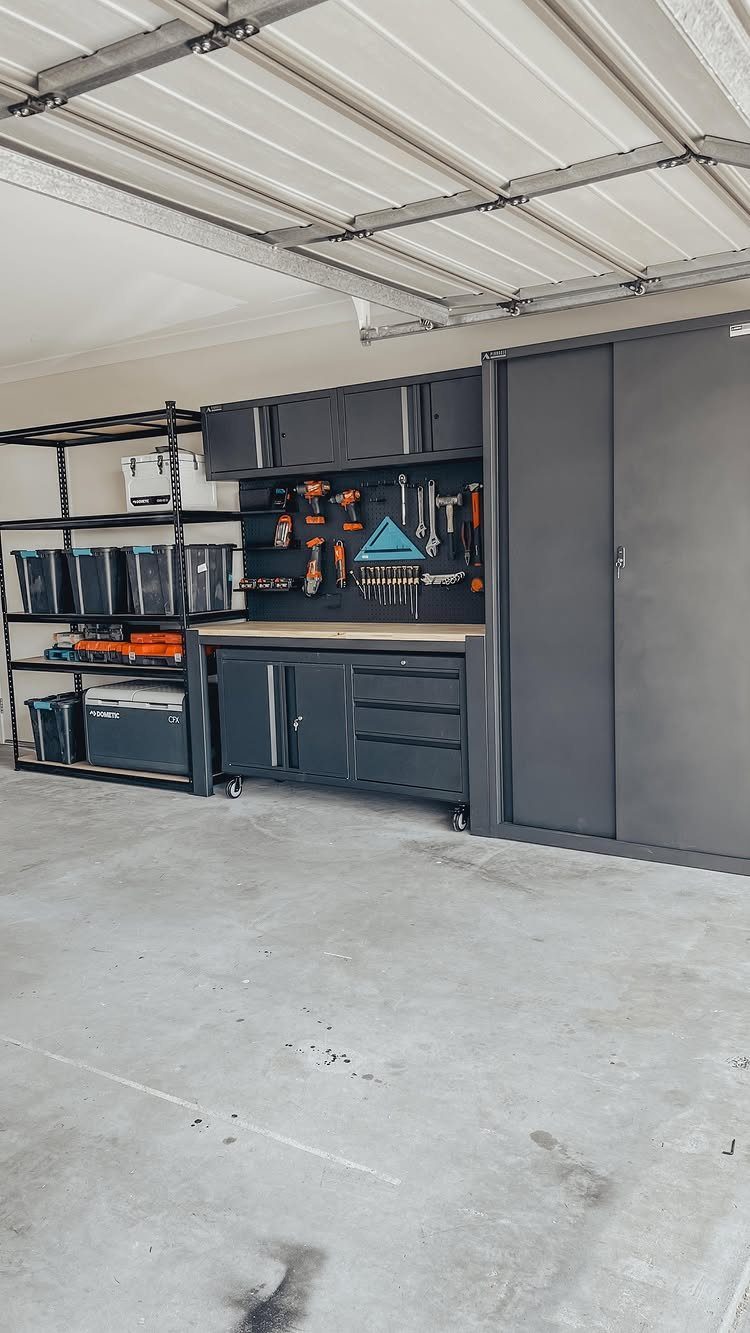
Heavy-duty storage keeps larger tools secure and organized. Metal cabinets, rolling tool chests, and open shelving each handle different needs.
This setup combines all 3. The tall cabinet holds bulkier items like compressors or shop vacs, the workbench provides drawers for hand tools, and metal shelving with bins organizes smaller parts and fasteners.
Plastic bins on open shelves let you label and sort by project or material type. Choose clear bins if you want to see inside without opening each one.
6. Creative Theme
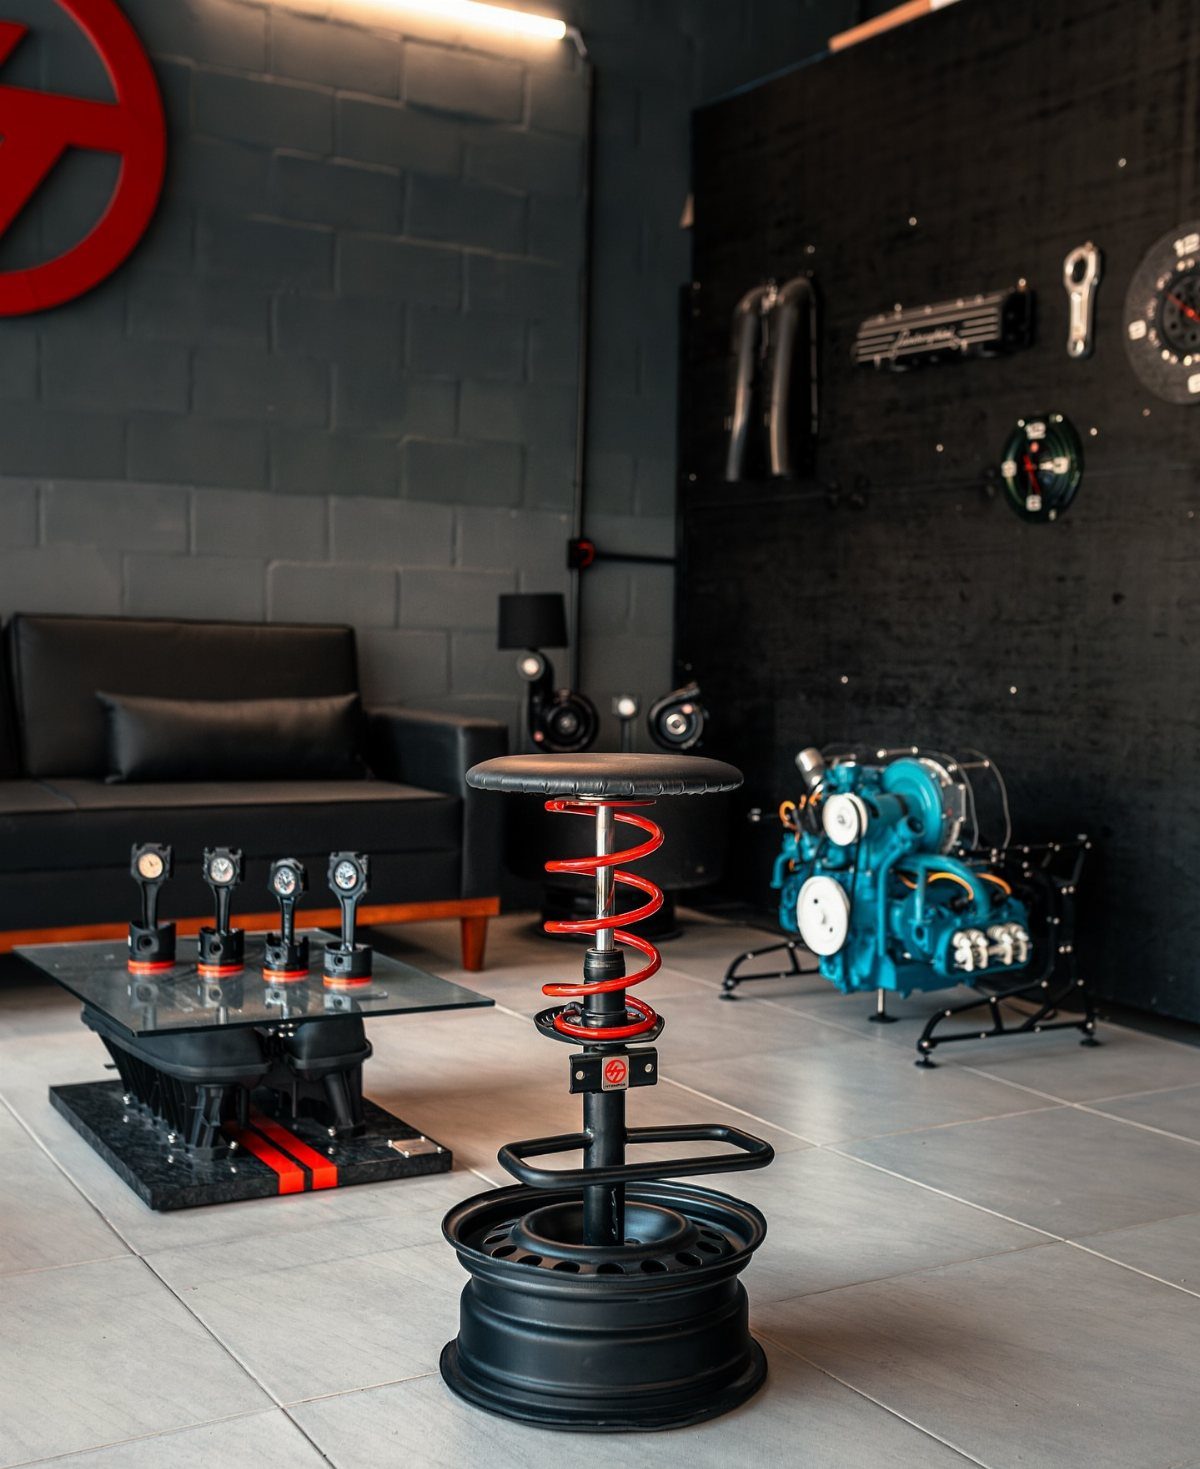
A themed workshop turns functional space into something personal.
A vintage motorcycle or classic car is functional if you’re rebuilding it, decorative if you’re not.
Pick a theme that matches what you actually work on. A woodworking shop could display hand planes or vintage saws, a bike workshop could feature frames or wheels as wall art.
7. Exposed Ceiling Beams
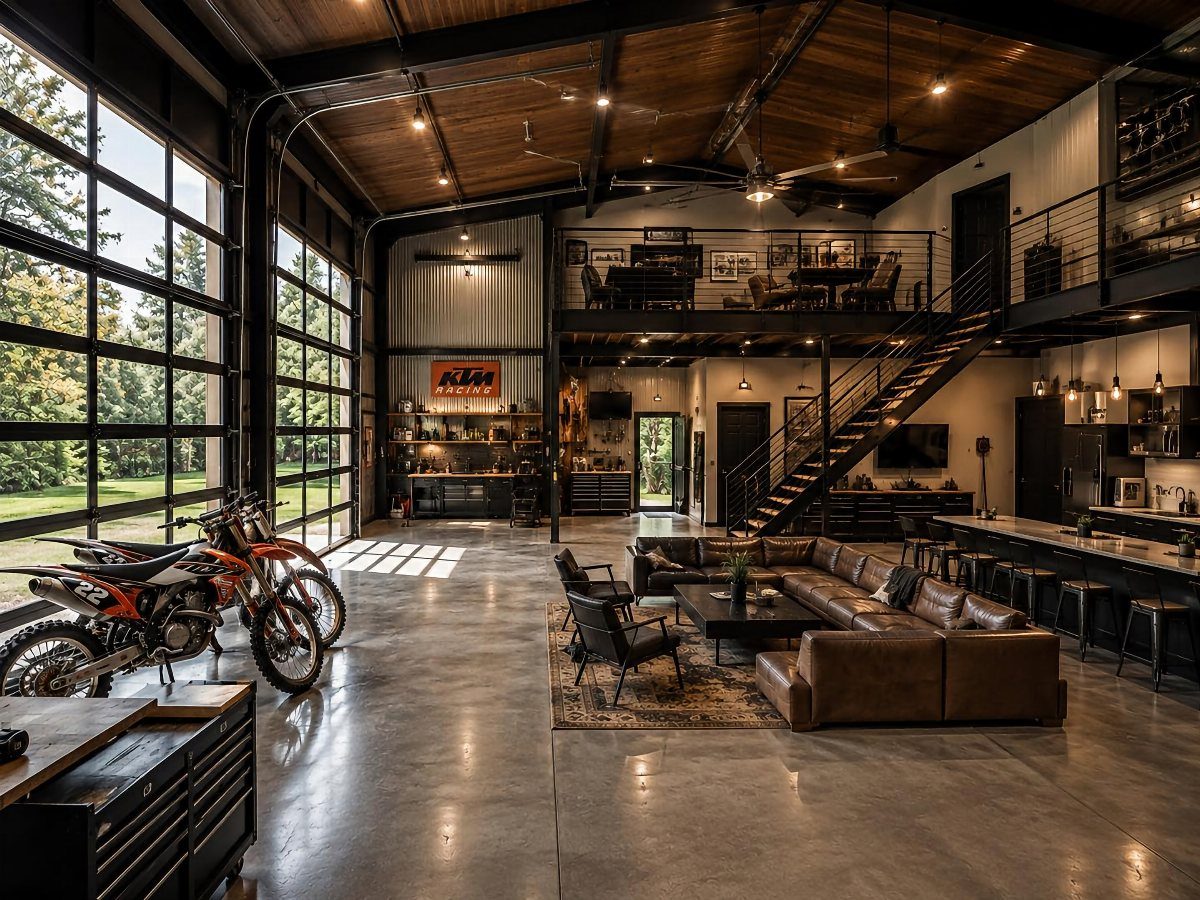
Exposed beams give the ceiling character and make a large garage feel warmer. Dark wood beams against a lighter ceiling create contrast and draw the eye up, which makes the space feel bigger.
If your garage already has exposed framing, stain or paint the beams and leave them visible. If the ceiling is finished, adding faux beams is lighter and easier to install than structural lumber.
Beams work best in garages with higher ceilings where they won’t interfere with door clearance or overhead storage.
8. Lounge Area
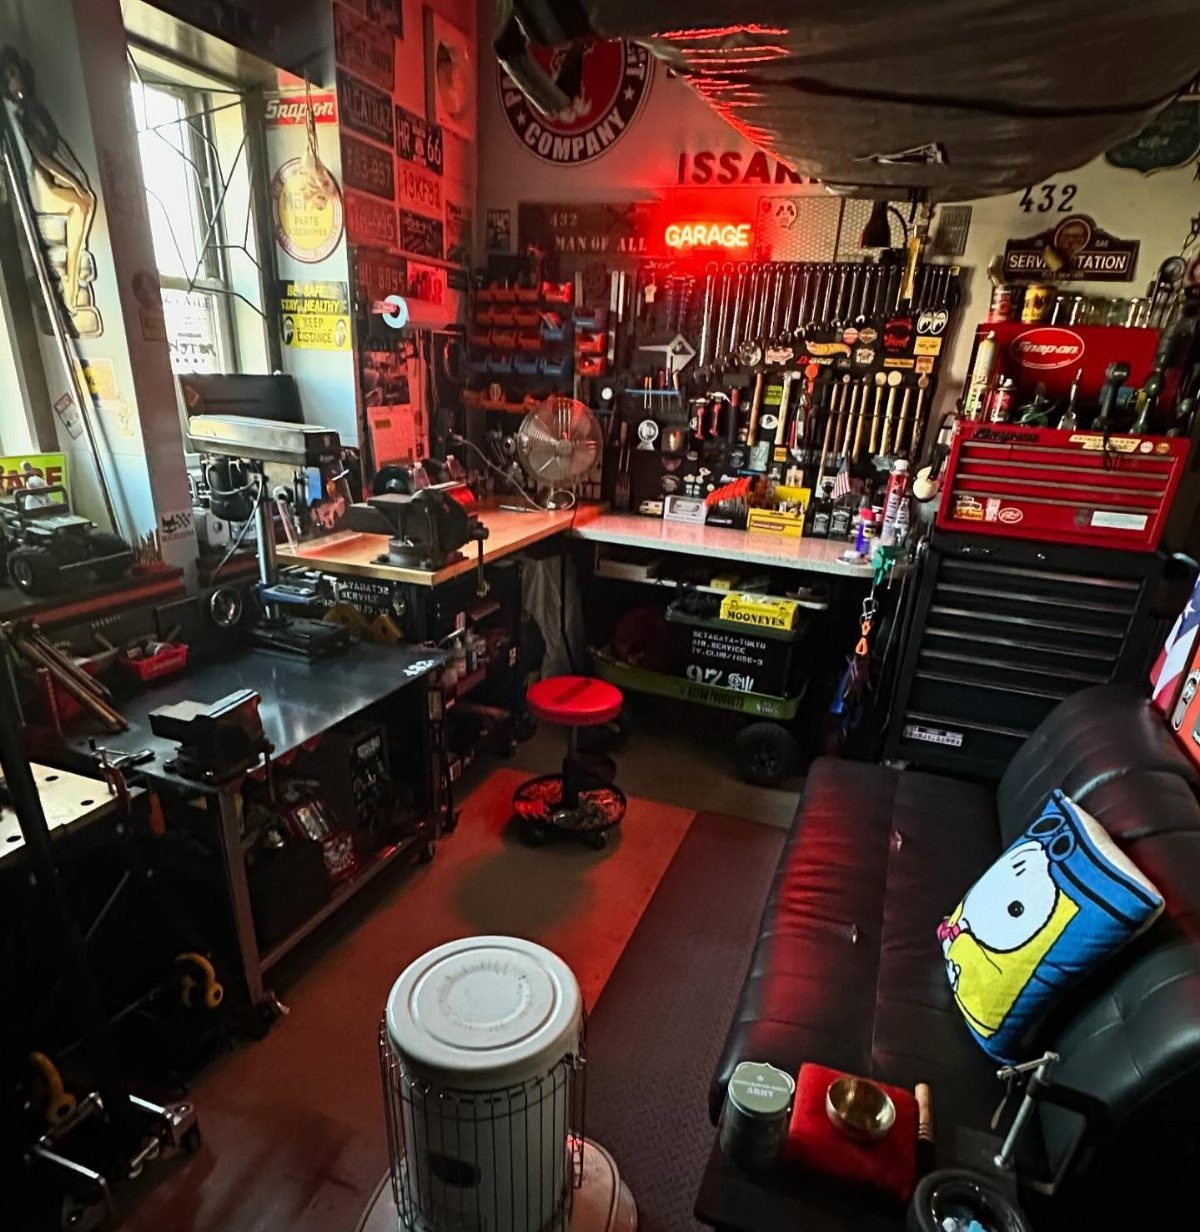
A lounge area gives you a place to sit between projects without leaving the garage. A leather sofa handles dirt and spills better than fabric and wipes clean.
Position seating away from the main work zone so sawdust and tools don’t take over. If space is tight, a single chair or a bench against the wall works just as well.
Add a small side table for drinks or a phone. The break makes longer projects easier to finish.
9. LED Shop Lights
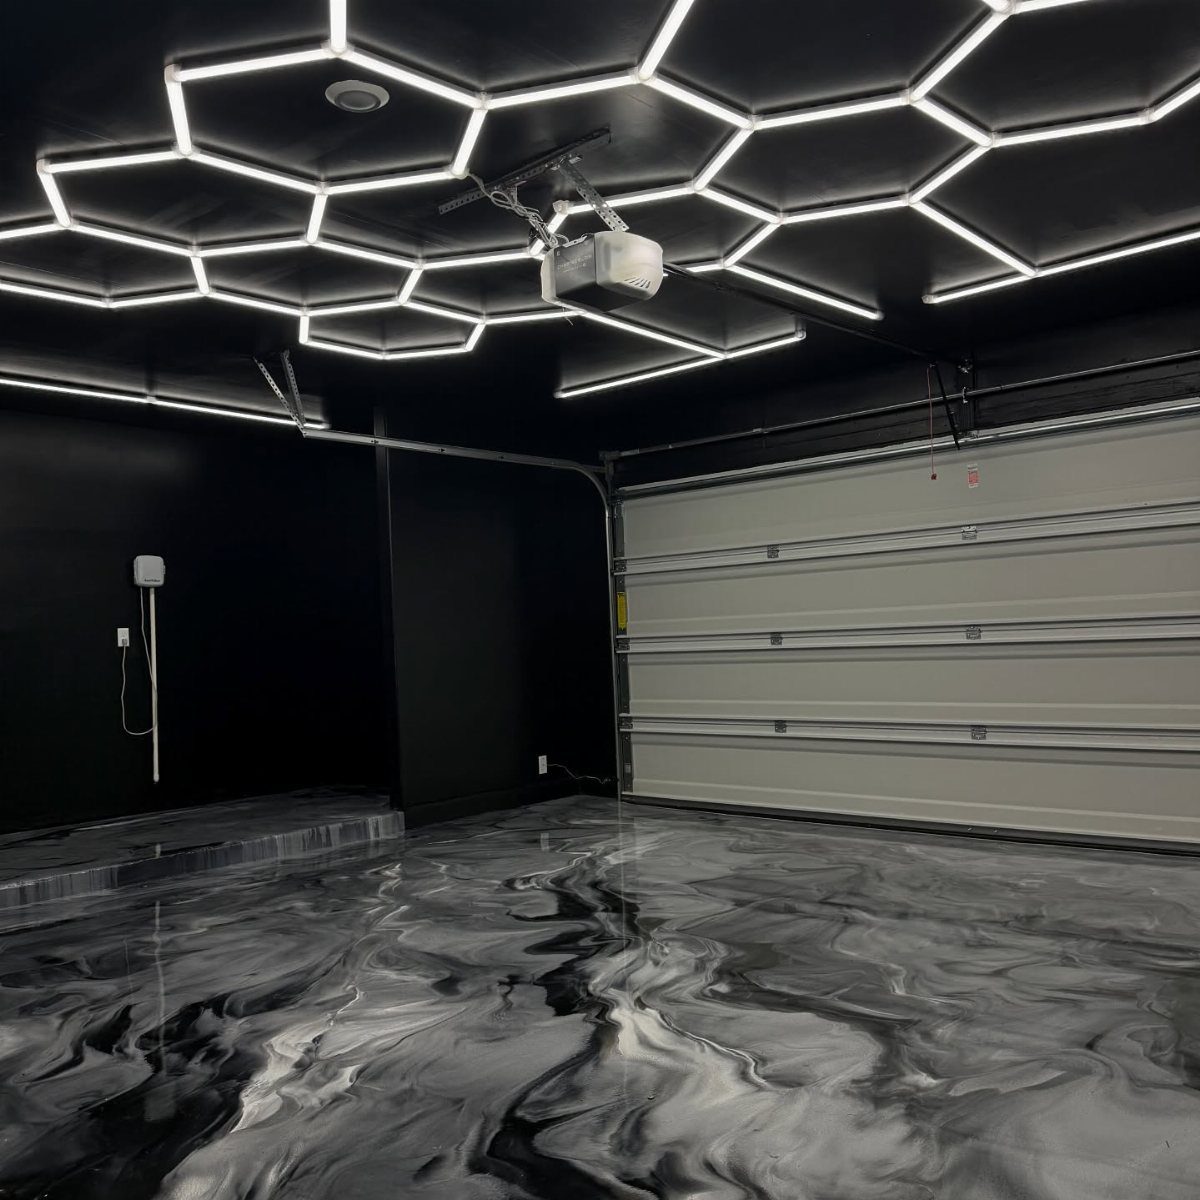
LED shop lights deliver bright, even light across the whole workspace. They mount directly to the ceiling, draw less power than fluorescent tubes, and last longer.
Linkable fixtures let you connect multiple lights in a row and control them from one switch. Look for lights rated at 4000 lumens or higher per fixture for a two-car garage.
Place lights over workbenches, tool storage, and vehicle bays so you’re not working in your own shadow.
10. Garage Loft
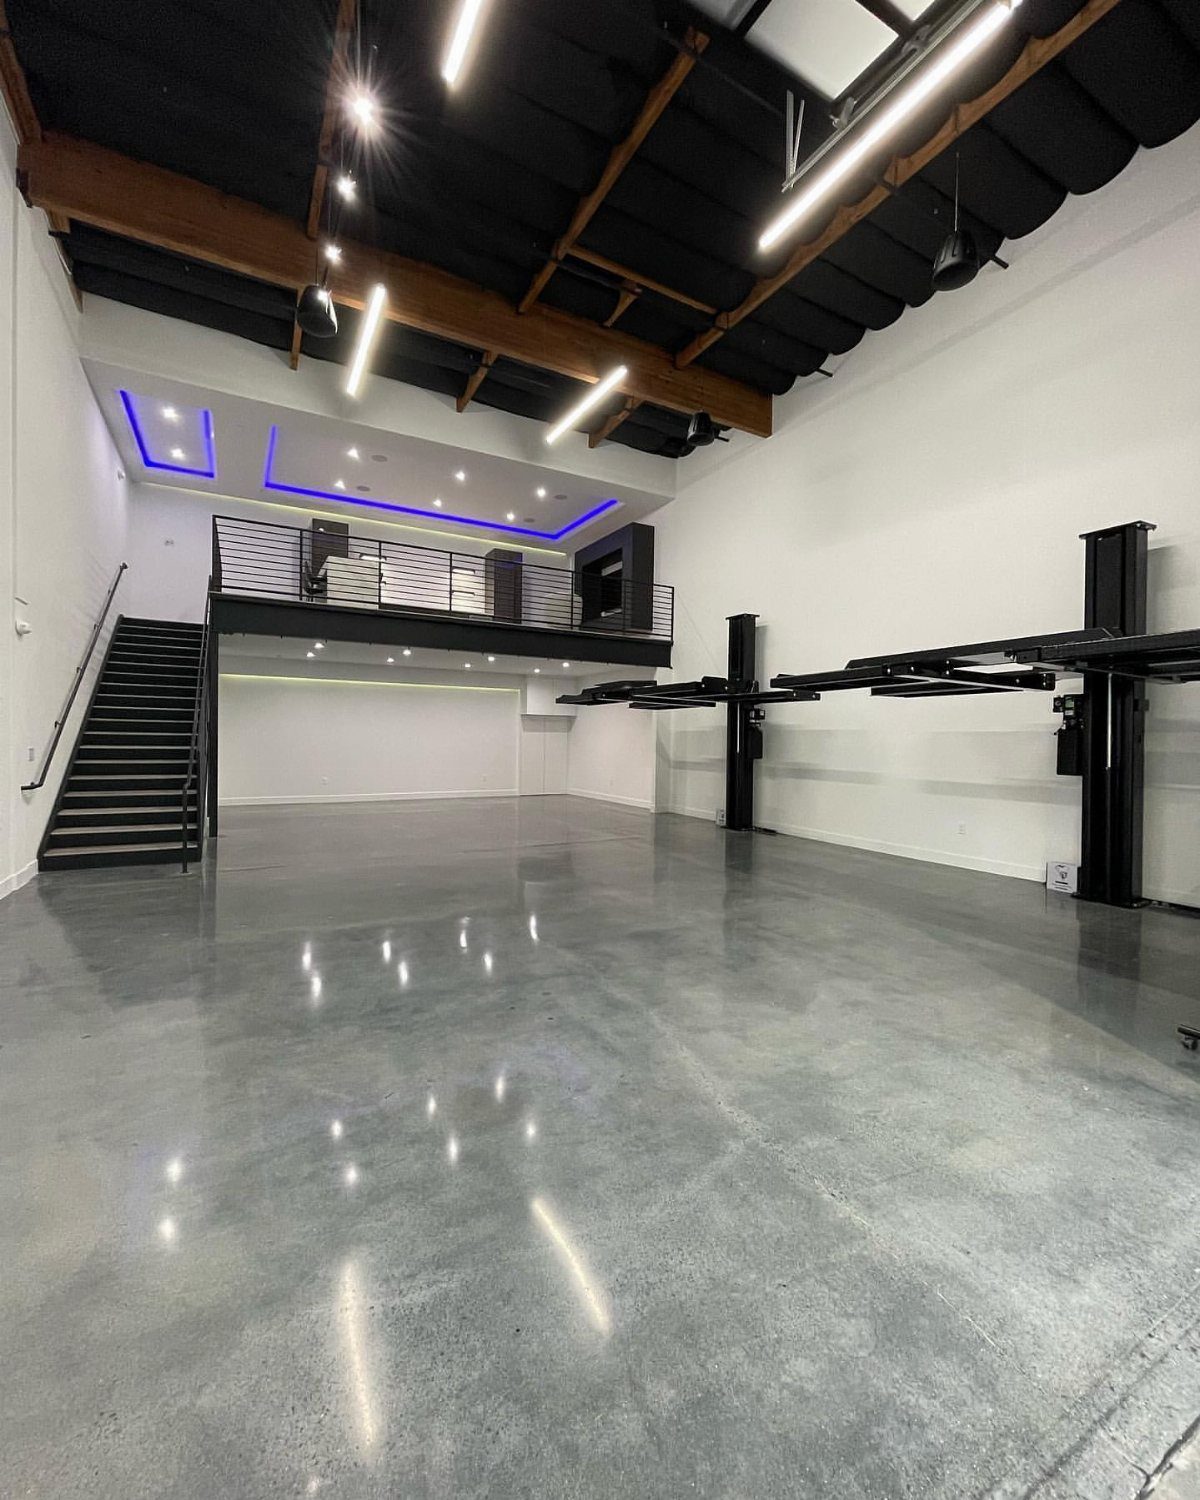
A loft adds usable square footage without expanding the garage footprint. It’s ideal for storage, an office, or a lounge that keeps the floor clear for vehicles and projects.
Building a loft requires high ceilings so you have headroom on both levels. Frame the loft with 2×10 or 2×12 joists to support the load, and add a staircase or ladder for access.
Insulate and finish the loft if you plan to spend time up there.
11. Corner Kitchenette
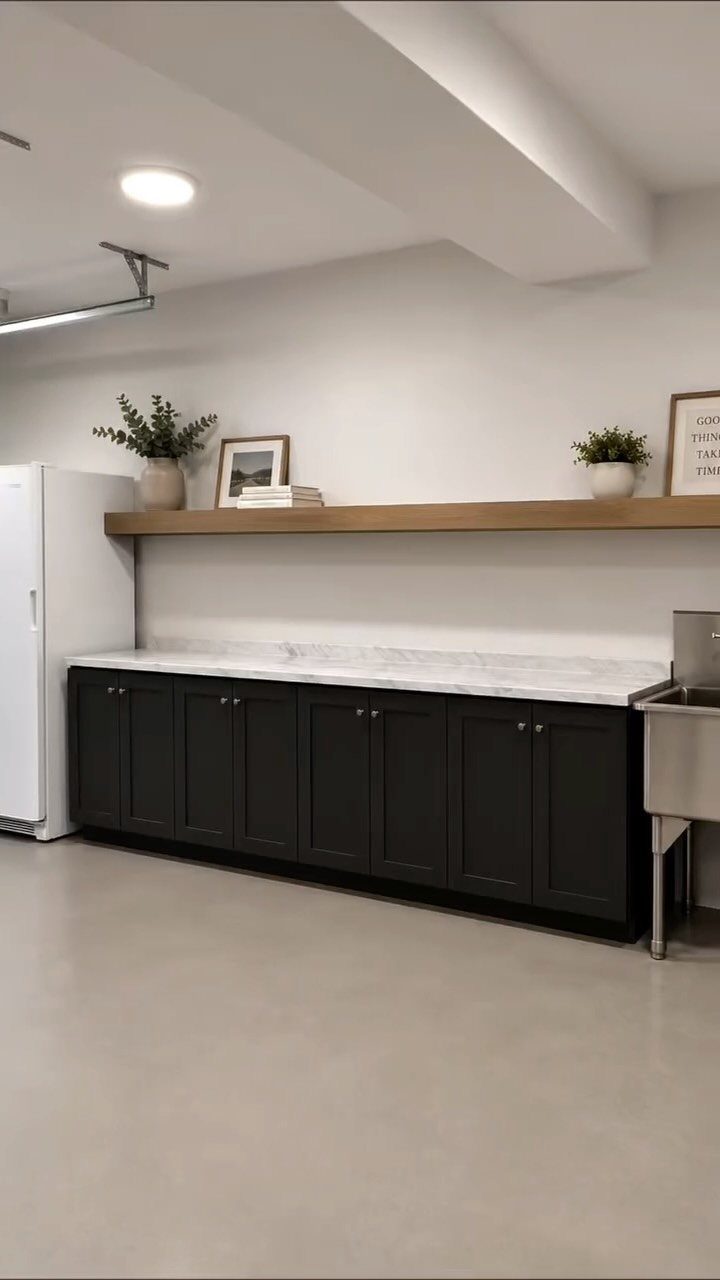
A kitchenette makes long garage days easier. A small fridge, sink, and counter give you a place to grab water or rinse hands without going inside.
A floating shelf above the counter holds mugs or snacks within reach.
If plumbing is already nearby, adding a sink is simpler. If not, a fridge and countertop alone still help.
12. Garden Potting Bench

A potting bench gives you a dedicated surface for planting, repotting, and garden prep. Wood construction holds up outdoors and blends into the yard.
Build the bench at a comfortable working height so you’re not bending over. Add hooks or shelves underneath for tools, pots, and bags of soil.
Place the bench near the garden or greenhouse so you’re not carrying supplies across the yard. A simple roof or overhang keeps the bench dry between uses.
13. Built-in Table Saw
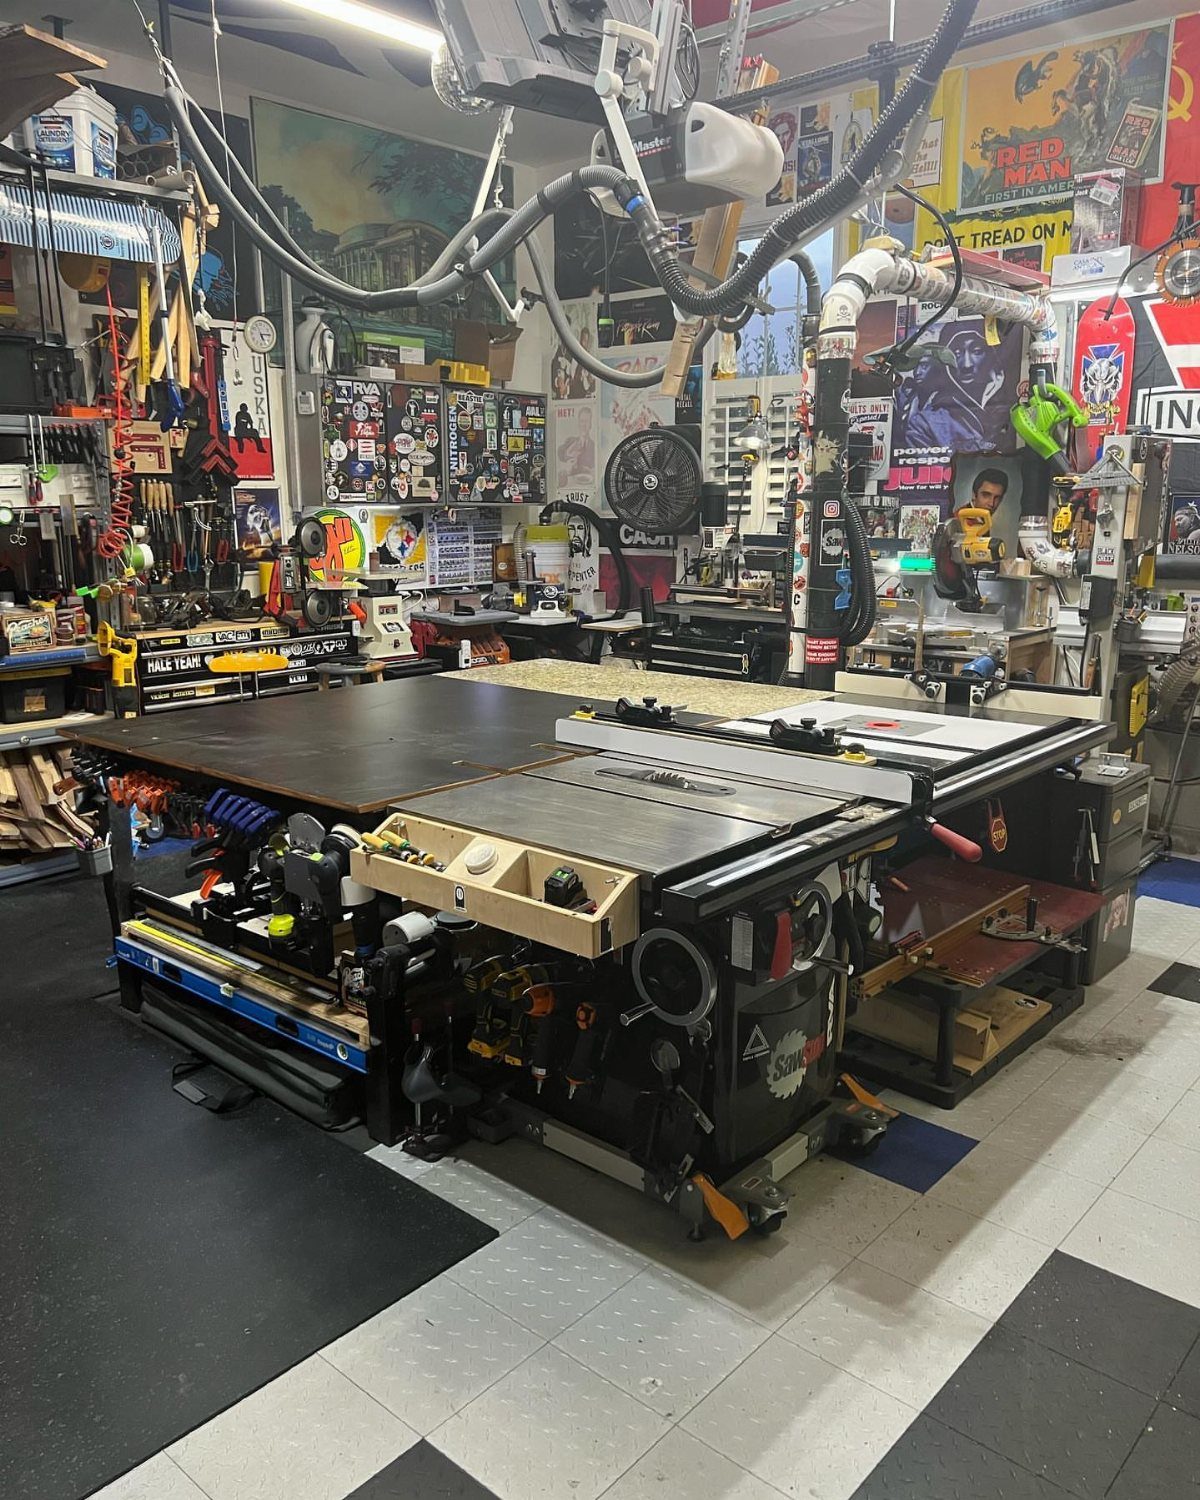
A built-in table saw turns the workbench into a fixed cutting station. The saw sits flush with the surface so you can support long boards on both sides without needing a separate stand.
This setup works best if you have the floor space to dedicate a full bench to the saw. You’ll need clearance on all sides to feed material through safely.
If you’re installing one, wire it to a dedicated circuit. Table saws draw enough power that sharing a line with other tools can trip the breaker mid-cut.
14. Shelving Unit
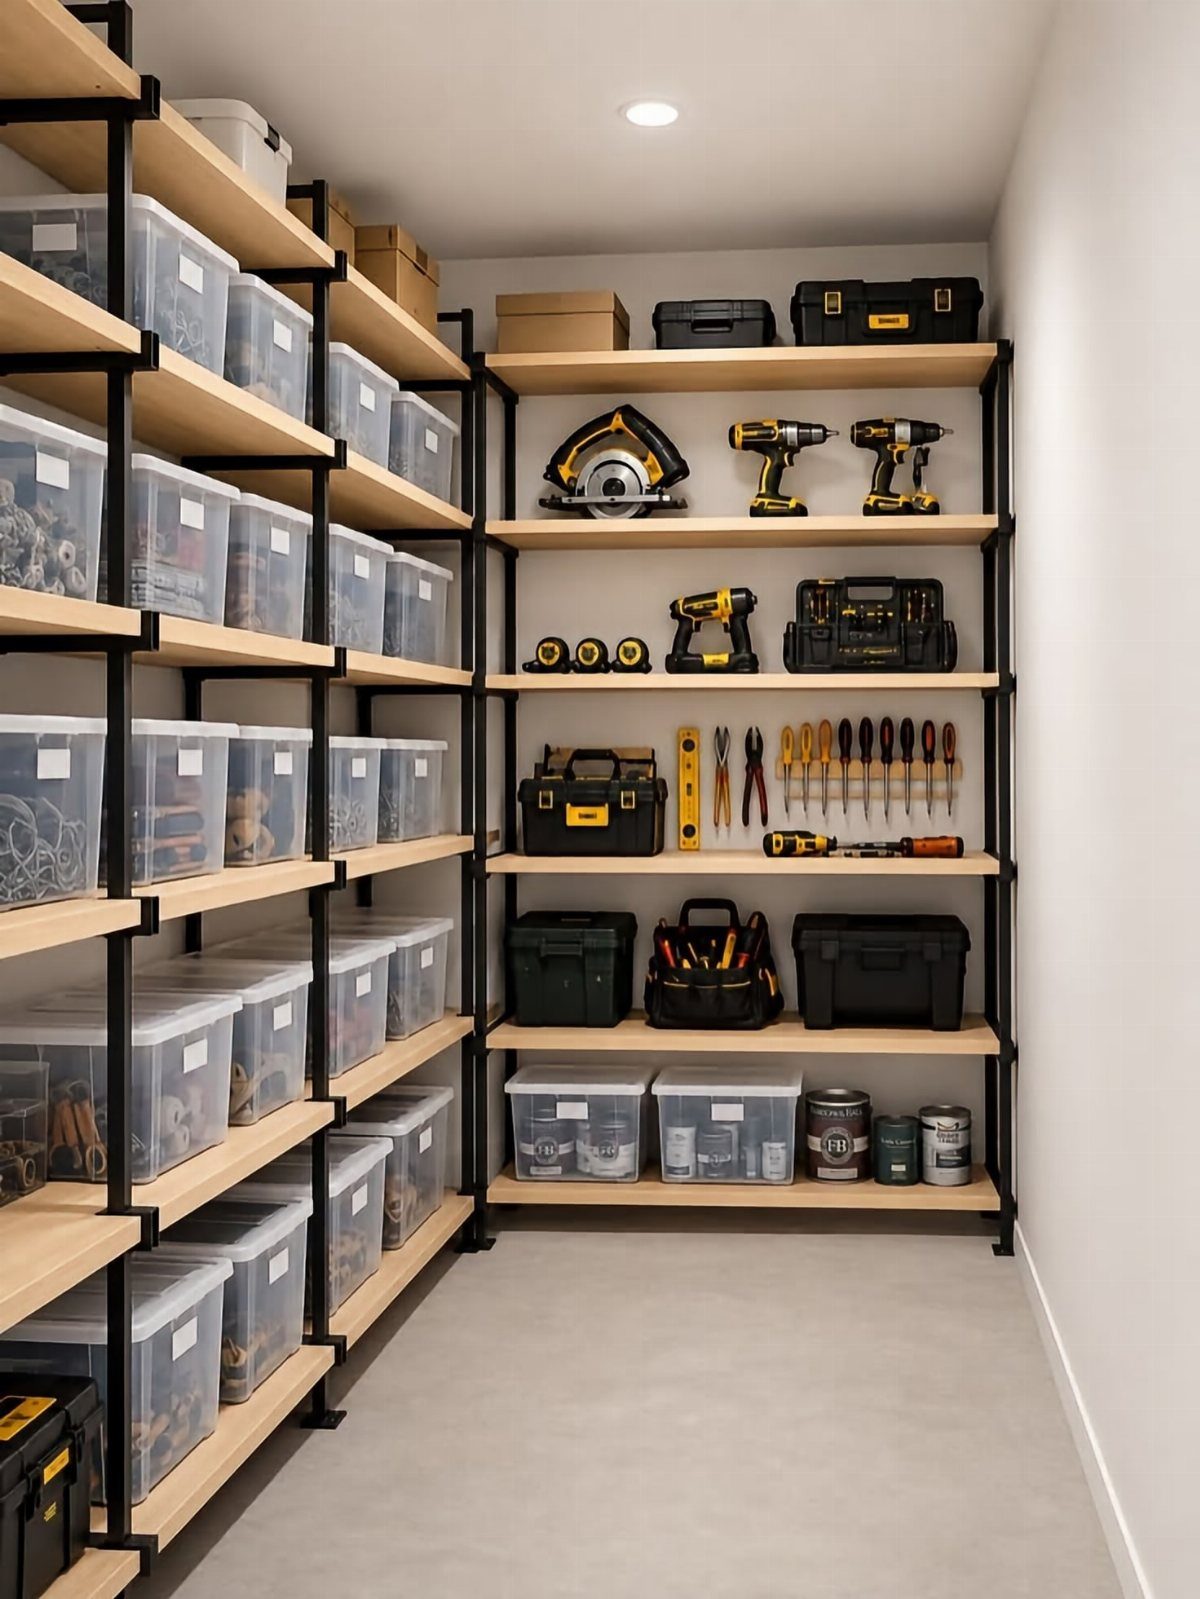
Metal shelving holds heavy tools and stacked bins without sagging. Open shelves put everything in view, so you can spot what’s stored and grab it without opening drawers.
Clear bins keep small parts sorted and dust-free. Label the front of each bin so you know what’s inside before you pull it down.
Adjust the shelf height to fit what you’re storing. Taller spacing works for power tools, shorter spacing fits bins and hand tools without wasting vertical space.
15. Wall-Mounted Bike Racks
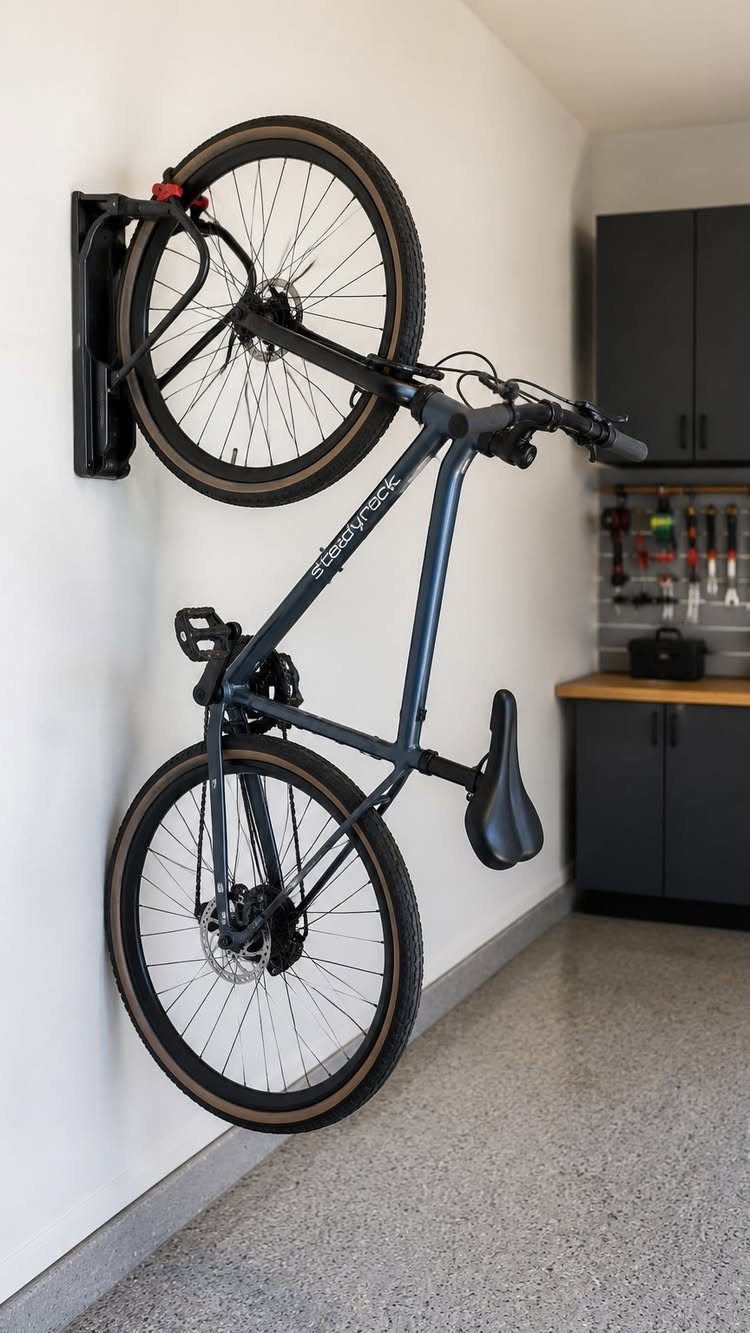
Wall-mounted bike racks get bikes off the floor and free up space for vehicles or projects. Vertical racks like this one hold the bike by one wheel and take up less wall width than horizontal hooks.
Mount the rack into a stud so it can support the bike’s weight. If you have multiple bikes, stagger the racks at different heights so the handlebars don’t hit each other.
Place racks near the door if you ride often, toward the back if the bikes stay parked most of the year.
16. Pegboards
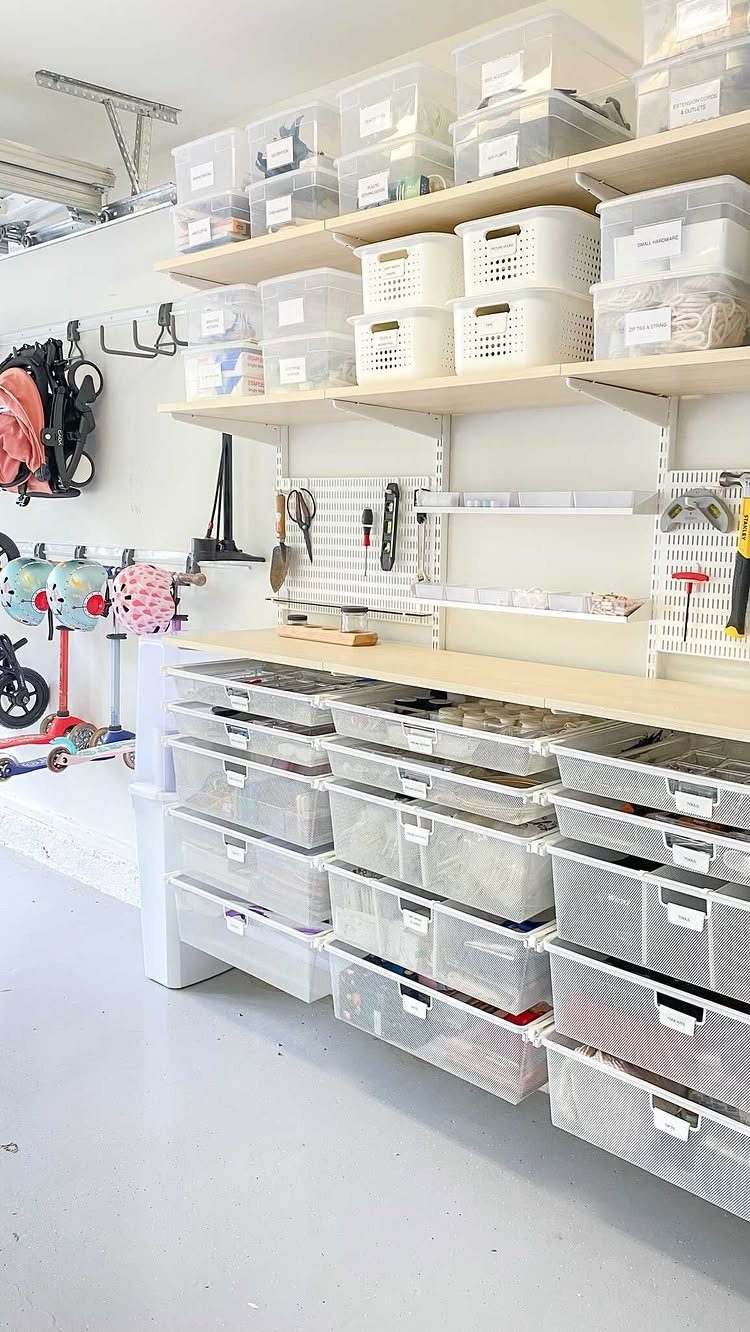
Pegboards keep hand tools visible and within arm’s reach. Hooks and hangers fit into the holes so you can rearrange the layout as your tools change.
Mount the pegboard with spacers behind it so hooks have room to slot in. Paint it to match the wall or leave it the color it comes in.
Hang tools you use daily. Anything you reach for once a month can go in a drawer or bin instead.
17. Utility Cart
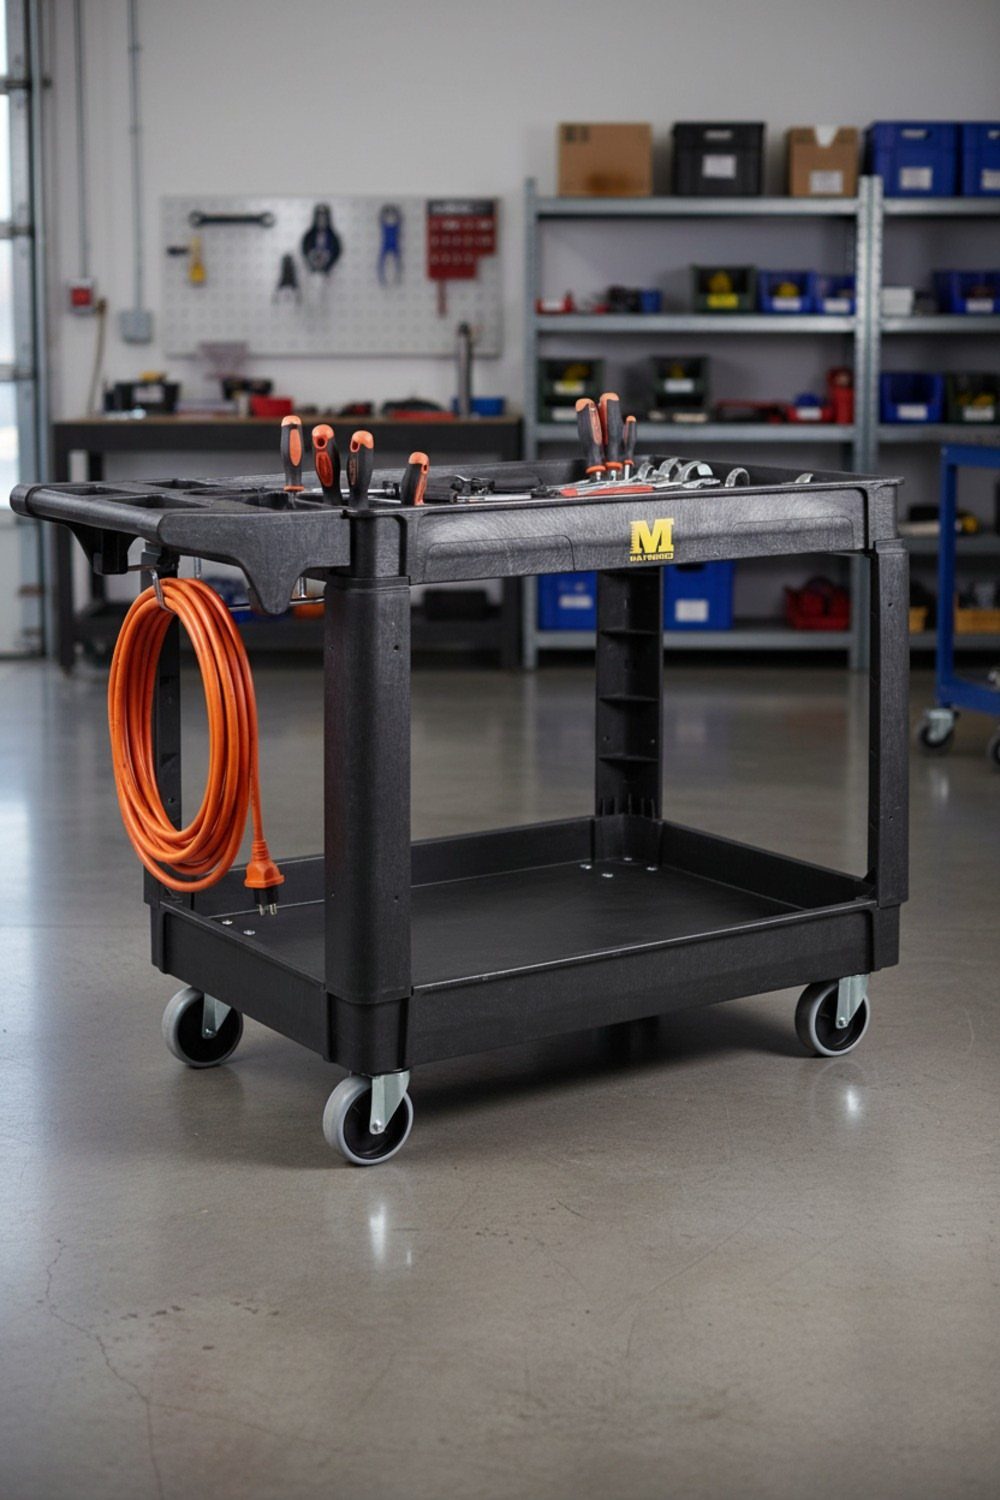
A utility cart on wheels brings tools and supplies to wherever you’re working. Three tiers give you space for a drill, fasteners, and smaller hand tools without stacking everything in one bin.
Roll the cart between the workbench and the project so you’re not walking back and forth. When the job is done, park it in a corner or next to the bench.
Metal carts hold more weight than plastic. Locking wheels keep the cart steady while you work.
18. Glass Garage Doors
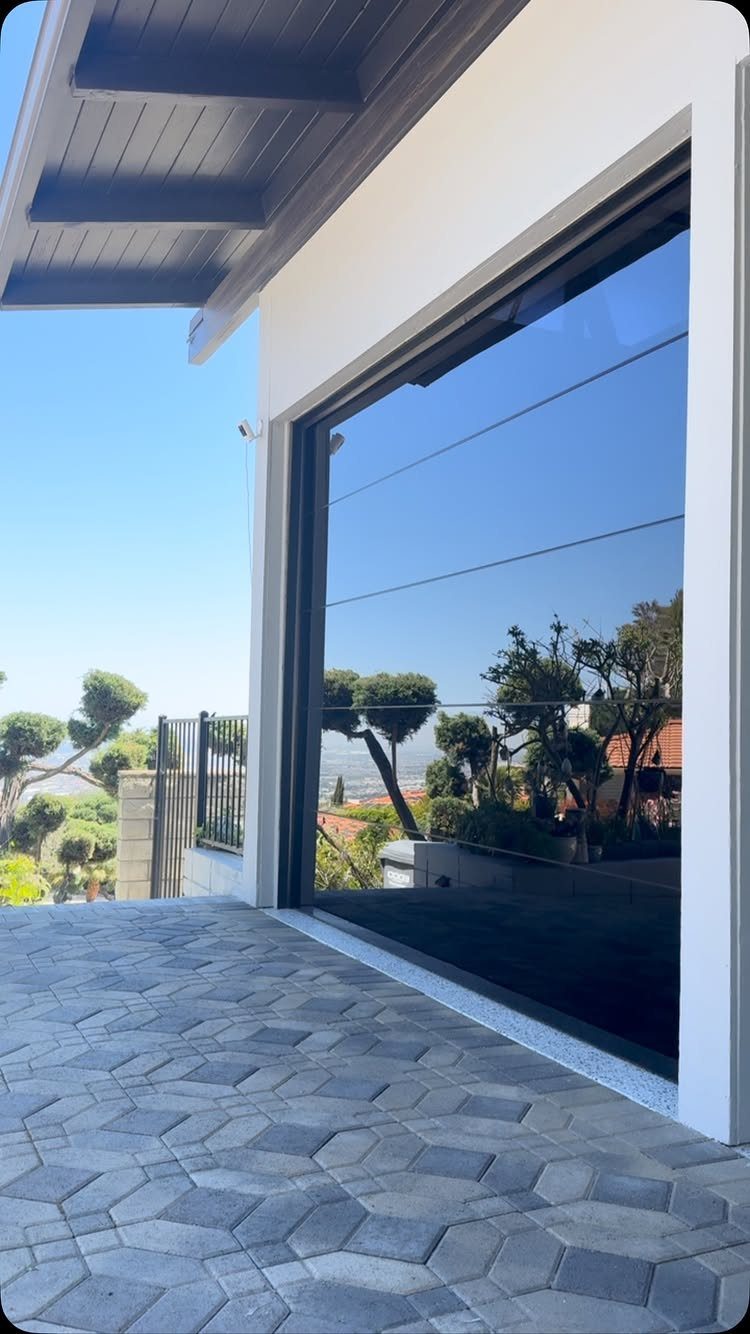
Glass garage doors bring in natural light and make the workshop feel less enclosed. Aluminum frames hold the glass panels and handle the weight without warping.
The doors operate like standard garage doors but show off the interior. If you store nice cars or a clean workshop setup, glass turns the garage into a display.
Frosted or tinted glass gives you privacy while still letting light through. Budget for higher upfront cost than steel or wood doors.
19. Carriage-Style Garage Doors
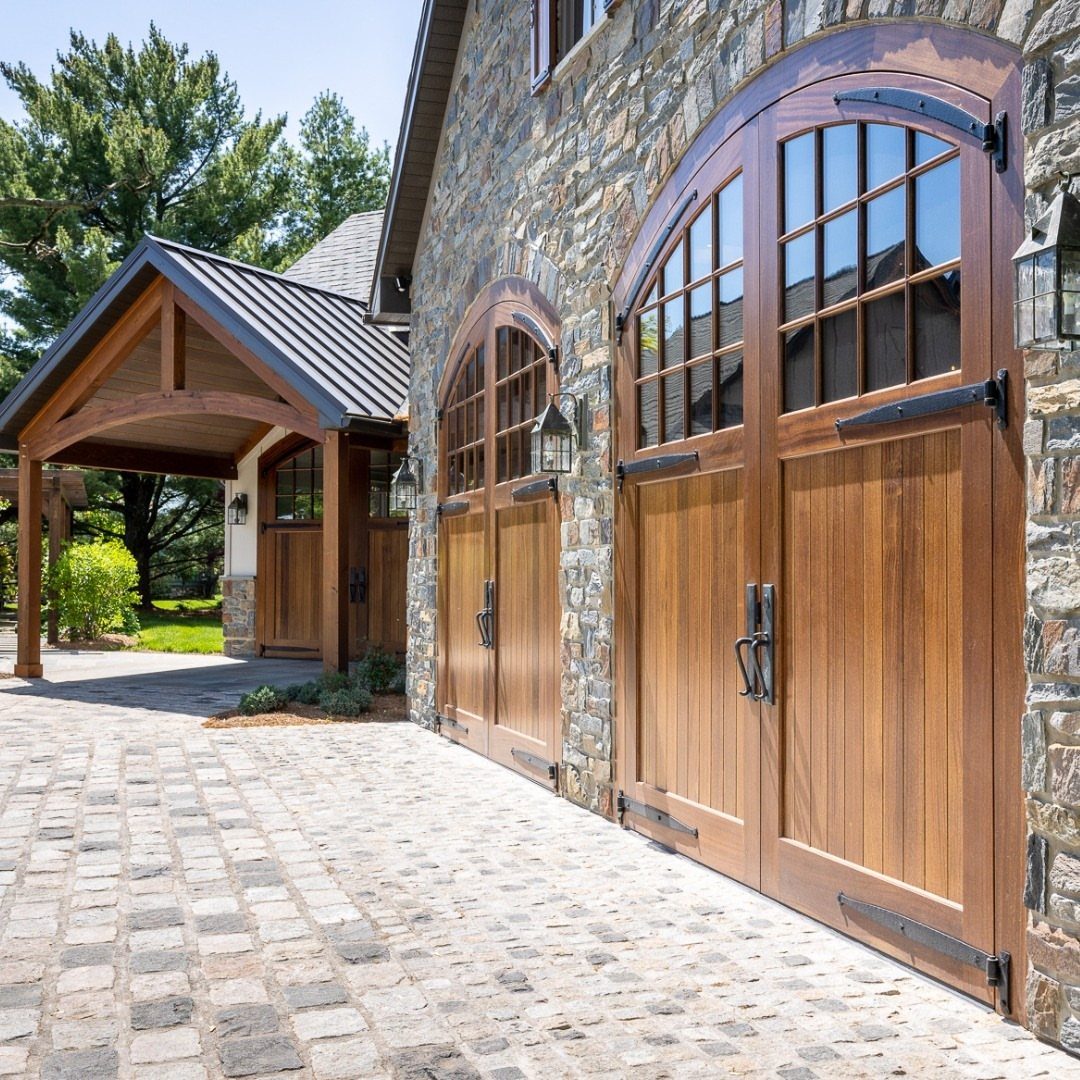
Carriage-style doors swing outward instead of rolling up on tracks. They open the garage without needing overhead clearance, which matters if you want a finished ceiling or if the door height is taller than standard.
Wood construction with glass panels lets in light and gives the front of the house more detail. Black hardware and an arched top lean traditional, but you can find flat-top versions that read cleaner.
The doors need space in front to swing open, so you’ll want a longer driveway or a spot to park to the side.
20. Tilt-Up Garage Door
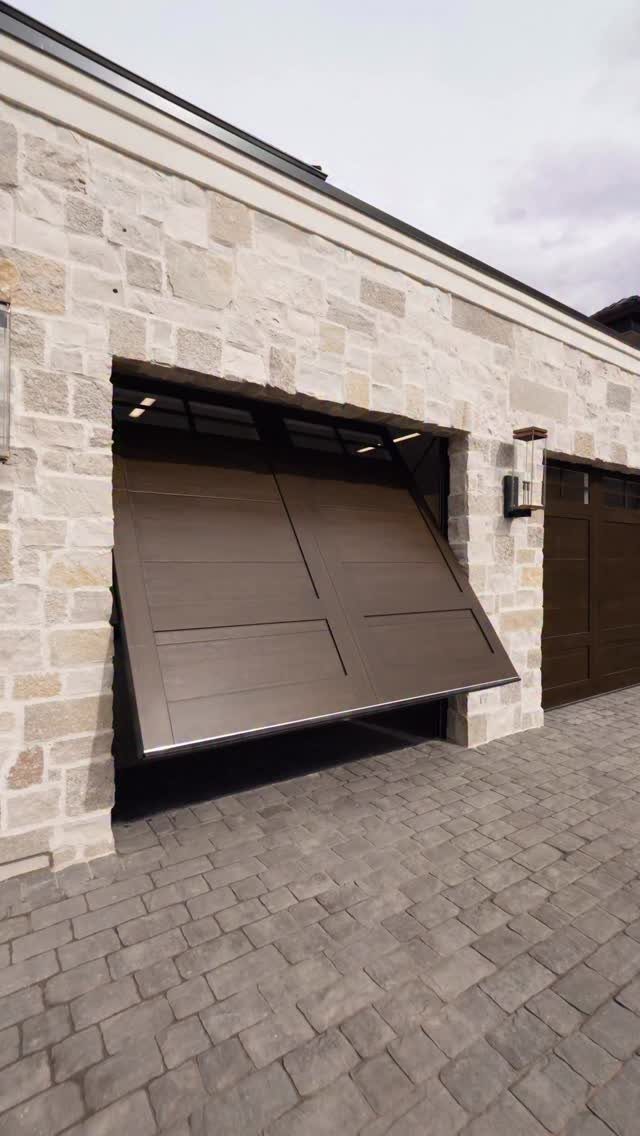
A tilt-up door operates as one solid panel that lifts up and out, then slides back along the ceiling. It gives you a clean look with no visible seams across the front.
This style suits garages where you want the door itself to match the building material. The single panel can be clad in wood, metal, or the same stone as the exterior.
The door needs clearance in front when it tilts out, so measure your driveway depth before choosing this over a roller door.
21. Garage Workspace Conversion

Converting the garage into a workspace keeps the open floor plan but swaps tools for a desk and seating. This layout works if you don’t park inside or if you have a second garage bay.
A desk, chair, and fridge turn the space into an office or studio without drywall or permits. Keep the garage door so you can open it for air and light.
Add insulation if the garage gets too hot or cold to sit in comfortably. A rug softens the concrete and marks the workspace zone.
22. Hydraulic Car Lift
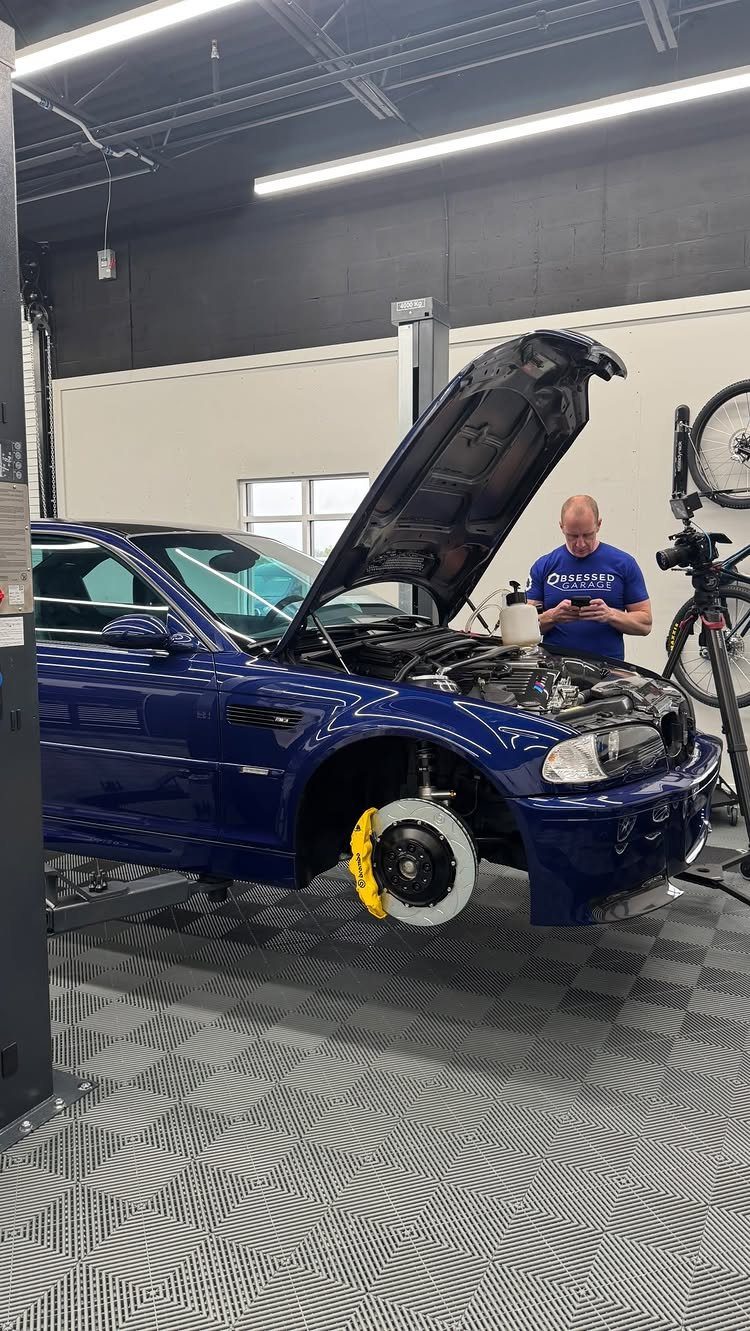
A hydraulic lift lets you work under a car without lying on the ground. It raises the vehicle high enough to stand beneath it, which makes oil changes, exhaust work, and inspections faster and easier on your back.
Two-post lifts are the most common for home garages. They require a concrete slab at least 4 inches thick and bolts drilled into the floor for stability.
Plan for enough ceiling height so the car clears the posts when fully raised.
23. Automotive Workshop Layout
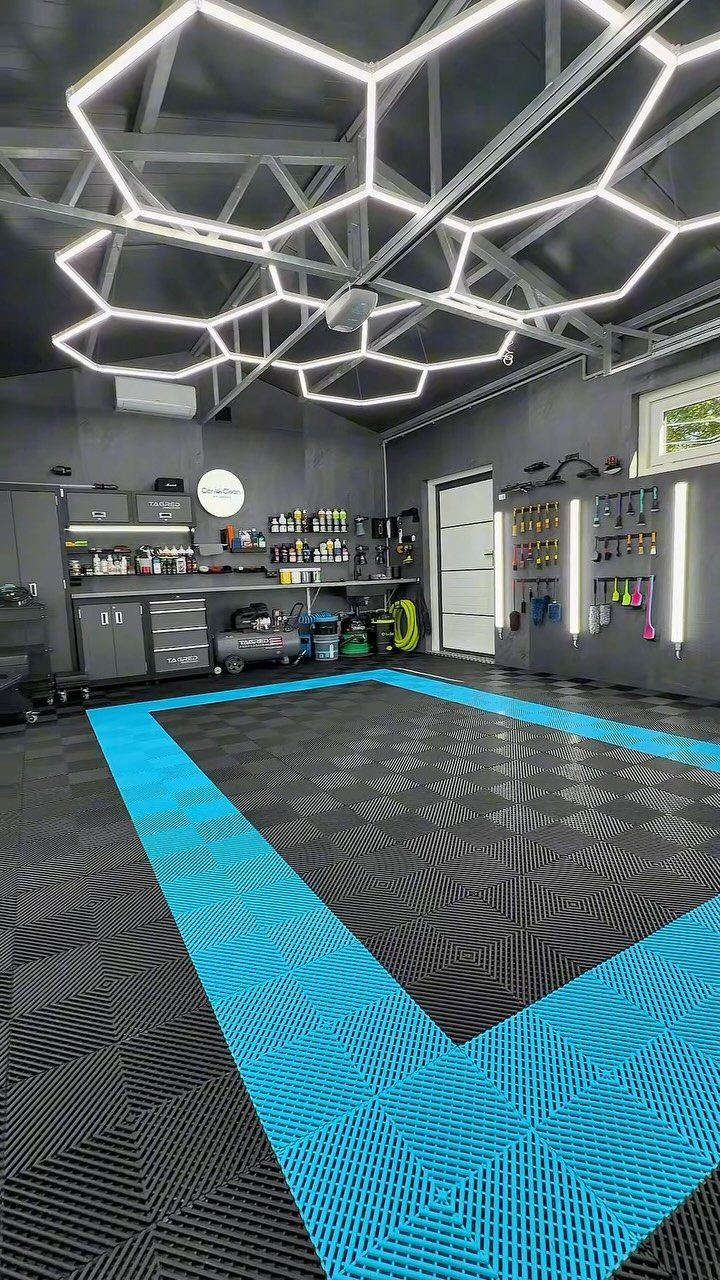
An automotive workshop layout dedicates wall space to detailing supplies, tools, and cabinets while keeping the floor open for vehicles. Organized storage keeps chemicals, polishers, and microfiber towels where you can see and reach them.
Modular floor tiles like these snap together over concrete and handle spills without staining. They also add cushion if you’re standing for long stretches.
Mount shelves and pegboards at a height that doesn’t interfere with a car door swinging open. A wash station or utility sink near the entrance makes cleanup easier.
24. Woodworking Shop
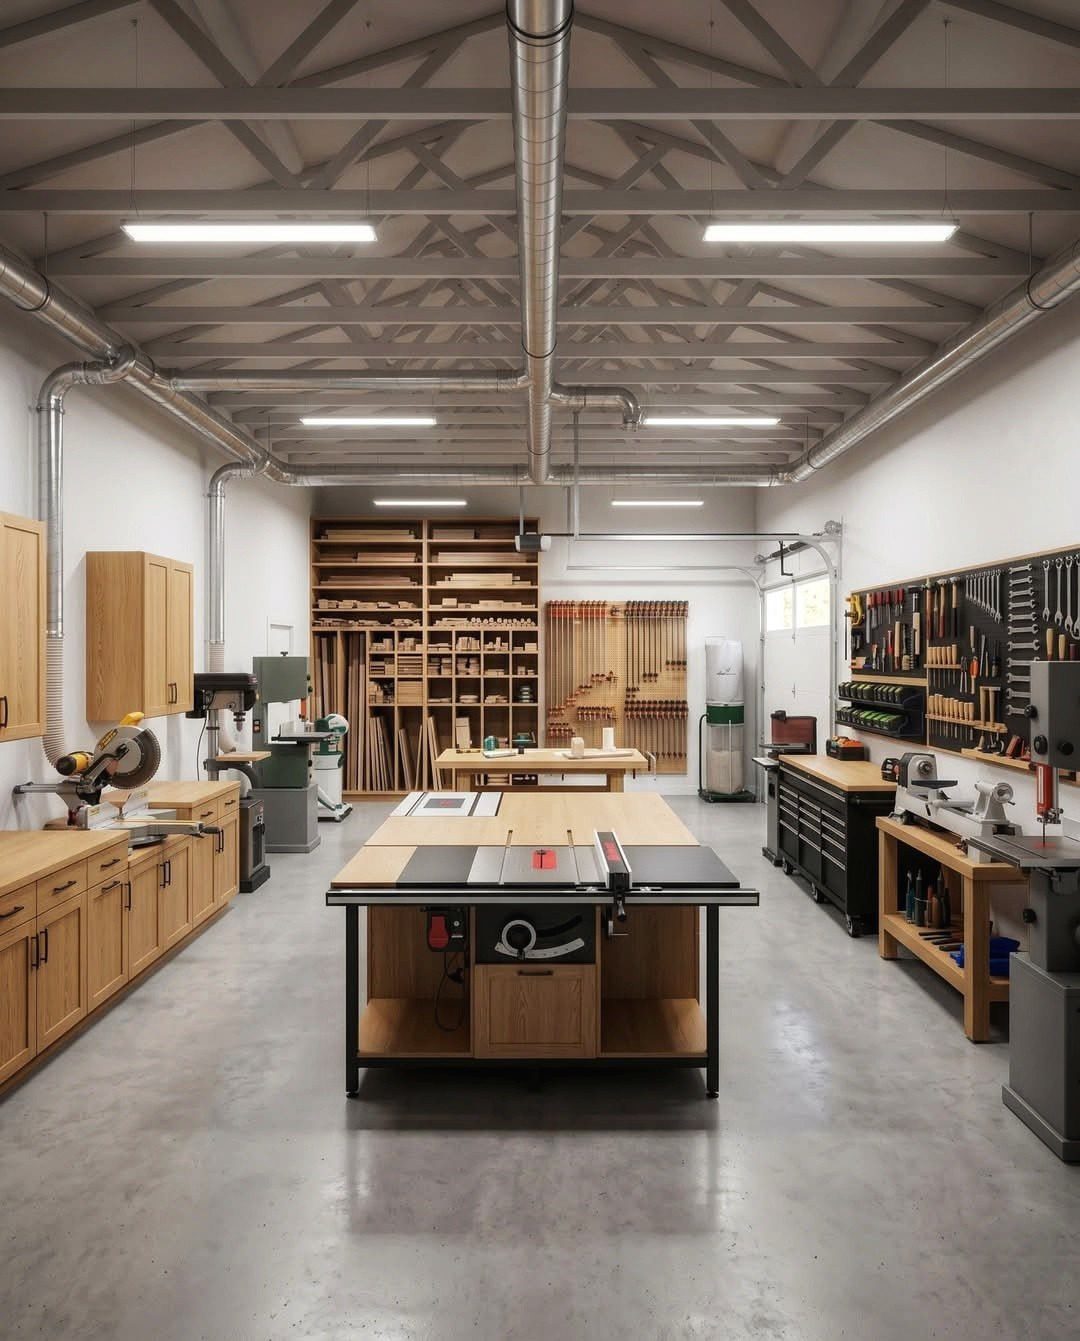
A woodworking shop arranges the space around the table saw, which stays in the center where you can move around it and feed long boards from any direction.
Walls hold hand tools on pegboards or slat systems so everything is visible and easy to grab.
Lumber racks store boards vertically or horizontally depending on length. Overhead dust collection or a ceiling fan with good ventilation keeps sawdust from settling on every surface.
Concrete floors handle heavy equipment and clean up easily. Add anti-fatigue mats near the saw or workbench if you’re standing for hours at a time.
25. Overhead Storage Hoist
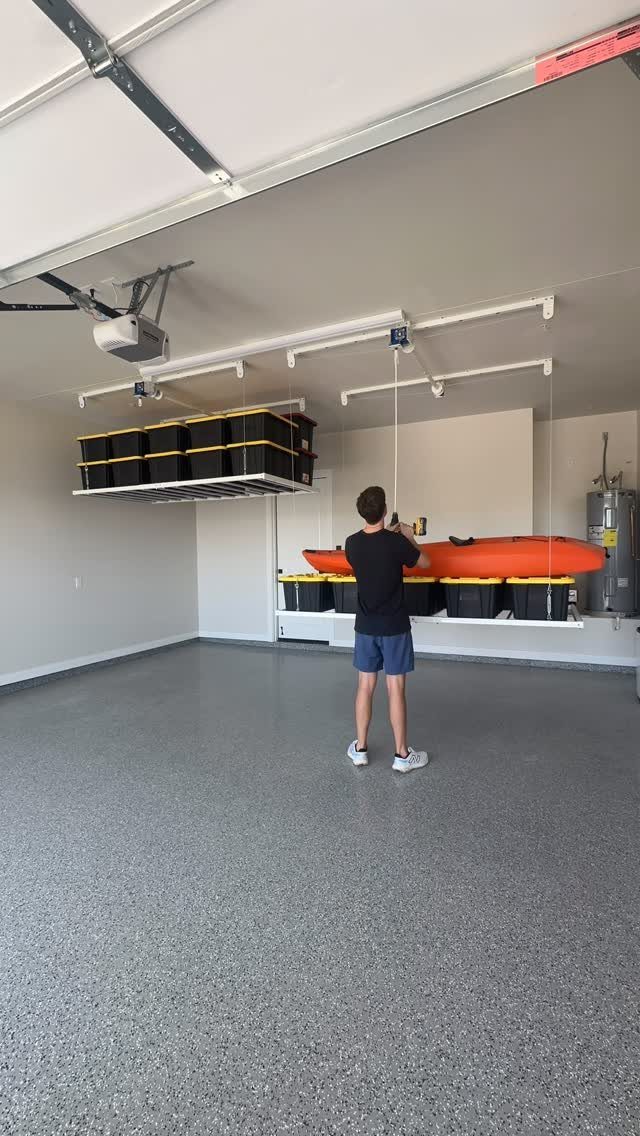
A ceiling hoist lifts bulky items like bins and kayaks up and out of the way when you’re not using them. The pulley system mounts to ceiling joists and lowers the platform with a rope or hand crank.
Use it for seasonal gear you won’t touch every week. Paddleboards, camping bins, and holiday decorations go up in minutes and stay there until you need them again.
Check the weight rating before loading the platform. Heavier loads need a winch-style system bolted into multiple joists.
26. Rolling Multi-Tier Platform
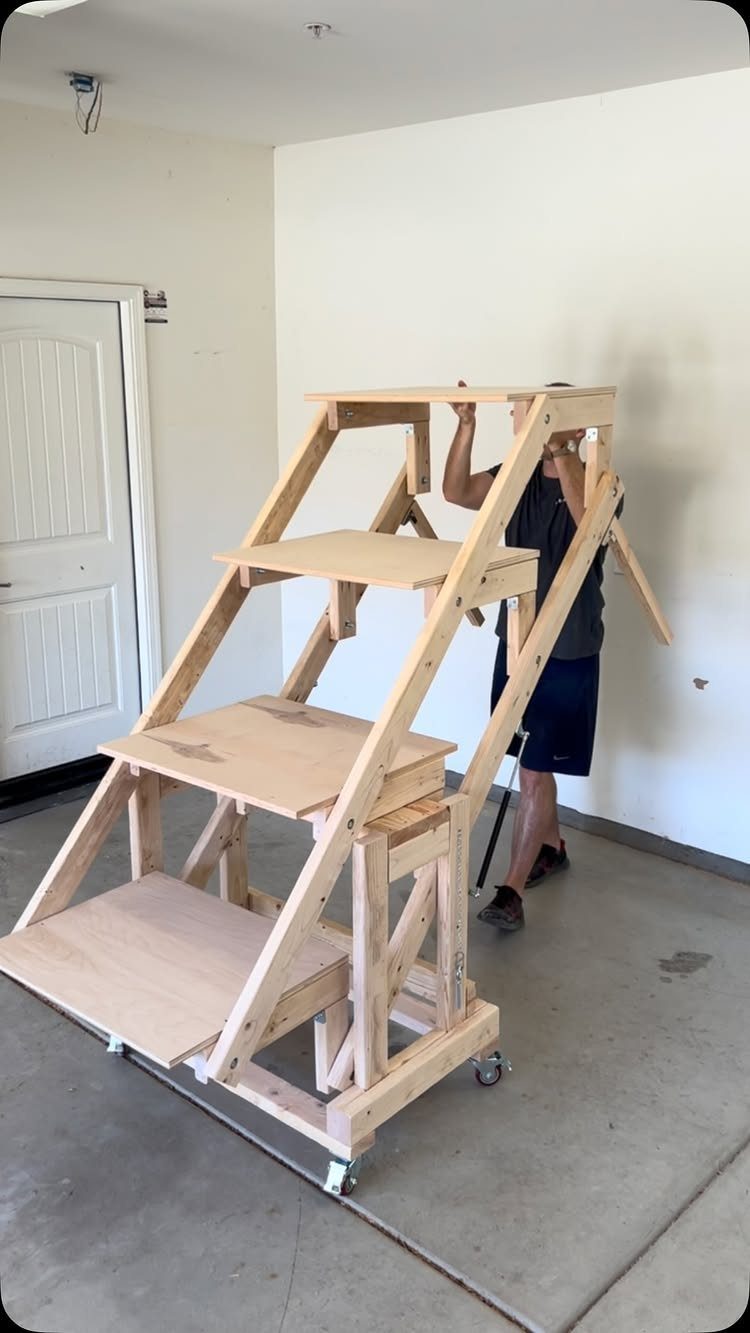
A rolling platform with multiple tiers gives you a movable step for reaching high shelves or stacking bins at different heights. Plywood construction keeps the cost low, and casters let you roll it wherever you need it.
Build the steps wide enough to stand on comfortably. Sand and seal the wood so it doesn’t splinter or warp if the garage gets damp.
This platform also works as mobile storage. Park it against the wall and load each tier with tools or supplies that don’t fit in cabinets.
27. Car Lift Workshop
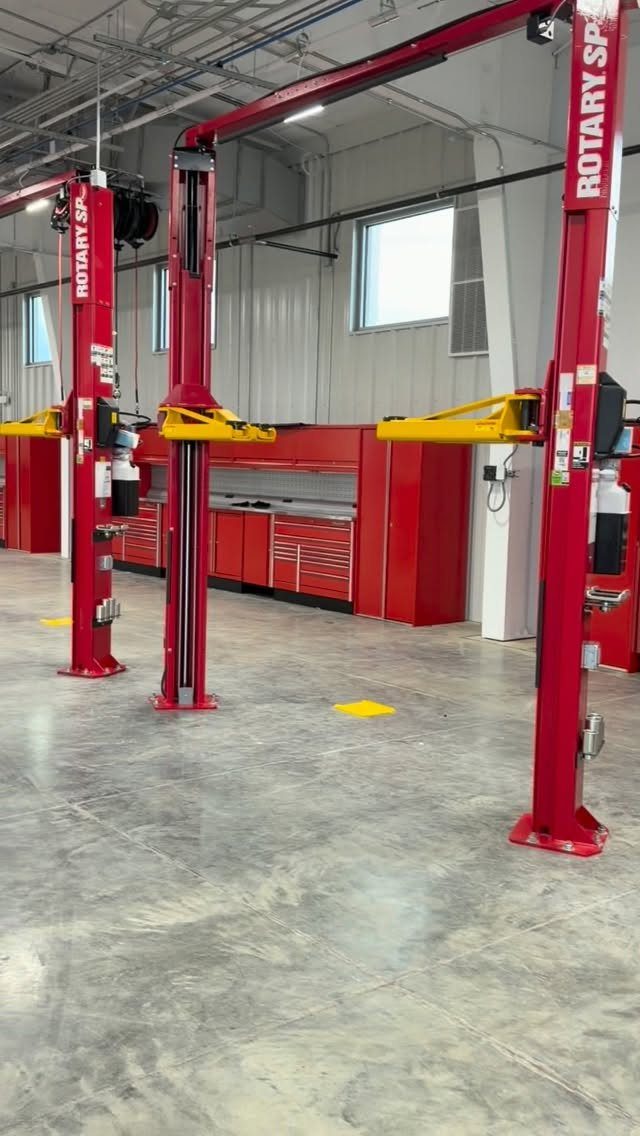
A workshop built around a hydraulic lift and rolling tool cabinets gives you room to service multiple cars without dragging tools across the floor.
The lift stays in the center, and cabinets line the walls so wrenches and sockets are always close.
If you’re working on cars regularly, this setup cuts down the time spent moving between bays. The lift also doubles your usable floor space when it’s not in use.
Add a floor drain if you’re doing oil changes or fluid work. Concrete sealer or epoxy coating makes spills easier to clean.
28. Hexagonal Ceiling Lights
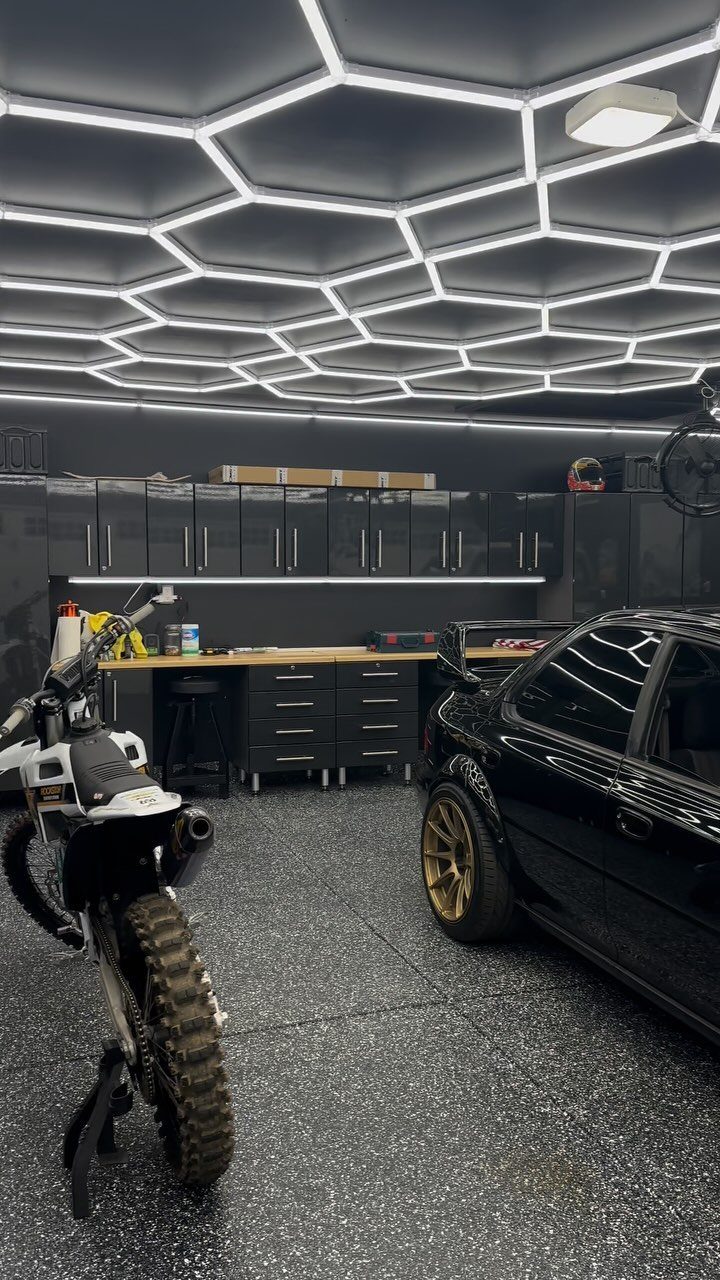
Hexagonal LED panels mount flush to the ceiling and cover the whole garage in even light. The pattern looks cleaner than rows of shop lights, and each panel connects to the next so you can expand the layout as needed.
These panels work well in finished garages where you want the lighting to feel intentional. They’re brighter than standard bulbs and don’t flicker or hum.
Mount them on a grid that matches the ceiling layout. If your garage has exposed beams, you’ll need backing boards between the joists to attach the panels securely.