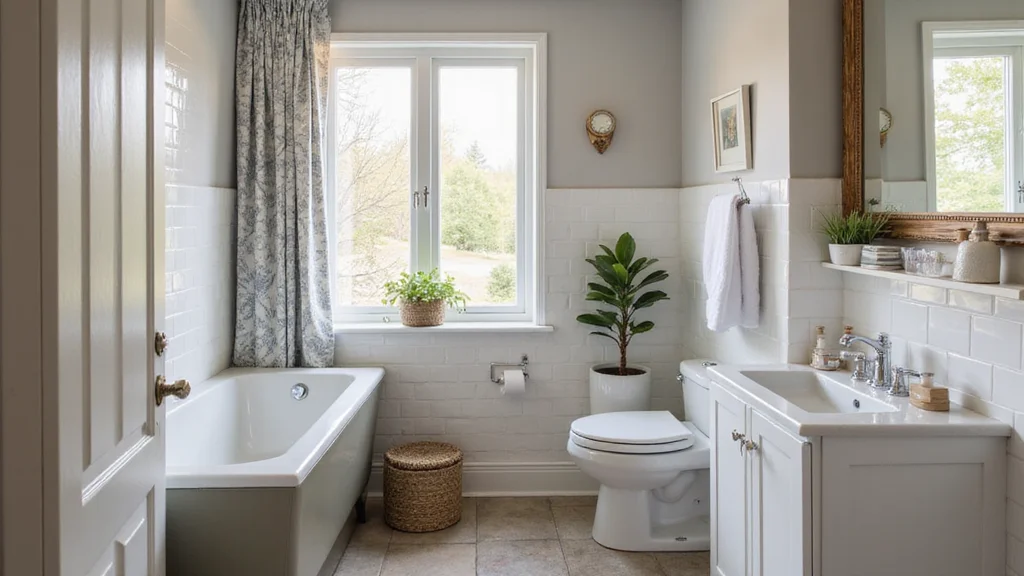

Are you tired of feeling cramped in your narrow half bathroom? You’re not alone. Many homeowners face the challenge of designing small spaces that still feel inviting and functional. That’s why I created this post! I know how essential it is to make the most of every inch, especially in rooms that get heavy use.
If you’re a homeowner, renter, or anyone looking to refresh a small bathroom, this guide is for you. You want spaces that are both stylish and practical, and navigating the world of small bathroom design can be overwhelming. You care about maximizing space while keeping things looking modern and chic.
In this post, you’ll discover 14 narrow half bathroom ideas that provide clever storage solutions and stylish decor. From floating vanities that free up floor space to mirrors that create the illusion of depth, each idea is curated to inspire and help you transform your compact bathroom. Whether you’re looking for space-saving decor or half bathroom storage solutions, we’ll cover everything you need. Get ready to make your small bathroom not just functional, but a real reflection of your style.
Let’s dive into these creative solutions and turn your cramped half bath into a delightful retreat!
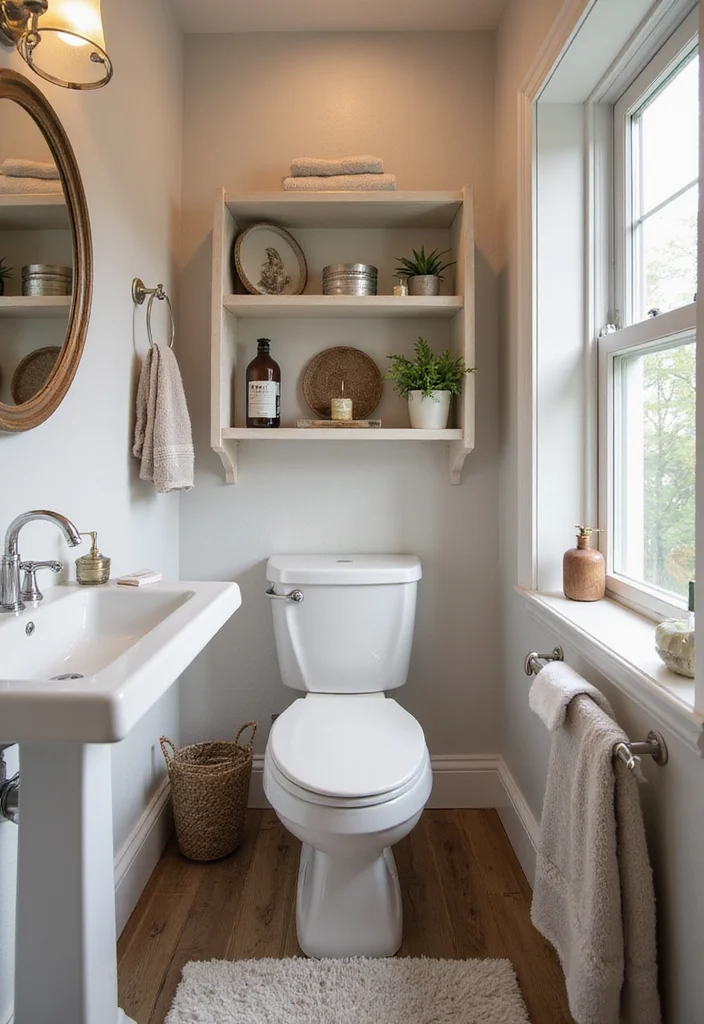
How I Design a Narrow Half Bathroom That Feels Functional, Not Cramped
When I work with a narrow half bathroom, I always start with circulation and code requirements before thinking about style. Half bathrooms are small by nature, but when they’re narrow, every inch affects comfort. Residential bathroom planning guidelines commonly recommend a minimum clear floor space of about 30 inches in front of fixtures, and I treat that clearance as essential, not optional.
The first fixture I focus on is the vanity. Floating vanities are especially effective in narrow bathrooms because they visually lighten the space and expose more floor area. Even when the vanity depth is only 16–18 inches, lifting it off the floor makes the room feel wider. Corner sinks are another practical option when wall width is limited, since they preserve central walkway space without sacrificing function.
Toilets matter more than people expect in tight layouts. Compact or round-front toilets typically project about 25–26 inches from the wall, compared to elongated models that can reach 29–31 inches. That difference can significantly improve movement in a narrow room. When possible, I also look for wall-hung toilets, which visually reduce bulk and simplify floor cleaning.
Lighting and mirrors do most of the visual heavy lifting. Narrow bathrooms often suffer from shadows, so I rely on layered lighting, usually a combination of overhead lighting and wall-mounted fixtures near the mirror. Mirrors placed across from the entry or vanity help reflect light and visually double the perceived width, a technique commonly used in small-space bathroom design.
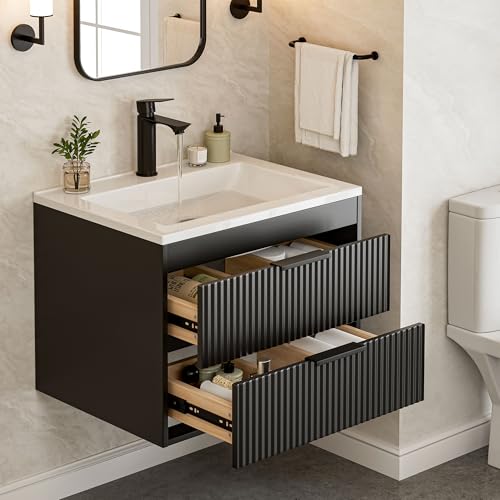
Stylish Design and Ample Storage: This modern style bathroom vanity adheres to minimalist aesthetics with clean lines. Paired with black handles, it exudes a sense of fashion. Equipped with two spacious drawers, it’s convenient for storing various bathroom essentials like skincare products and toiletries, helping you create a tidy and organized bathroom space
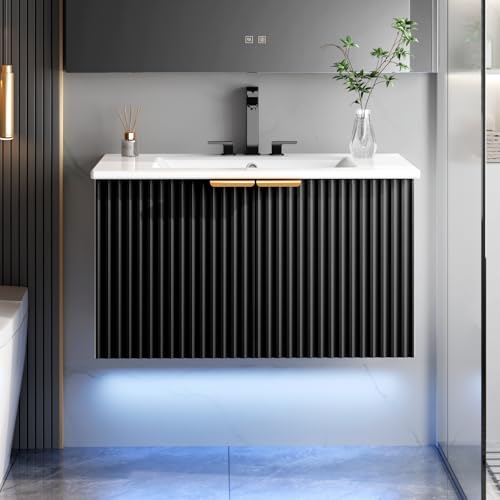
Sleek Floating Bathroom Vanity Design: The ELEVACHIC 30" floating bathroom cabinet complements any style of bathroom. It features a crisp white color with a wave carving design for a simple, modern aesthetic. The wall-mounted structure saves floor space and is easy to maintain and clean stains underneath the cabinet while adding a contemporary charm.

【Fashionable and Minimalist Designs】 Crafted for contemporary interiors, this vanity pairs minimalist styling with graceful practicality. Clean lines and smooth surfaces create an uncluttered look, elevating your bathroom with modern charm and everyday usability.
Budget-Friendly Choices and Common Narrow Bathroom Mistakes I Avoid
Designing a narrow half bathroom doesn’t have to be expensive, but poor decisions can make it feel unusable. In my experience, compact floating vanities usually range from $300 to $700, while corner sinks often fall between $150 and $400. Compact toilets designed for small spaces typically start around $250 and can exceed $600 for wall-mounted or designer models.
Storage is another area where smart choices save space and money. Vertical storage, such as recessed shelves or slim wall cabinets, usually costs less than expanding cabinetry outward. Even simple floating shelves in the $50 to $150 range can add functionality without reducing floor clearance.
One common mistake I’ve learned to avoid is choosing fixtures that are scaled for full bathrooms. Oversized vanities, deep sinks, or bulky towel bars can quickly make a narrow half bath feel claustrophobic. Another issue is using dark finishes everywhere. While bold accents work well, fully dark walls or floors tend to emphasize narrow proportions rather than soften them.
I also avoid cluttered layouts with too many decorative elements. In narrow bathrooms, restraint is key. I now evaluate every element by asking whether it improves circulation, light, or storage. When those priorities are respected, even the narrowest half bathroom can feel intentional, comfortable, and surprisingly stylish.

Unique Design: Unlike traditional kitchen scrub brushes, this cleaning brush features a 90 angle and stiff bristles for easy reach into narrow spaces, effectively helps you to clean areas that are difficult to clean or stubborn stains
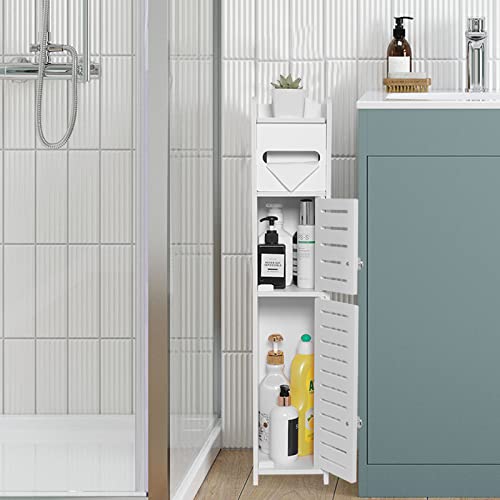
【Ideal Toilet Paper Dispenser】This bathroom toilet paper storage cabinet with two door and shelves modern design, provides much storage space in your tiny room. This toilet paper storage cabinet can use for 4-5 rolls toilet paper (normal size) one-time storage. A sleek bathroom organizer as a toilet paper dispenser. (Can not fit oversized rolls of Charmin toilet paper)

REAL NATURAL MARBLE - Crafted from genuine green marble, each tray features naturally formed veining and color variation that make every piece truly one of a kind. No printed patterns or artificial textures.
1. Floating Vanities for Effortless Space
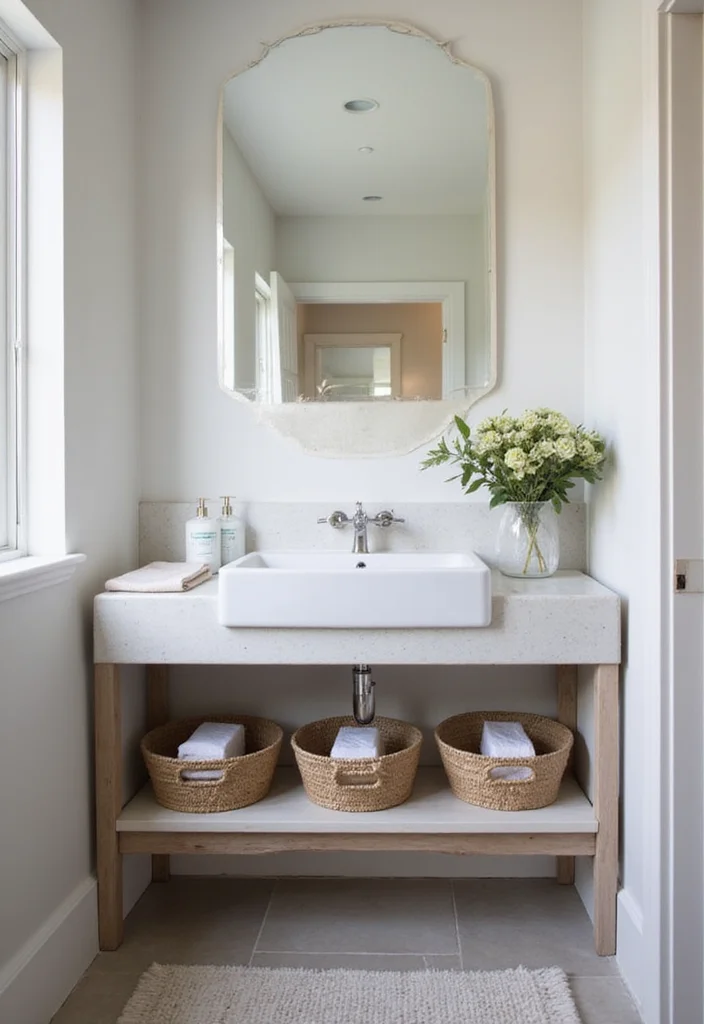
Floating vanities are space savers that bring a clean, contemporary vibe to a narrow half bath. By mounting the unit on the wall, you reveal more floor area and create an airy feel that makes the room look larger. A sleek countertop, slim basin, and a big wall mirror reflect light and add a spa-like mood. This look has been trending on Pinterest and in modern bath tours, proving it works in real homes.
To turn this idea into reality, choose a vanity with drawers to keep tiny essentials organized, and install it at a comfortable height that suits you. Leave space beneath for decorative baskets or a slim shelf to hold towels and supplies. Pair with a sizeable mirror to amplify light and space, and keep finishes light for a cohesive, breathable effect. Budget tips include shopping secondhand or opting for a simple, wall-mounted vanity with a DIY countertop. You’ll love how easy cleaning becomes and how the room feels instantly more open.
• Wall-mounted vanity with drawers keeps smaller items neatly organized
• Choose light colors like white or pale gray for airiness
• Pick slender silhouettes to keep floor area clear
• Add baskets under vanity for storage space neatly
This setup keeps your half bath feeling bright and organized.

【Compact Round Front Toilet for Small Bathrooms】Designed with a 15 inch round front bowl and two piece structure, this compact toilet is ideal for small bathrooms, powder rooms, guest bathrooms, apartments, and remodel projects where space efficiency matters.
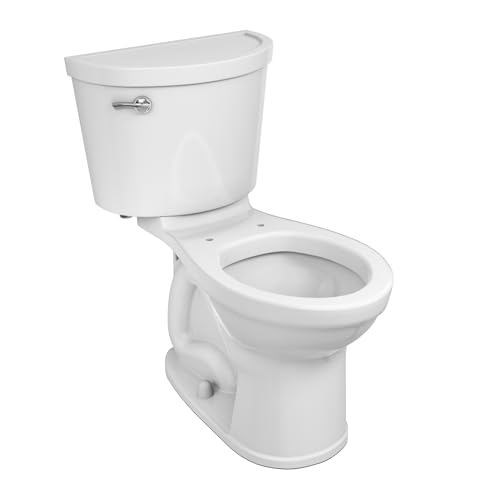
PROVEN POWER: Can flush a bucket of golf balls
SPACE SAVING DESIGN: 17-inch depth round front toilet engineered for small bathrooms and powder rooms. Fits standard 12-inch rough-in for straightforward installation without major plumbing changes.
2. Corner Sinks: The Perfect Fit
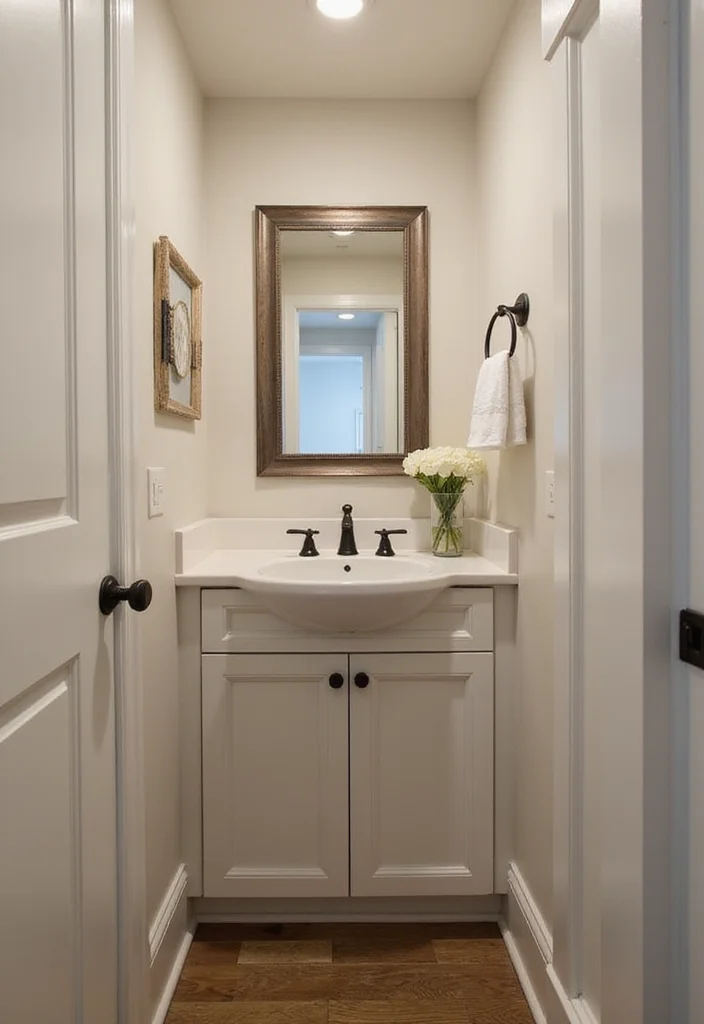
A corner sink fits snugly into a tight footprint, freeing precious floor space for movement and other fixtures. This clever placement makes the room feel more open and can allow a tall, narrow cabinet beside it for extra storage. Corner basins come in styles from polished modern to warm rustic, so you can match your overall vibe.
Implementation is simple: look for a sink with built‑in storage beneath or shelves nearby to add function without crowding. Choose a model that fits the corner cleanly and leave room for a slim towel bar or moisture-friendly cabinet. This setup keeps the layout efficient while still feeling stylish, and it works well in small master baths alike.
• Use a corner sink with built‑in storage for extra function
• Choose a corner design that matches your style
• Pair with a slim cabinet beside the sink for more storage
• Add a towel bar within easy reach
With this arrangement, your bath gains flow and usable space without compromise.

One-piece Wall-hung Toilet - Dual Flush


PREMIUM BAMBOO: This white bathroom shelf is made of 100% MOSO bamboo with white finish, more durable and sturdy
3. Light Colors to Open Up the Space
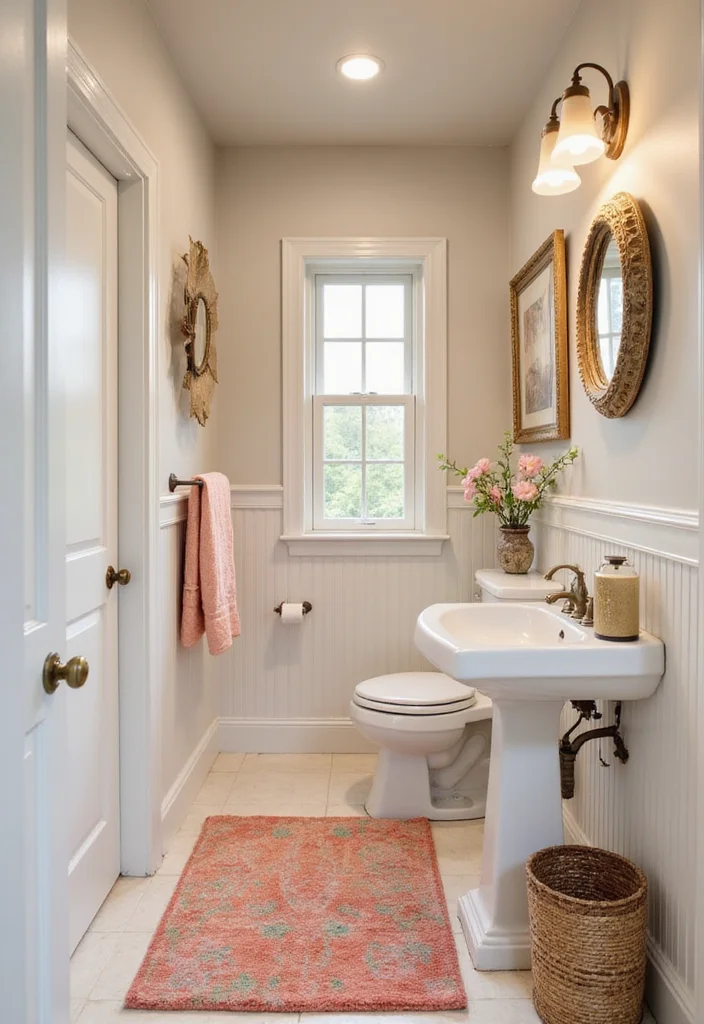
Light colors are magic in small bathrooms. Soft whites, pale blues, and airy grays bounce light around the room, helping everything feel more expansive. Carry these hues on walls and cabinetry for a seamless, larger look, then use bright towels or a cheerful shower curtain as a color pops without overwhelming. Pinterest and design blogs love this approach for tiny spaces.
To apply, paint or refinish surfaces in light tones with a glossy or semi‑gloss finish to boost light reflection. Mirror placement becomes key here, so position mirrors to reflect as much light as possible. Keep accents in the same family so the space reads as one calm, bright palette. Budget tip: use peel‑and‑stick wallpaper in a soft hue if you want pattern without heavy commitment.
• Use white walls and cabinets to brighten the space
• Choose pale gray or light blue for a cohesive look
• Pick glossy finishes to reflect more light
• Add mirrors to multiply brightness
This strategy makes the bath feel open, fresh, and welcoming.

Large Size and High-quality Material: Our Black Border sticker comes in a large size of 10cm x 10M (3.94 inches x 32.8 feet), allowing you to cover a large area with ease. It is made from high-quality PVC material, which is waterproof, heat-resistant, and durable.
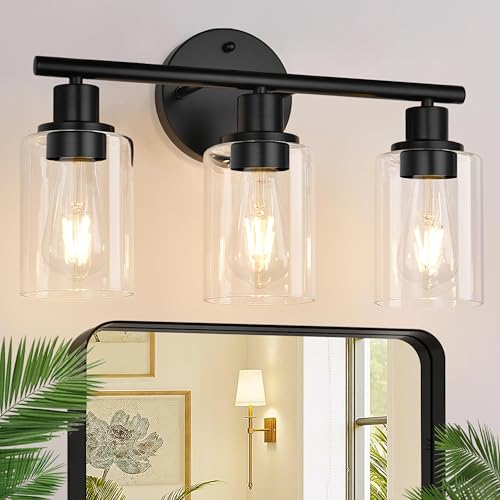
Upgraded Matte Black Finish: The vanity lighting fixtures feature a sleek matte black finish lamp body accompanied by clear glass shades. The upgraded finish not only adds an elegant touch but also includes a scratch and tarnish-resistant coating, ensuring that the black bathroom light maintains its pristine appearance over time. This exquisite bathroom vanity light is suitable for various decoration styles, making it the perfect choice to enhance your home lighting.

17.3-inch vanity light: Fits 24” and 30” standard bathroom mirrors—the top single-sink vanity sizes in homes. Well-proportioned and never too small or oversized, it delivers balanced, full coverage for your entire vanity area
4. Creative Storage Solutions to Maximize Every Inch
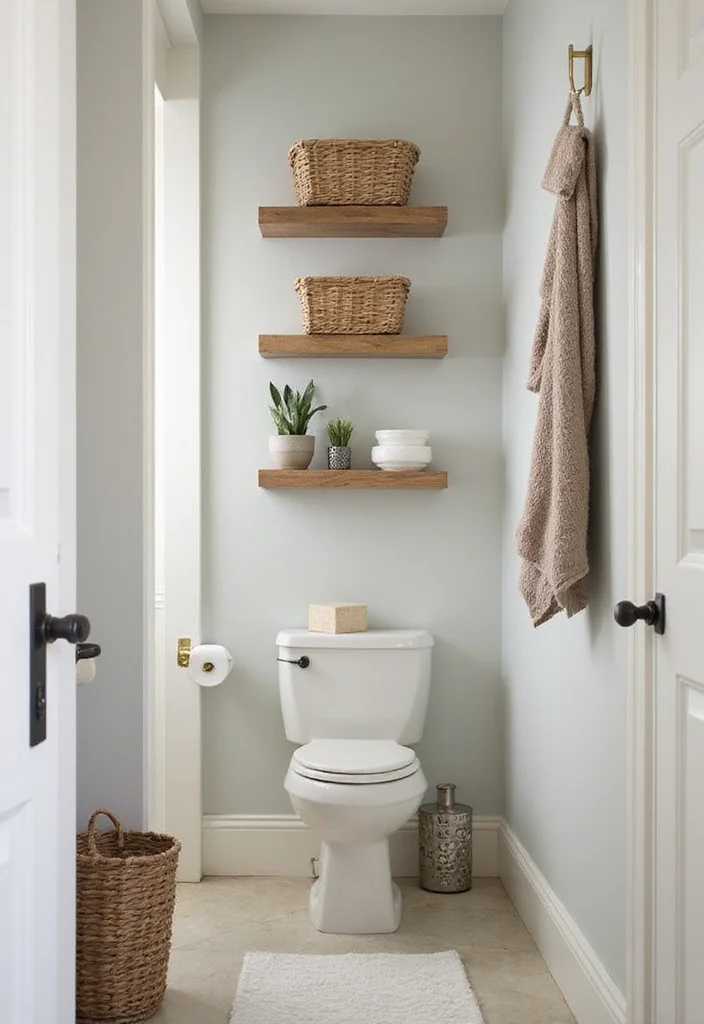
Smart storage is the backbone of a tidy narrow bath. Vertical shelves draw the eye up and create the illusion of height, while open shelves let you display pretty items and keep essentials easy to grab. A back‑of‑the‑door organizer or a wall rack adds space without stealing floor area.
Practical ideas include tiered shelving to stack items, hooks for towels, and a rolling cart that can move where you need it. Decorative baskets keep clutter out of sight while still looking polished, and a small cabinet above the toilet can tuck away rarely used items. This approach blends utility with style, keeping the room calm and organized.
• Use vertical shelves to draw the eye upward
• Install hooks for towels and robes
• Consider a rolling cart for movable storage
• Add baskets to stay neat and pretty
These tactics help you maximize space while maintaining a serene, curated look.

【Product Details】 Bathroom Vanity is made of MDF wood. Self-assembly needed. Ship in TWO packages and the arrival time may be different. Packages include the Bathroom Vanity, sink, faucet, pop-up drain, hot/ cold lines, and mounting hardware. Bathroom Vanity size: 18.5"D x 28"W x 16"H; Sink dimension: 19" L x 15.2'' W x 5.3'' H; Bowl thickness: 0.5".

【Durable and Sturdy Structure】Made of 18mm MDF wood material with line design shiny cabinet body smooth surface, the small bathroom vanity is designed to not only withstand threats of moisture and humidity but also easy to clean and maintain. This ensures your high quality of life. The cultured marbel basin and integrated countertop create a functional design. High quality 304 stainless hinges for longer use and reduce noise.

🌲【Floor Standing Bathroom Vanity】Featuring clean lines, a wave-pattern cabinet door, and delicate brushed copper accents, this bathroom vanity adds both style and value to your home
5. Mirrors: A Designer’s Best Friend
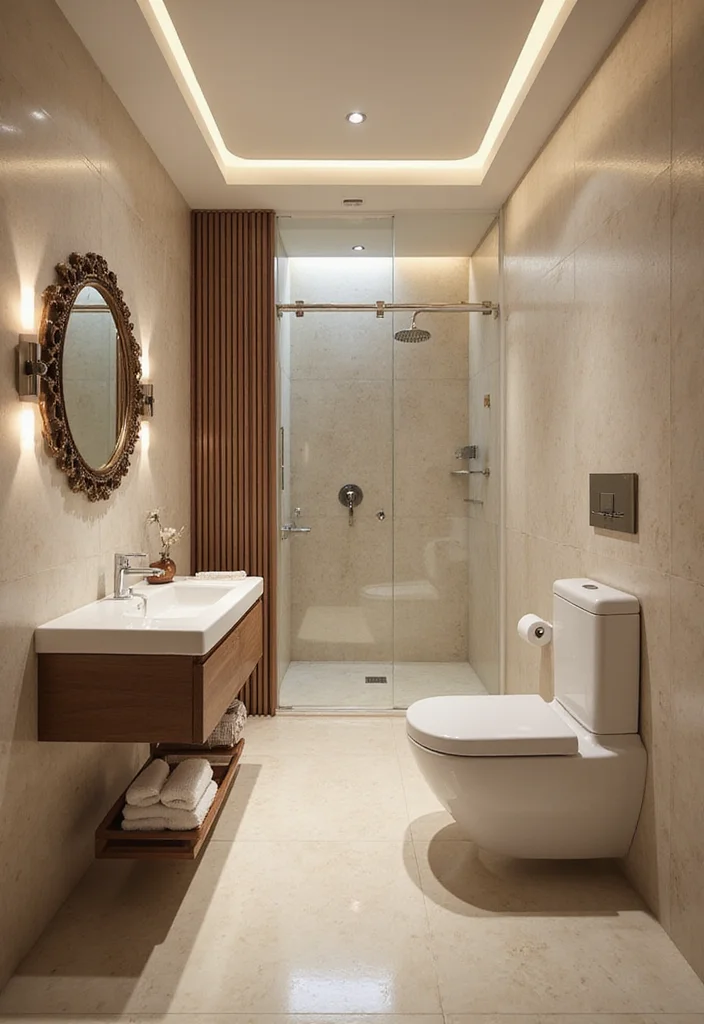
Mirrors add depth and brightness to a cramped bath. A large, unbroken mirror or a playful, shaped piece can become both a practical element and a focal point. If you can, install a mirror with integrated lighting to boost visibility for grooming. Mirrors multiply light and create the illusion of a bigger room.
Position mirrors opposite light sources to maximize glow and consider frames that suit your style. Mixing a statement frame with a few smaller mirrors around the room can build a bold, eclectic vibe. If you want drama, try a backlit option for a modern touch.
• Use a large mirror to reflect illumination
• Choose frames that match your style and color
• Place mirrors to boost brightness throughout the room
• Add lighting behind or around mirrors for a soft glow
These mirror ideas brighten the room and add personality.
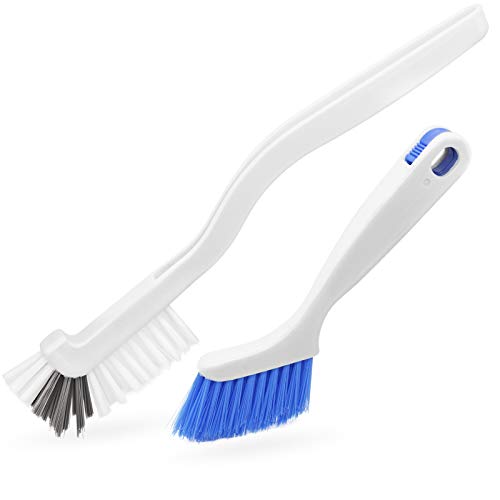
Cleaning Brush Set: 2 Pcs hand-held cleaning brushes tools set is used for cleaning kitchen surface and gap of the window, door, sliding track and other small gaps that are difficult to clean. It’s a essential and practical cleaning brush tool for home, kitchen, office, restaurant, etc.

Narrow Storage: this skinny bathroom storage cabinet work great for small spaces that need organization, it's purpose in a slim space at a great value, perfect bathroom stand work great between the sink vanity and toliet, between the wall and dryer, between the toilet and the tub

【Arched Door Design】The outline of the cabinet is outlined with clean lines, which is not only steady, but also harmoniously matches with various decorative styles. The arched door design and metal base add beauty to the bathroom and are water-resistant to water soaks.
6. Bold Accent Walls for Character
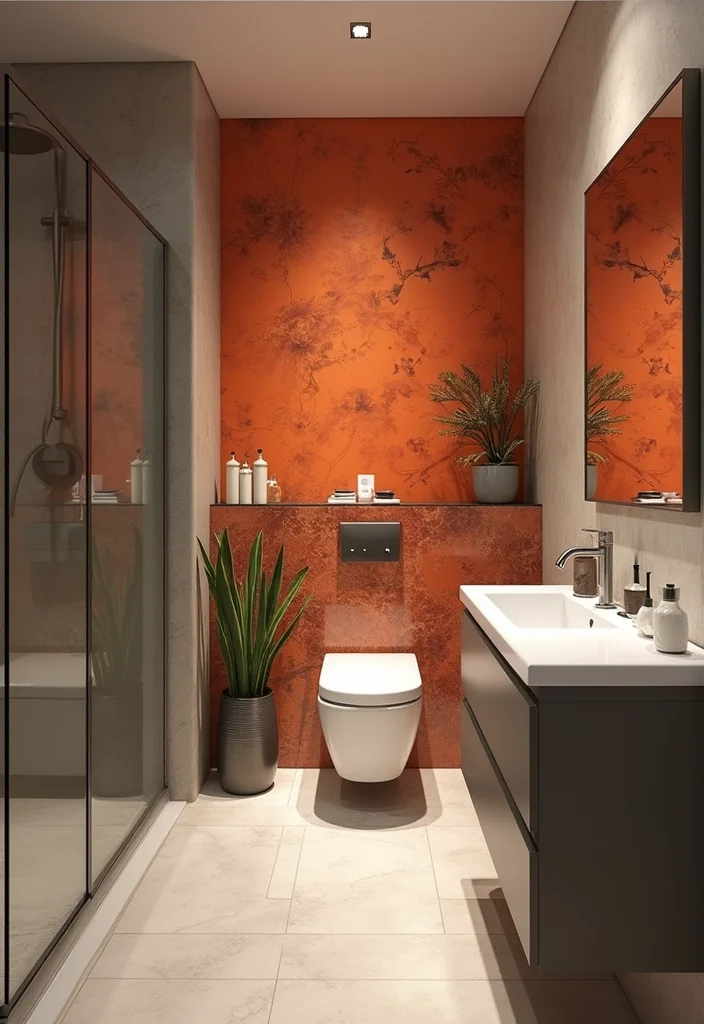
A bold accent wall brings character to a compact bath. A vivid paint, striking wallpaper, or textured surface acts as a focal point and injects energy without overdoing it. Floral patterns, geometric prints, or a sleek solid can all work, depending on your taste. Keep other walls neutral to avoid visual overload.
Accent walls shine when paired with proper lighting that highlights texture or color. Peel‑and‑stick wallpaper is a quick, reversible option for experimentation. You’ll feel the space come alive, yet still feel balanced and calm.
• Use a vivid paint color to energize the room
• Choose peel‑and‑stick wallpaper for easy updates
• Pair with neutral other walls to balance
• Light thoughtfully highlights the accent
This single feature transforms a small bath into a memorable space.

CLEAN, STYLISH DESIGN: Smooth contours and a refined shape complement both modern and classic bathrooms with a crisp shade of white; this seat adds practical functionality while elevating the look of your space

Space-Saving Compact Toilet: Compact toilet (24½"L×13⅜"W×28⅜"H) with standard round bowl fits tight spaces, providing ergonomic seating up to 250 lbs. Ideal small toilet for small bathroom installations.
【Compact Round Front Toilet for Small Bathrooms】Designed with a 15 inch round front bowl and two piece structure, this compact toilet is ideal for small bathrooms, powder rooms, guest bathrooms, apartments, and remodel projects where space efficiency matters.
7. Multi-Functional Furniture Pieces

In a tight bathroom, furniture that does more than one job is gold. Look for a vanity with built‑in storage or a bench that opens to reveal towels. A fold‑down table can serve as a small desk when needed and disappear when not.
Choose pieces that stay light and slim so the floor remains visible. A compact stool can tuck away, and a vanity with hampers or drawers keeps toiletries out of sight. If you have a bit more room, a fold‑out surface doubles as a workspace.
• Use a vanity with built‑in hampers or drawers
• Pick a bench that hides storage inside
• Add a fold‑down table for work or dining
• Choose slim, light furniture to breathe space
These pieces stretch function without crowding the room.

Toilet bowl sponge rubber cushion ring

CeFiONtect glaze prevents waste from sticking to the bowl

【Two Separate Packages】The toilet and tank ship separately and may arrive at different times. If you receive only one package, please allow time for the second. For tracking updates or delivery concerns, please contact us via Buyer-Seller Messaging.
8. Artistic Touches with Décor
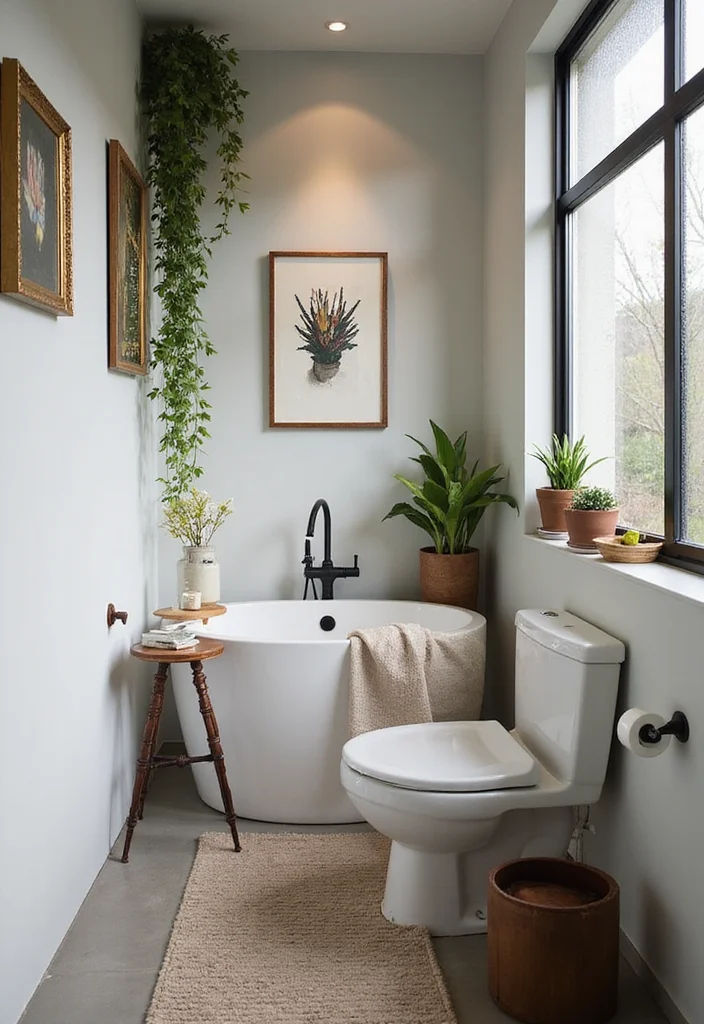
Decor should reflect you while staying simple. A few art pieces, framed photos, or decorative mirrors can add warmth without clutter. Vertical gallery walls or a single statement piece work well in tight spaces. A small plant or two brings life and a fresh feel.
Keep decor minimal but meaningful, and choose colors that harmonize with the bath palette. Texture matters, so consider matte frames or soft textiles that don’t overwhelm. These touches make the room feel personal and inviting.
• Use vertical wall art to extend height
• Add a small plant for life
• Choose frames that match your palette
• Keep decor minimal yet impactful
With thoughtful décor, the space becomes warm and personal.

Large Fogless Shower Mirror: This shower mirror has a bigger reflective surface than other's for a crystal-clear view of your face and neck. This shower mirror features a special anti-fog coating that keeps your reflection clear—even in hot, steamy showers. No rinsing or wiping needed, so you can shave or groom without delay.

G25 LED Bulb With Even Lighting: The more uniform the light, the much easier for you to makeup quickly. The high light transmission lampshade and 80+ CRI of the G25 LED globe light bulbs allow the object looks closer to realistic. Visible flicker may result in eye-fatigue. However, the stable current of these mirror light bulbs provides you with a better lighting experience without flicker to protect your eyes.

☞Perfect for Diy Glam Hollywood Style Vanity - If you have always wanted a Hollywood style vanity but not enough to spend hundreds of dollars on one. These led vanity mirror lights give you that look for next to nothing.
9. Stylish Lighting Fixtures

Lighting can turn a dull bath into a highlight reel. Look for fixtures that fit your theme and offer enough brightness for tasks. Wall sconces, pendants, and mirrors with integrated lighting all work well in tight spaces. A layered approach creates depth and ease.
Aim for a mix of ambient, task, and accent lighting so the room feels welcoming at any time. Choose finishes that echo the rest of the space, from brushed nickel to antique brass. Even small, well‑placed lights can make a big difference.
• Use layered lighting for depth and tasks
• Choose sconces that match your theme and glow
• Pair mirror lighting with ceiling light for coverage
• Opt for energy‑saving LEDs long term
Good lighting changes everything in a narrow bath.
10. Creative Use of Textiles
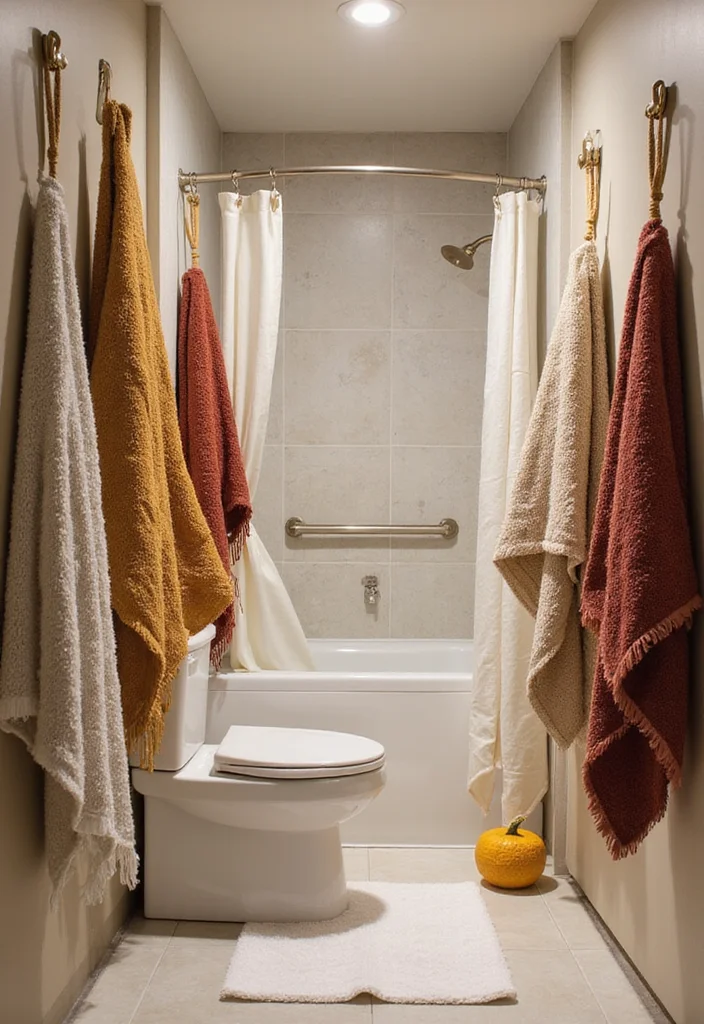
Textiles soften a small bathroom and add warmth. Colorful towels, a chic bath mat, and a stylish shower curtain set the tone. Layer textures to keep the space inviting, but stay within your palette so it reads as one look. Quick-dry fabrics help with maintenance and function.
Patterns can add personality, but keep them balanced with solids to avoid busy walls. The right textiles draw the eye and create comfort, not clutter. Texture and color together make the space feel worthy of a slow, relaxing routine.
• Use quick‑dry towels for speed and hygiene
• Choose a plush bath mat for comfort
• Pair shower curtain with color pop yet neutral base
• Layer textures for depth in the space
Textiles finish the look with softness and warmth.
11. Innovative Use of Vertical Space
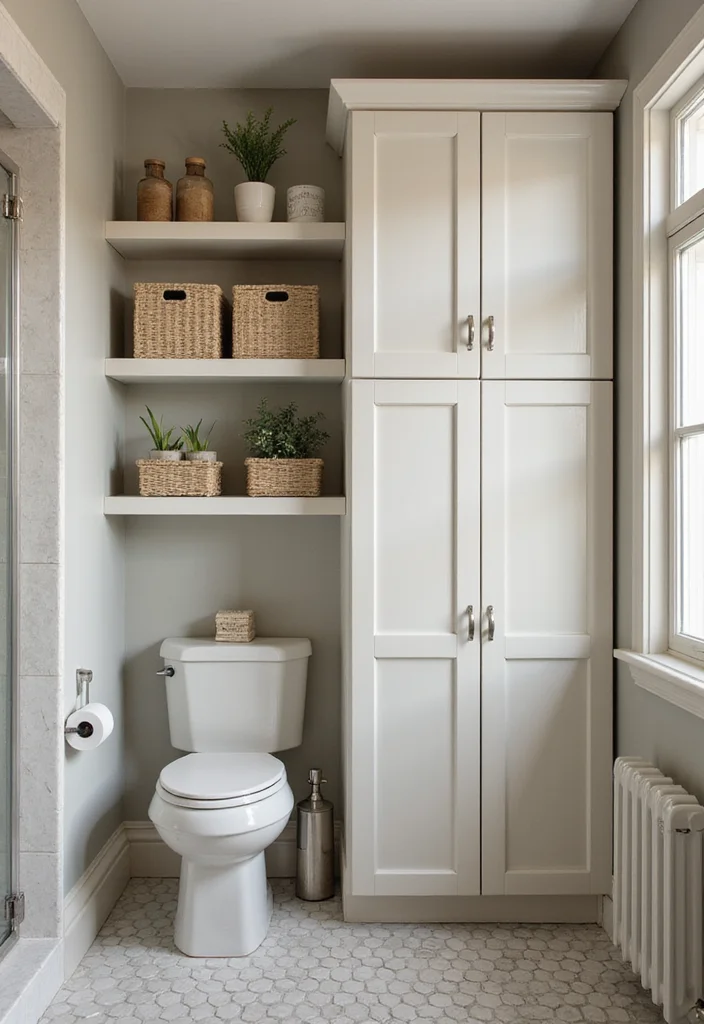
Tall storage is a quiet hero in a narrow bath. Think floor‑to‑ceiling cabinets, multi‑tier shelves, and wall racks that keep items off the counter. By directing attention upward, you create a sense of height and order.
Vertical storage helps you hide clutter while keeping essentials close at hand. Use decorative bins on shelves to maintain a tidy feel, and add hooks or clips for towels and robes. This approach makes the room feel organized and calm.
• Utilize tall cabinets up high for storage
• Install multi‑tier shelves for many items
• Add hooks for towels and robes
• Use decorative baskets to keep things neat
Order and height go a long way in a tight space.
12. Compact Toilets for Narrow Spaces
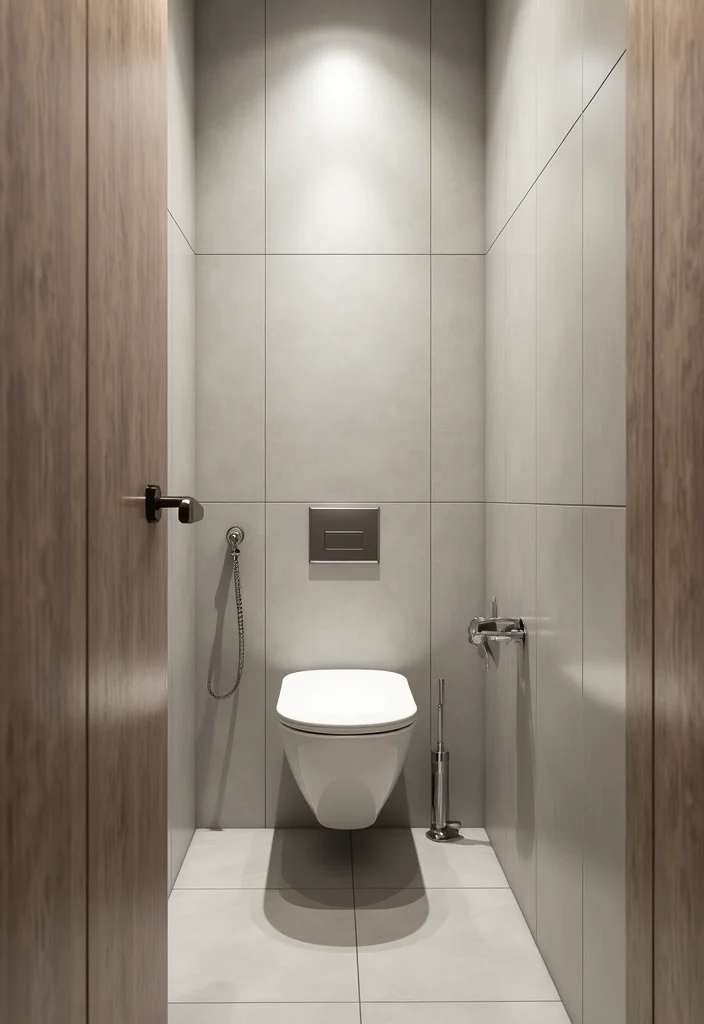
A compact toilet hugs the wall and frees floor space without losing comfort. Modern designs stay sleek and efficient, ideal for tight layouts. Look for models with dual‑flush options to save water and a wall‑mounted option for a seamless line.
Installations vary, so check your plumbing fit and allow for easy access for maintenance. Even a small change can improve usability, while keeping the room feel streamlined and modern.
• Use a compact toilet that hugs the wall
• Choose dual‑flush options to save water
• Consider wall‑mounted styles for a sleek line
• Check height and access for daily use
Small fixtures make big differences in the flow of your half bath.
13. Bring in Natural Elements
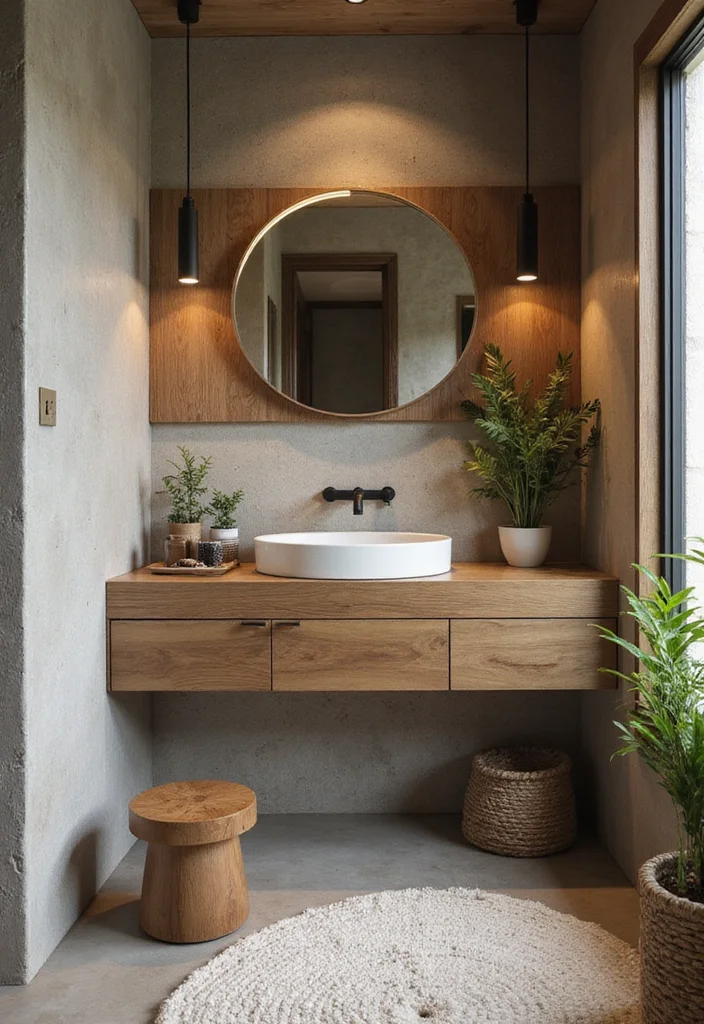
Natural touches bring warmth and calm to a tight bath. Wood accents, stone sinks, and a few green plants echo the outdoors and make the space feel larger. Choose natural textures that withstand humidity.
Bamboo shelves, stone trays, and real or faux plants with easy care can all fit well. Let in natural light when possible to amplify the vibe. These elements create a spa feel without a big price tag.
• Use bamboo shelves or wood accents
• Add potted plants that thrive in humidity
• Choose natural stone or wood surfaces
• Let in natural light to lift mood
Natural materials bring depth and serenity to your compact bath.
14. Technology in the Bathroom

Tech upgrades can make a half bath feel premium and easy. Smart lighting, motion sensors, and a touchless faucet add convenience without clutter. A mirror with anti‑fog features boosts visibility in steamy moments.
Keep the tech simple and reliable. Start with smart lighting or a basic touchless faucet, then add a heated towel rack for a touch of luxury. These touches make daily routines smoother and more enjoyable.
• Use smart lighting with easy controls
• Choose a touchless faucet for hygiene and ease
• Pair a smart mirror with anti‑fog tech
• Add a heated towel rack for warmth and comfort
Technology should feel natural and truly improve your day.