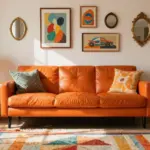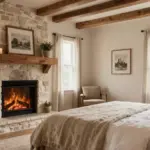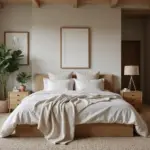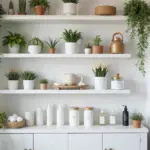
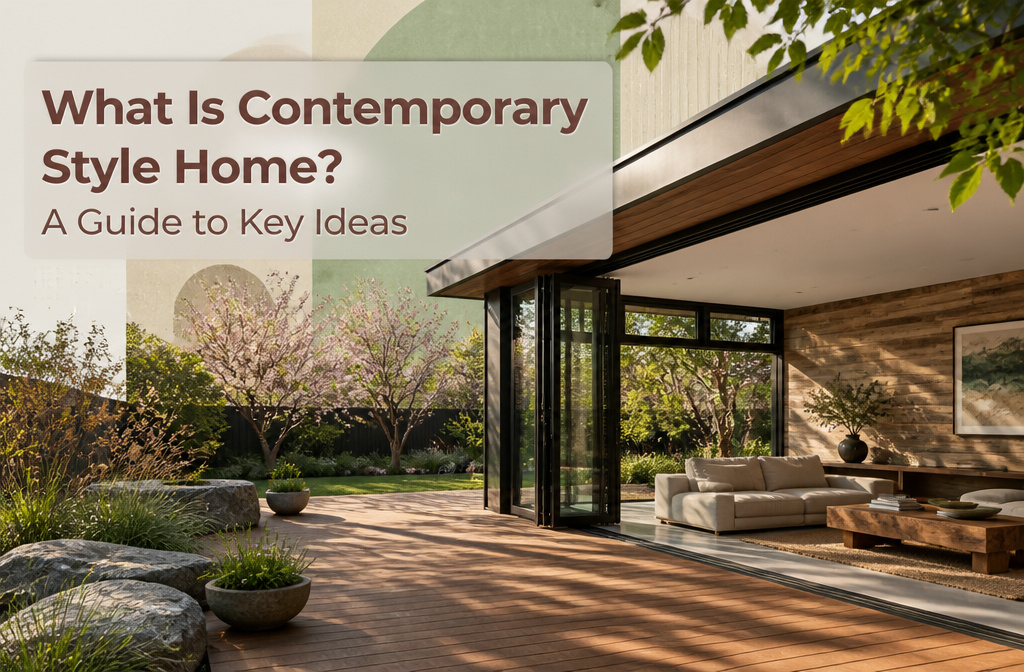

A contemporary style home is whatever architects and builders are designing right now, which means a house built in 2015 already looks different from one finished this year. The catch is that the style keeps moving, so you are not chasing a fixed set of rules but borrowing what the current moment offers. Reclaimed wood with saw marks still visible, matte stone, and folding glass walls that erase the line between inside and out are what signal it today, not the cold industrial palette that read as contemporary three decades ago.
1. What Contemporary Style Actually Means

A contemporary style home is designed around current architecture, materials, and living preferences. It is an evolving category, not a style locked permanently to one historical period.
Modern design, in contrast, refers to a specific movement from the early 1900s to the 1960s, including Mid-Century Modernism and the International Style. That era had strict rules: form follows function, industrial elements like concrete and steel, and no decoration. Contemporary design borrows the clean lines from modernism but loosens the grip. It brings in warm natural materials, curves alongside angles, and smart home systems. The roof might be flat or angled; the mix might include reclaimed wood, advanced composites, or whatever responds to this decade’s climate and lifestyle questions.
Reading through a dozen explanations of this distinction, what convinced me was the timeline. Modern architecture ended. Contemporary architecture, which took root in the late 20th century and continues through what’s designed today, does not end because it is not a closed movement. It is simply whatever architects and builders are doing now, which means a contemporary home built in 2015 already reads differently from one finished this year.
2. How Contemporary Design Keeps Moving

Contemporary design started pulling away from modernism’s grip in the 1970s. Architects wanted the light and open space modernism got right, but without the rulebook telling them the one correct way to build. The style’s defining trait is that it refuses to stay fixed.
What read as contemporary in 1990, high ceilings, white walls, industrial materials, looks almost cold against what registers now: warmer neutrals, living plants, surfaces with some texture. The shift happened because new materials became affordable enough for real projects, engineered wood, recycled composites, weathering steel, and because tools like parametric modeling let builders shape curves and cantilevers that would have been unthinkable decades earlier.
Sustainability and smart systems pushed it further. Energy efficiency and integrated climate controls went from specialty add-ons to expectations a client brings to the first meeting, not the punch list at the end.
That fluidity is why I find contemporary useful for weekend budgets. You’re not chasing a museum piece. You’re borrowing whatever the current moment offers, knowing today’s choice won’t look like a mistake in five years; it’ll just look like what was then.
3. Open Plans and the Light They Let In

Large windows and glass walls are where I notice contemporary style first. They pull daylight deep into the plan, making a room feel airy without adding square footage. Floor-to-ceiling glass is the standard, not the exception, and it turns the view outside into part of the interior.
That openness extends to the layout itself. Walls come down so cooking, eating, and lounging share one continuous space. The flow keeps household members in sight and conversation, which matters more in real weekends than in staged photos. The absence of walls does the same work as extra footage: it stretches the feel of the room.
Color stays quiet in these spaces. Soft grays, warm taupes, and off-whites run wall to wall, with color used sparingly and deliberately. A single ochre cushion or one ceramic piece does the job; the architecture itself supplies the rest of the interest.
Outside, the roof might be flat, low-sloped, or mixed in a single asymmetrical composition. Wood, stone, and concrete show up honestly, their textures doing what ornament used to do. The overall look stays uncluttered because the materials are allowed to speak plainly.
4. Contemporary Against Modern

"Contemporary" and "modern" get tossed around like they mean the same thing. They don’t.
Modern design is a historical movement, fixed to the early-to-mid 20th century (roughly the 1920s through the 1950s), built on strict rules: form follows function, industrial materials like steel and glass, and no ornamentation at all. Contemporary design is whatever’s being built now. It borrows those clean lines but keeps evolving.
| Modern | Contemporary | |
|---|---|---|
| Time period | 1920s–1950s (fixed movement) | Current, always shifting |
| Philosophy | Fixed principles | Flexible, trend-responsive |
| Materials | Industrial: steel, glass, concrete | Mixed and evolving: natural, reclaimed, advanced |
| Color | Stark whites, black, primary colors | Warm neutrals |
| Ornamentation | Strictly absent | Minimal but warmer |
I notice contemporary homes can feel almost friendly where modern ones feel clinical. That warmth is the useful distinction if you’re browsing listings: the "modern" label might mean a preserved mid-century build with original systems, while "contemporary" likely means something newer with current automation and energy controls. Study the photos, not the adjective.
5. Materials That Feel Current Now

Wood, stone, and glass still anchor contemporary homes, but the way they show up has shifted. The priority now is surfaces you can actually feel rather than sealed or synthetic finishes that hide what the material is. Reclaimed wood keeps its saw marks, stone stays matte rather than polished to a mirror, and glass is used in big, unobstructed panels that let light move through without calling attention to themselves.
Sustainable options have moved from boutique to standard. Reclaimed wood, recycled steel, bamboo, and engineered stone sit right alongside their conventional counterparts, and most of the time a visitor cannot tell the difference. Energy-efficient glass is another fixture, doing the same job as standard glazing while cutting the utility bill.
The budget range matters. A student renter can strip and refinish a reclaimed barn door for next to nothing; a first-time homeowner can source engineered travertine that reads as stone at half the price and none of the sealing hassle. Honest materials do not demand honesty-priced budgets.
6. Sustainability as Standard

A contemporary home treats sustainability as built-in, not bolted on. Rooftop gardens, solar panels, and passive solar design are planned from the start, not added after the walls go up. The materials matter too: recycled steel, bamboo, and reclaimed wood show up in the structure itself, not just as accent pieces.
For me, this is where the style gets practical. Smart thermostats and energy-efficient systems lower utility bills month after month, which matters when you’re paying your first mortgage or watching a rental’s electric costs climb in summer. The upfront investment comes back in real savings, not just in resale value somewhere down the line.
Smart Systems That Run Quietly
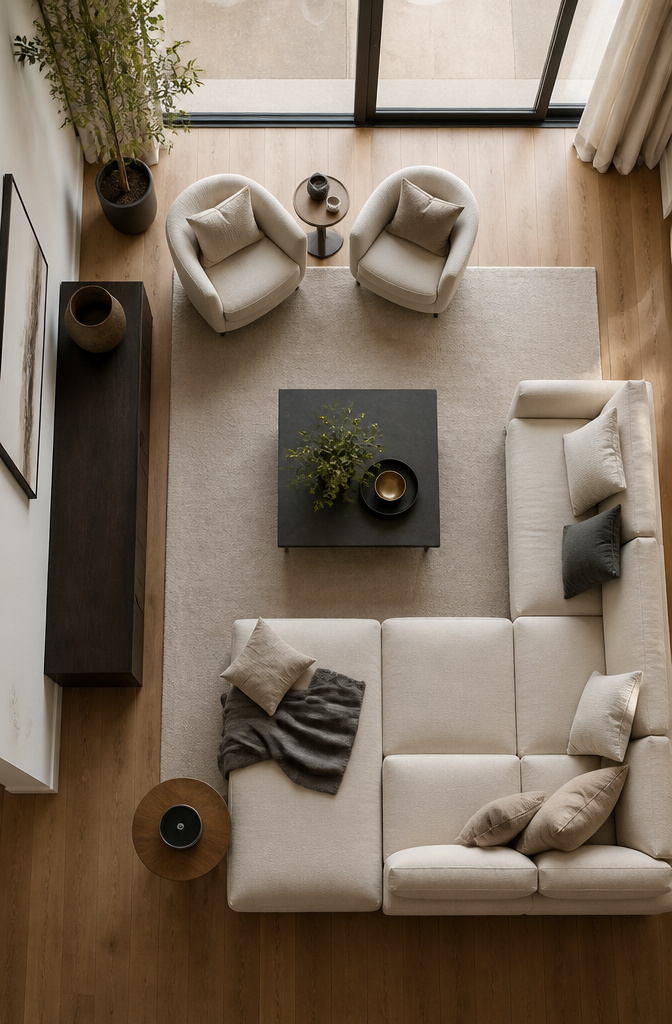
Smart home systems in contemporary design are less about showing off gadgets and more about trimming effort and utility bills from daily routines. A single interface can handle lighting, temperature, security, and sometimes irrigation, so you’re not toggling between five apps to leave the house. Energy efficiency comes built in: automated shades work with daylight sensors, and climate controls learn when you actually come home versus when the thermostat guesses. The useful shift is that many of these features are now available as retrofit options, meaning renters and existing homeowners can install them without rewiring walls. I’ve watched the price of entry drop enough that a weekend project with a few hundred dollars gets you automated lighting and a smart thermostat that pays back in a season.
Rooms That Flow Outside
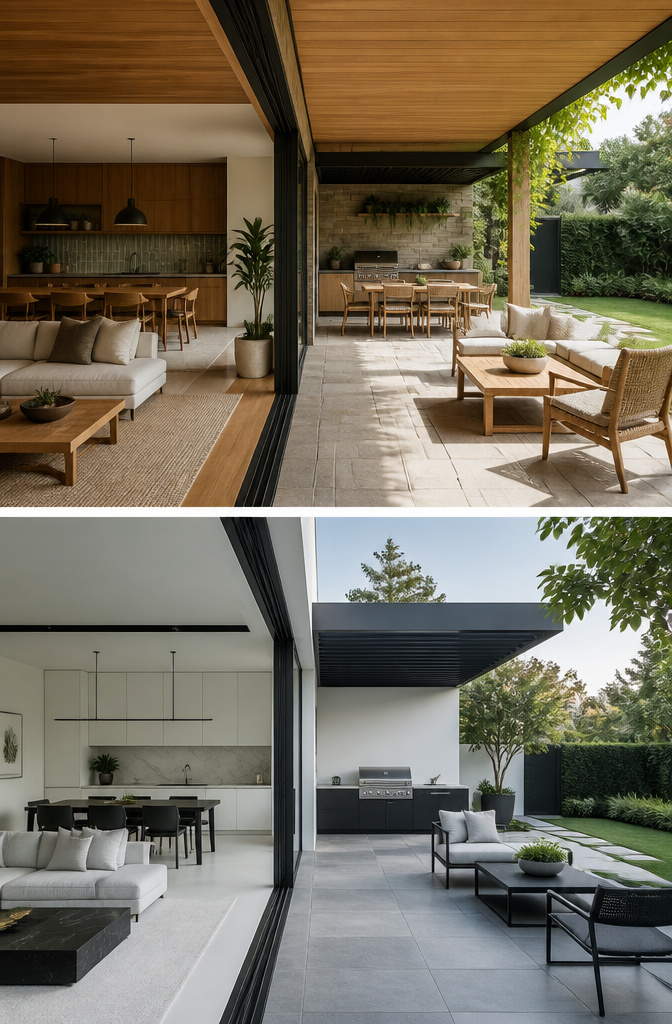
Sliding glass doors and covered patios aren’t just nice perks in warm places, they’re built into the floor plan on purpose. Contemporary design treats the yard as another room, and the walls between them are meant to vanish when you want them to.
Nana walls, those folding glass systems that stack like an accordion, are the extreme version. Most of us won’t install one, but the idea copies down fine. A sliding door that actually slides, kept clear of heavy drapes, does more than you’d think. For renters, portables work: a rolling planter box as a low divider, or a shade sail hooked to fence posts you can take down later.
Outdoor kitchens under cover extend the living space without adding square footage to your lease or mortgage. Covered lanais, like you’ll see in Lakewood Ranch builds, let you cook and sit through weather that would push you inside otherwise. The landscaping matters too; when it reads as architecture, clipped hedges or a gravel plane doing the same job as a wall, the boundary between in and out gets even thinner.
What to Try This Weekend

If you are renting or in your first place, you do not need permission or a contractor to shift the mood. A few hundred dollars and a Saturday will get you closer to that calm, edited look. Here is what moves the needle fastest:
- Rearrange for flow. Push the sofa off the wall if you can, and let people walk between pieces instead of around them. The open floor plans that define contemporary spaces start with how you move through the room, not how you built it.
- Strip the windows. Swap heavy drapes for sheer curtains or nothing at all. The light does the work, and the view stays visible, which is more than half the point.
- Bring in one natural material. A wooden bowl, a linen throw, a small stone object. One honest texture beats a shelf of matched decor.
- Pick one smart device to start. A single dimmable bulb or a programmable thermostat teaches you whether the habit sticks before you wire the whole apartment.
- Clear the surfaces. Contemporary style is low on collections and fuss. Put away everything that is not a light source, a natural element, or the one thing you actually use on that table. The empty space is doing work too.
Frequently Asked Questions
What is a contemporary style home?
A contemporary style home is designed around current architecture, materials, and living preferences rather than a fixed historical period. It keeps evolving as new building techniques, materials, and lifestyle needs emerge, so a home built in 2015 already looks different from one finished today.
How do contemporary homes differ from modern homes?
Modern design refers to a specific movement from the 1920s through the 1950s with strict rules like form follows function and no ornamentation. Contemporary design borrows those clean lines but stays flexible, bringing in warmer materials, curves, smart systems, and whatever responds to current trends.
What are the key features of contemporary homes?
Large windows and open floor plans that pull daylight deep into the living space, quiet color palettes with soft grays and warm taupes, honest natural materials left with their real texture, and built-in sustainability like energy-efficient systems and recycled materials. Smart home automation and indoor-outdoor flow through sliding or folding glass walls are also standard now.