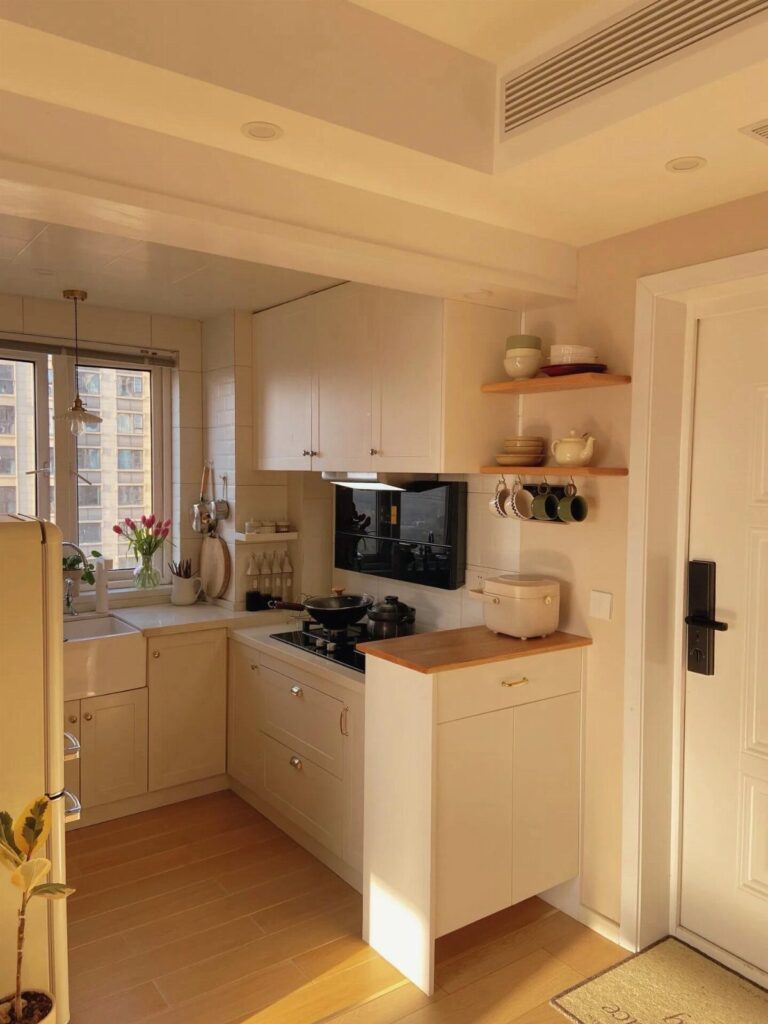

A small kitchen gets more useful when you change what takes up space and where things sit.
The choice between open shelves, a movable island, or pulling out upper cabinets entirely comes down to how much storage you can give up and whether you own or rent.
A pot filler faucet mounted over the stove skips the walk from the sink, countertop slabs run up the wall without grout lines, and a peninsula with stools fits where an island would block the fridge.
1. Open Shelving
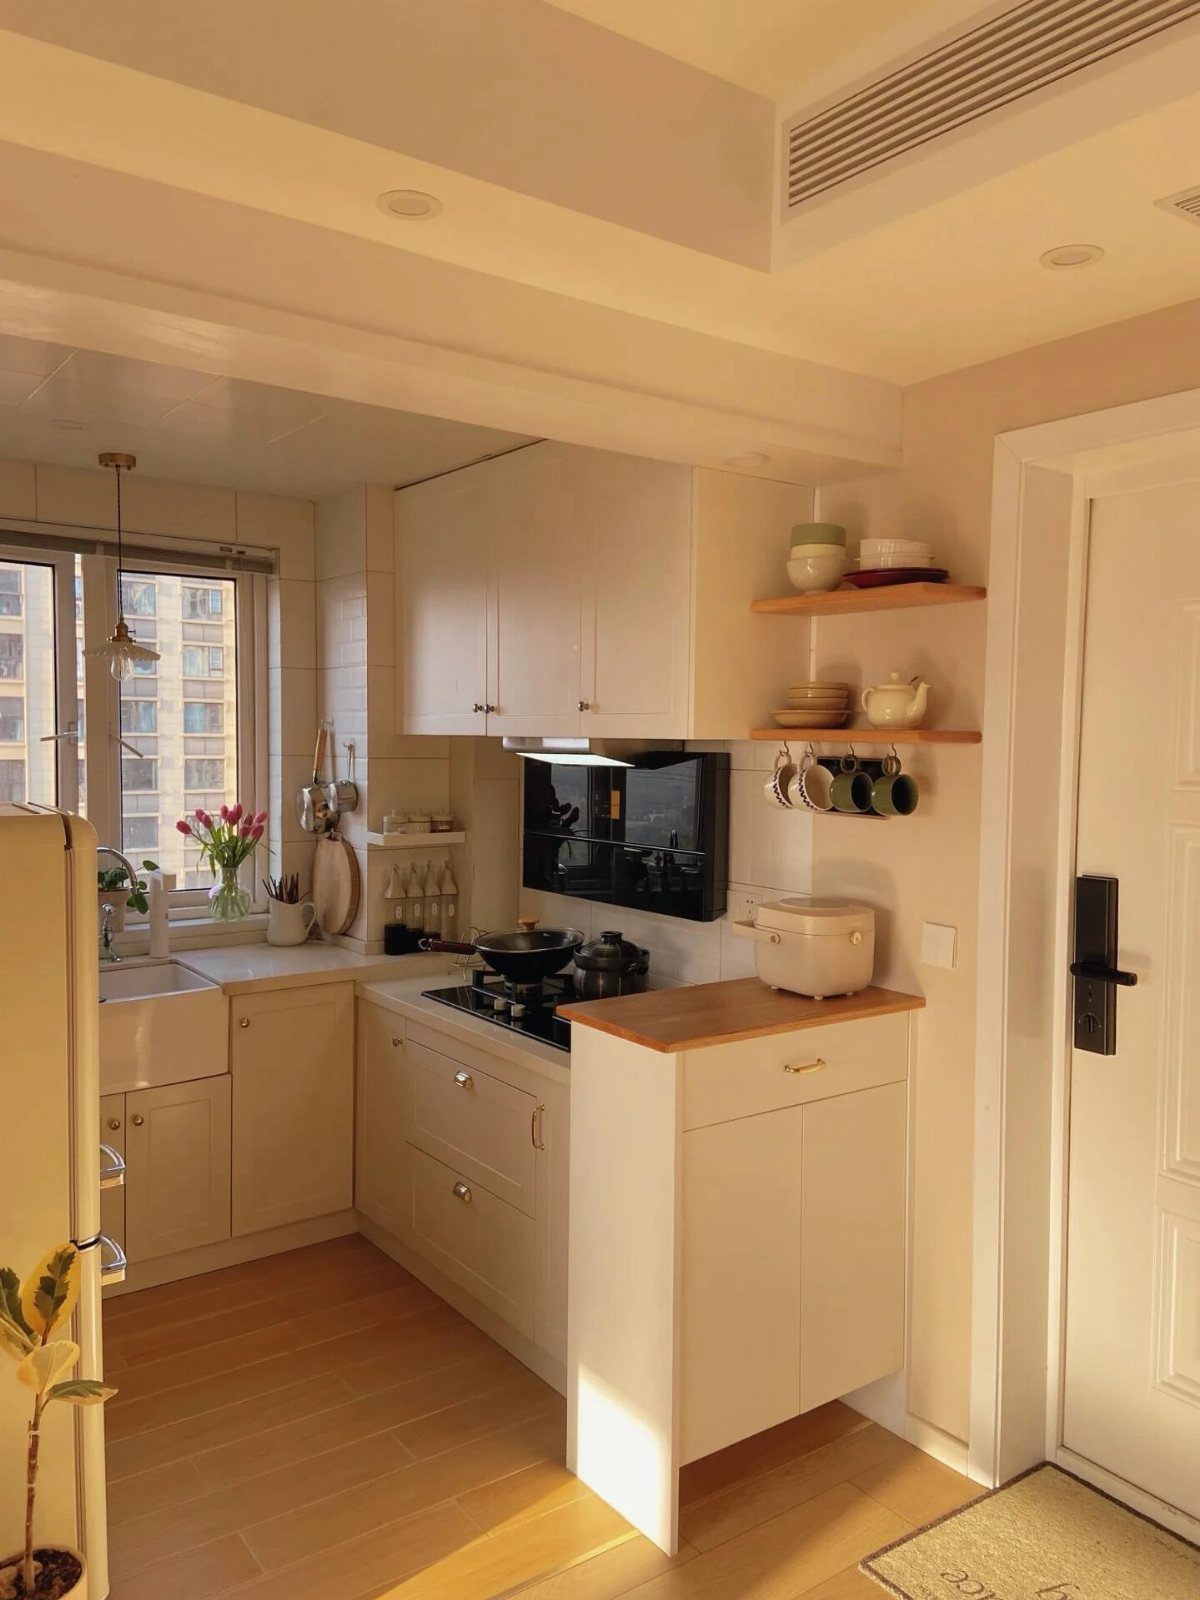
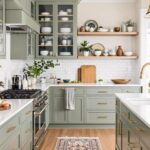
Swap a few upper cabinets for open shelves and the kitchen feels bigger right away. The shelves pull double duty: storage for things you use most and a spot to show off what looks good.
Keep what you put up practical. Everyday dishes, mugs, and bowls work better than objects you rarely touch.
If you rent, check first.
Some landlords let you swap cabinets, others do not. Freestanding shelves that lean or rest without wall mounting are a workaround that leaves the walls intact.
2. Vertical Storage
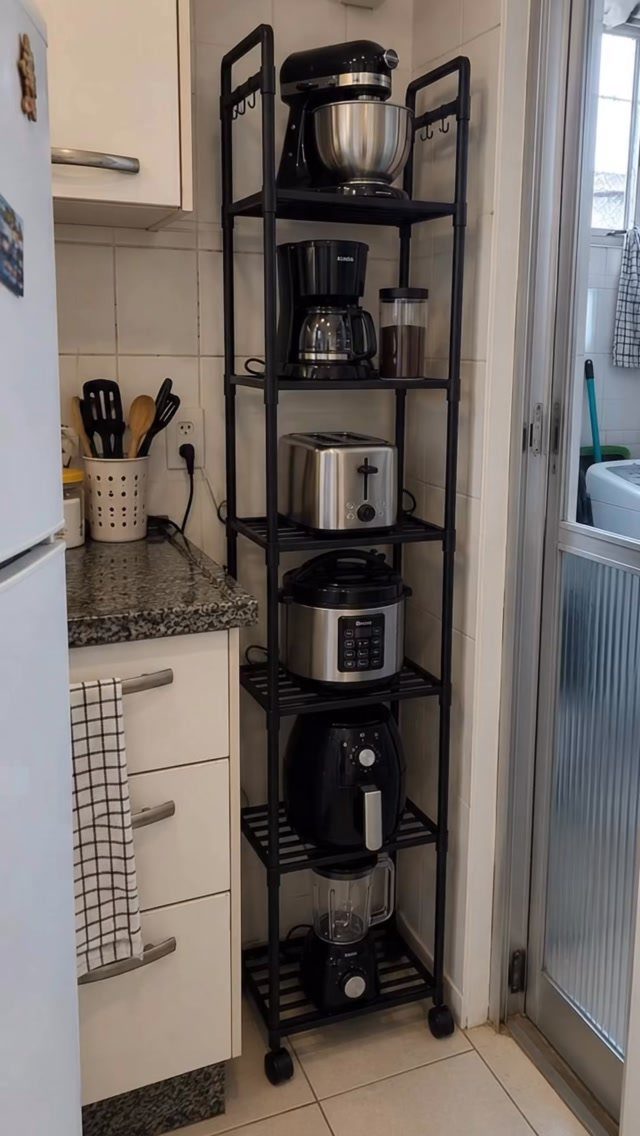
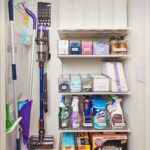
Stacking up instead of spreading out saves floor space you do not have. A tall shelving unit holds appliances that would otherwise crowd counters or sit buried in cabinets.
Metal racks hold weight and wipe down easily. Look for ones with adjustable shelves so you can fit a stand mixer on one level and a toaster on another without wasted height in between.
Put the things you reach for daily at arm level.
3. Under-Cabinet Lighting
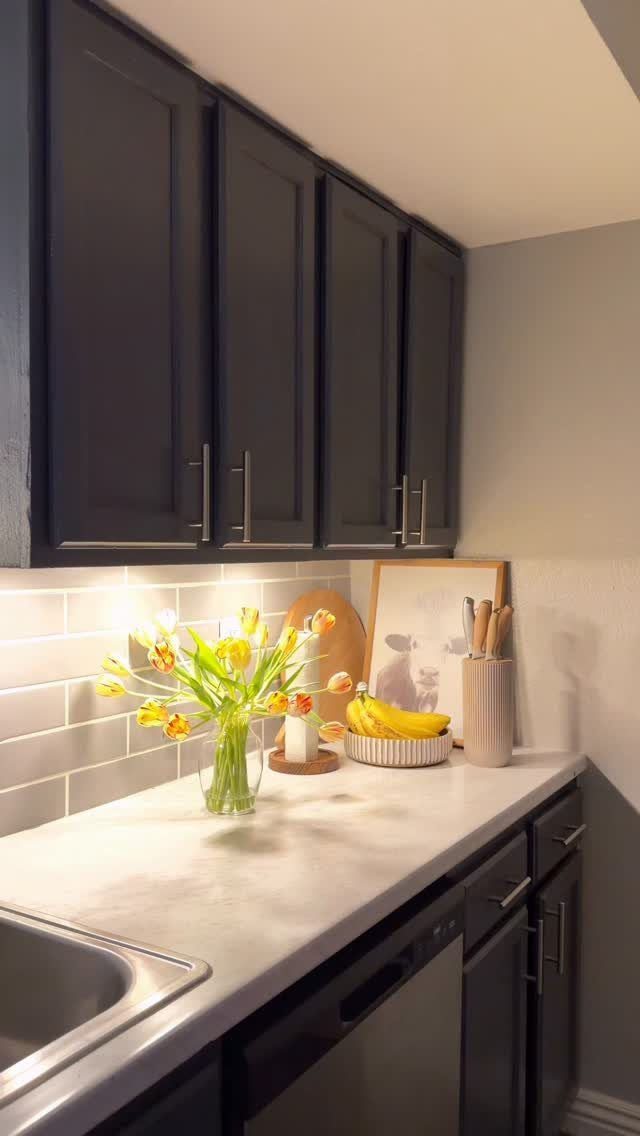
Lighting underneath wall cabinets brightens the counter where you actually work. It also makes the room feel finished, especially when overhead lighting leaves shadows right where you chop and stir.
Plug-in strips are the fastest install. Peel-and-stick battery-powered pucks work when outlets are scarce, but you will swap batteries every few months.
If you rent, stick with removable options. Hardwired lighting means calling an electrician and patching drywall when you leave.
4. Hide Appliances
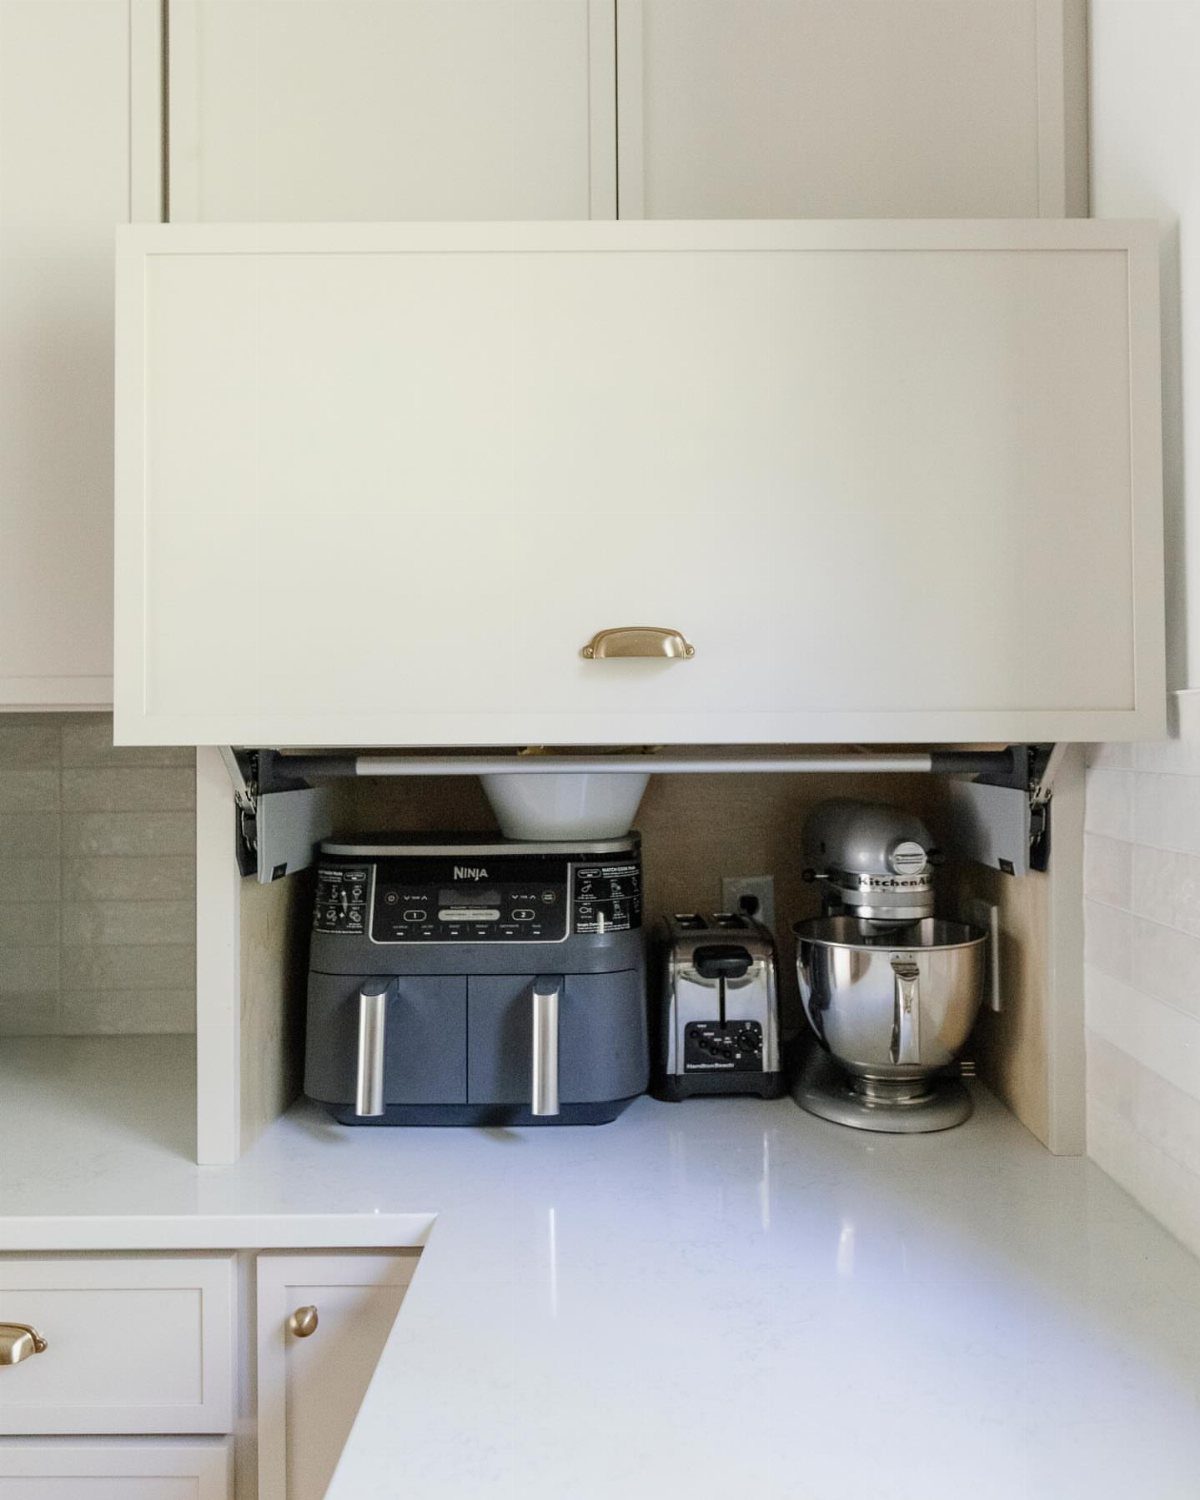
Counters look calmer when small appliances are not on display all day.
The door stays up while you work, so the appliance does not have to slide out every time. It drops back down when you are done.
If your cabinets do not have this setup already, an appliance garage insert fits in some standard cabinet openings. Another option is a deep drawer that holds the stand mixer and pulls out when you bake.
5. Peninsula Seating
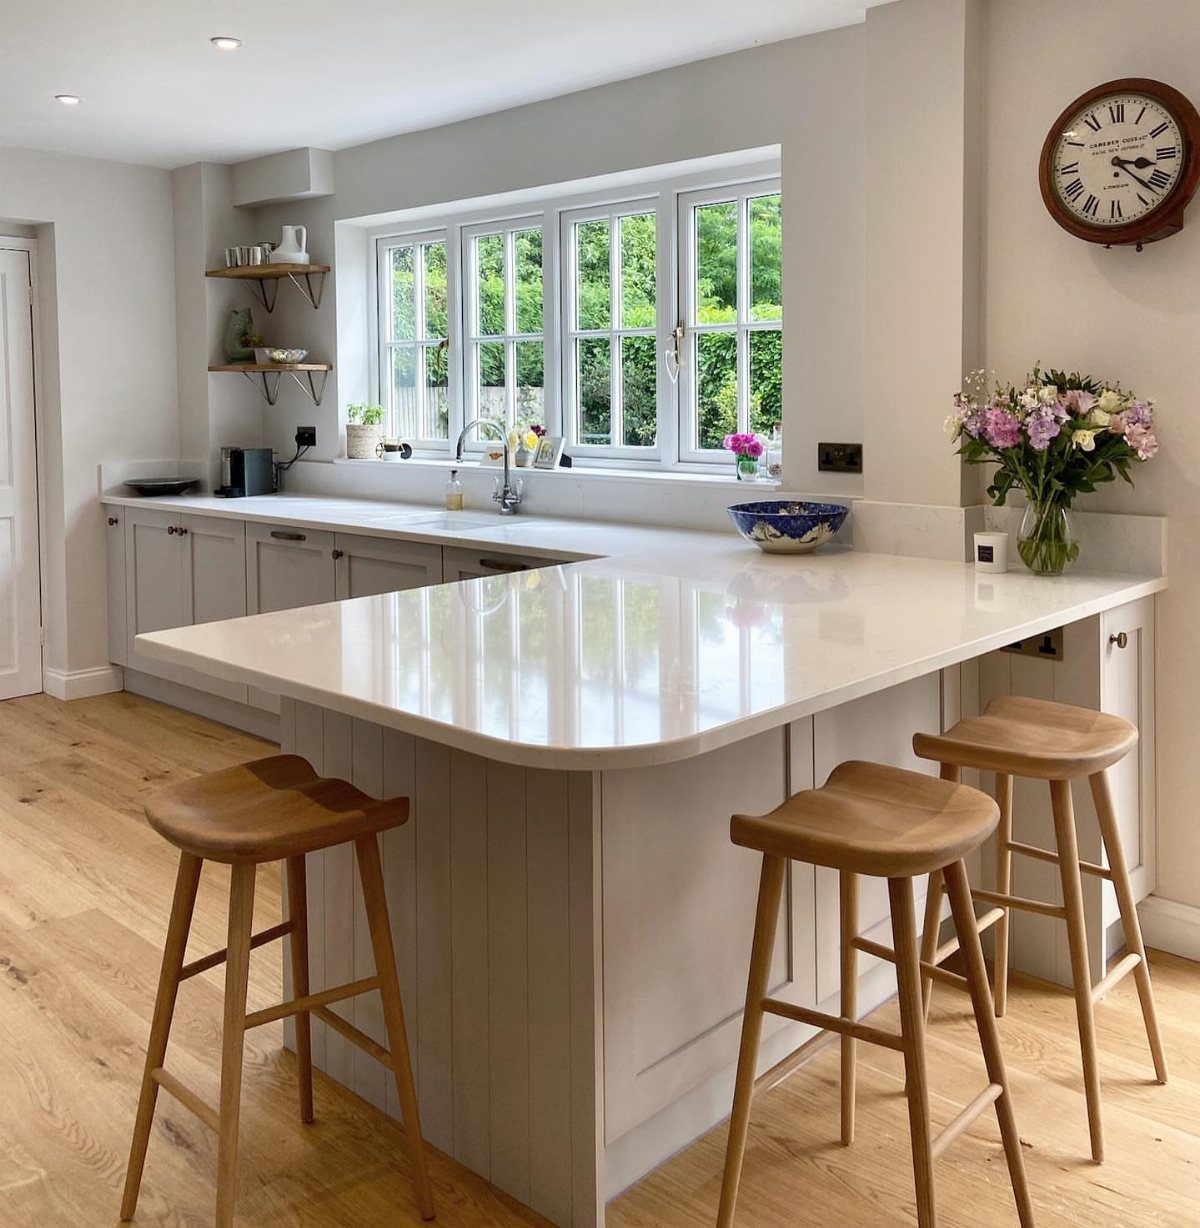
A peninsula gives you counter seating and leaves the middle of the room open.
It divides the kitchen from the living area while keeping sightlines open, and two or three stools fit where an island would block the path to the fridge.
Counter height is typically 36 inches, so look for stools that sit comfortably below it. Backless stools tuck under the counter and take up less visual space.
If the peninsula is narrow, skip the overhang and push the stools to the end instead. You keep the seating and lose the knee-banging.
6. Movable Kitchen Island
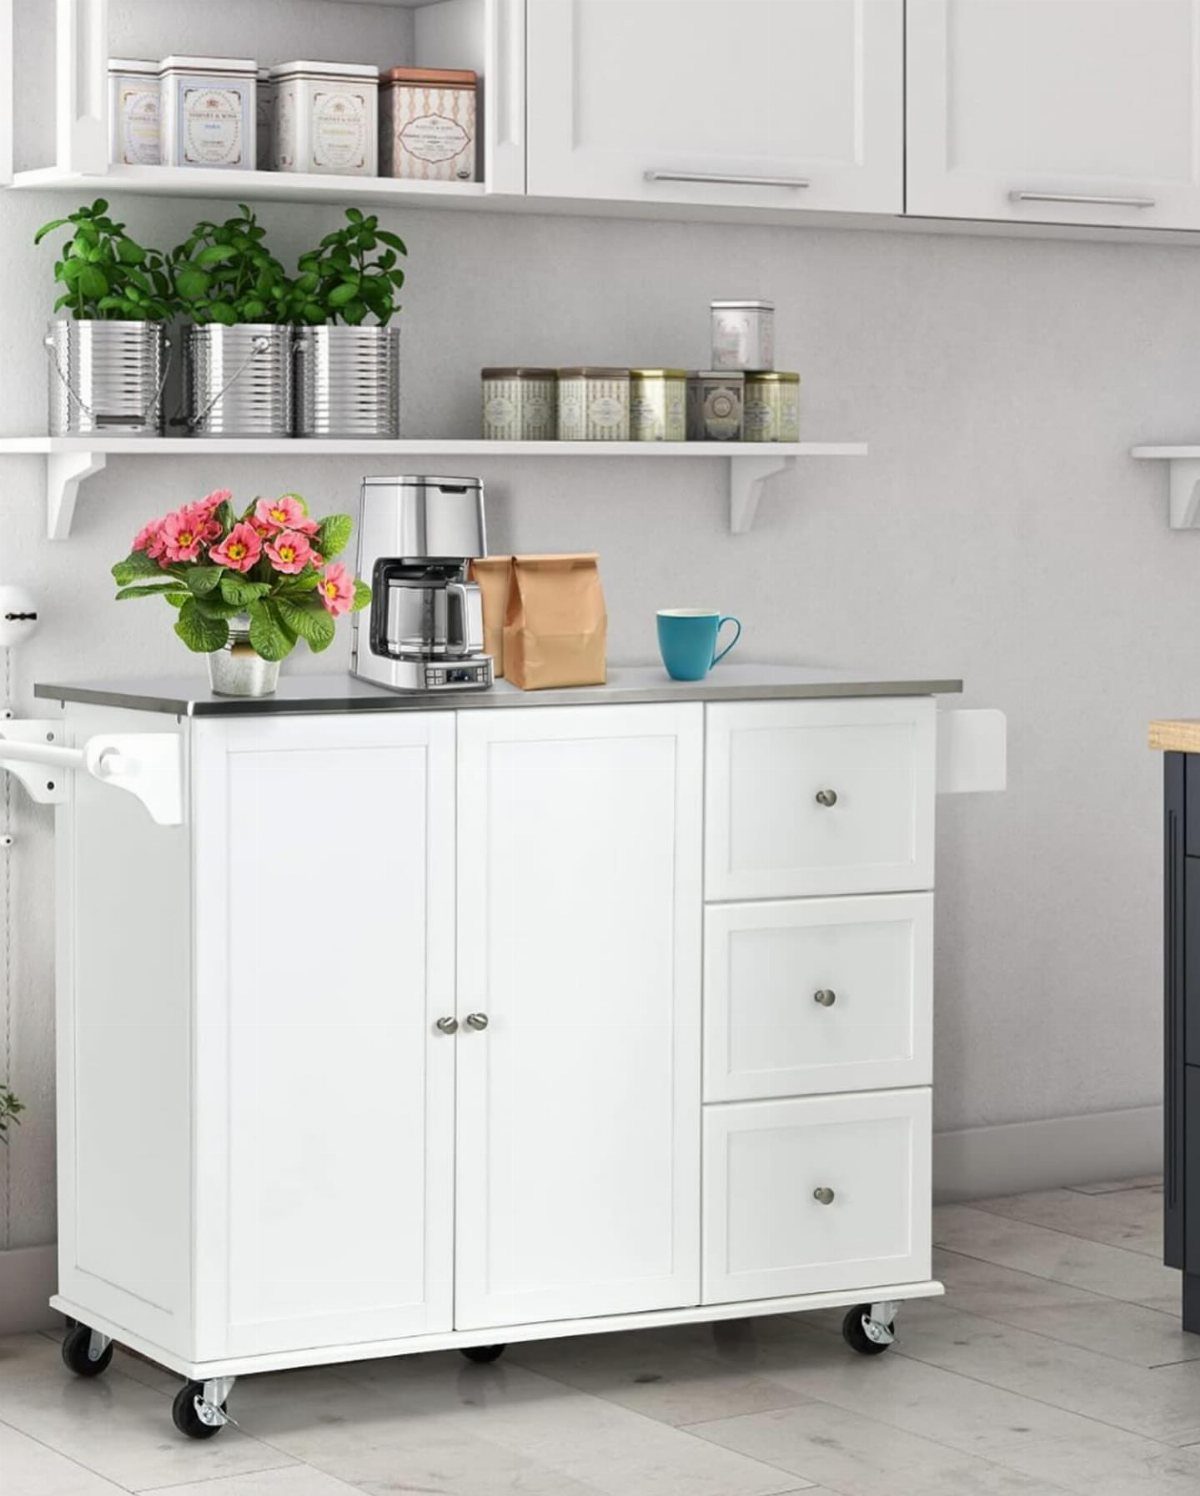
A small island on wheels rolls where you need it and stores away when you do not.
It adds counter space for prep work, holds pots and utensils in drawers or shelves below, and moves aside when you need to open the oven or walk through with groceries.
Locking wheels keep it steady while you chop. Wood or butcher block tops double as cutting boards, but laminate or quartz wipe down faster and do not need oiling.
Measure your tightest walkway first. The island should leave enough clearance on the sides you walk past most so you’re not squeezing through.
7. Reflective Backsplash
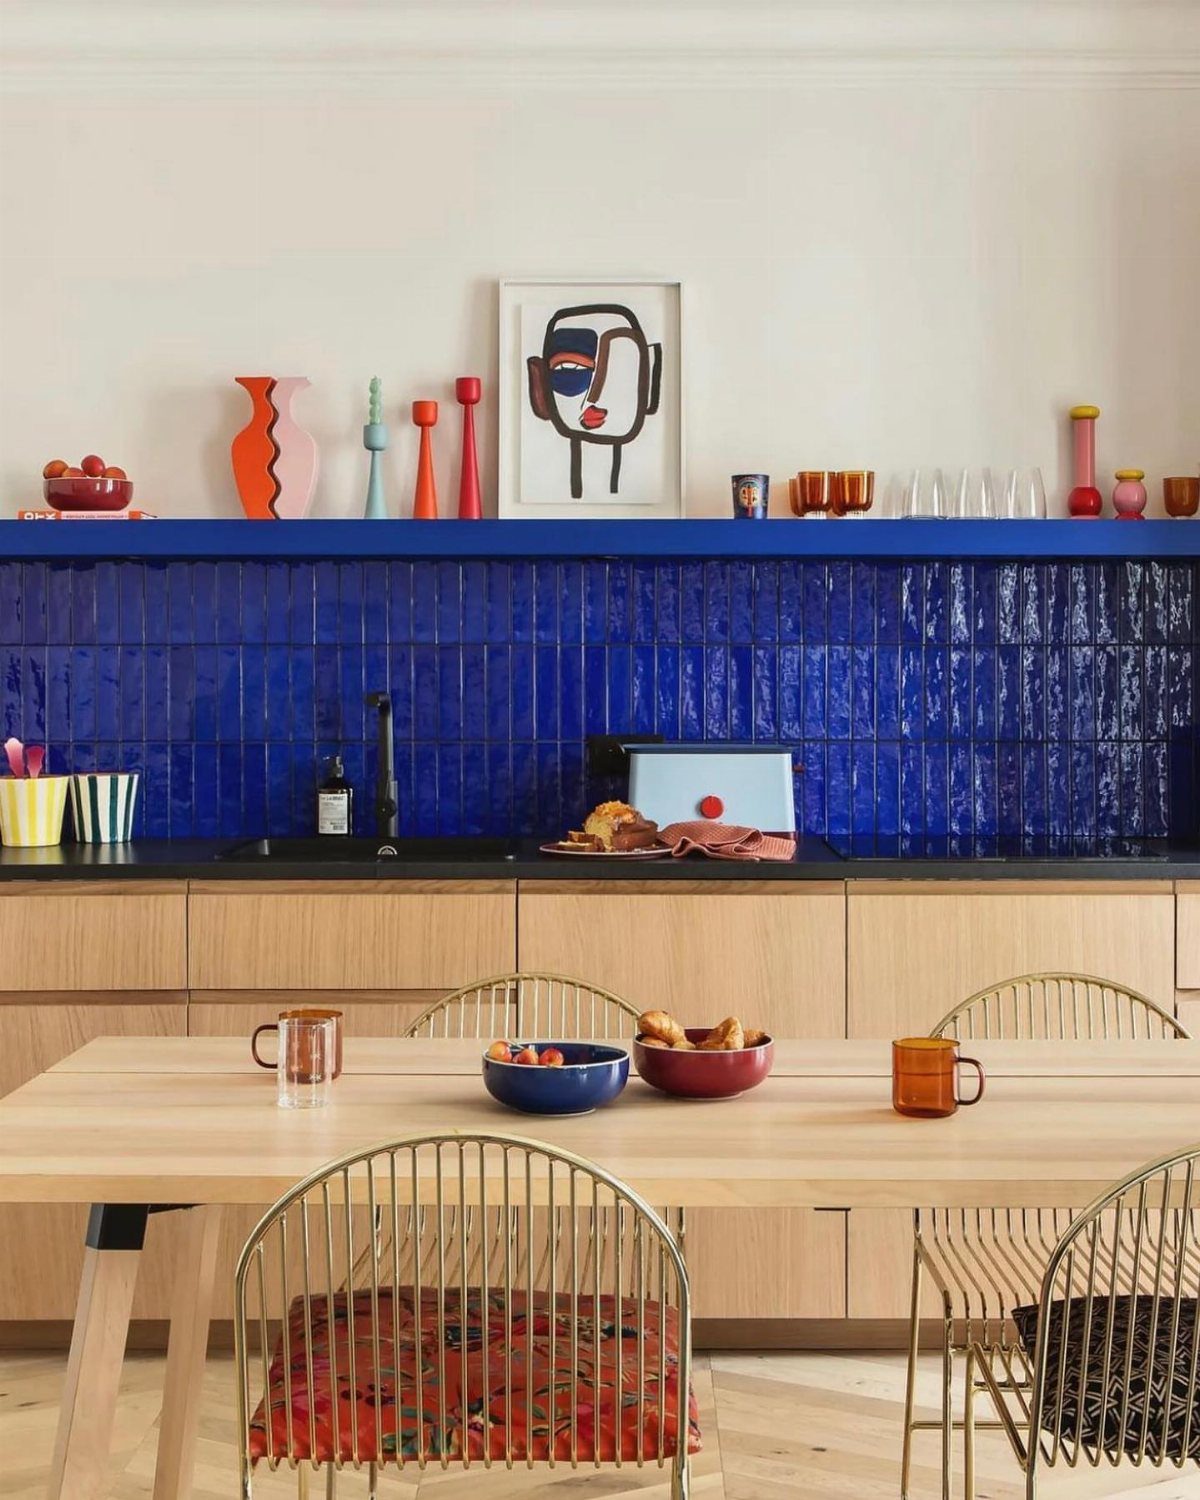
Glossy tile catches light and throws it back into the room. A small kitchen feels larger when the backsplash reflects what is already there instead of absorbing it.
Pick a tile finish that shines.
Glass subway tiles, high-gloss ceramic, or mirrored panels all work. The shinier the surface, the more light it sends around.
Wipe it down often. A reflective surface shows water spots and grease faster than matte tile does.
8. Two-Tone Cabinets
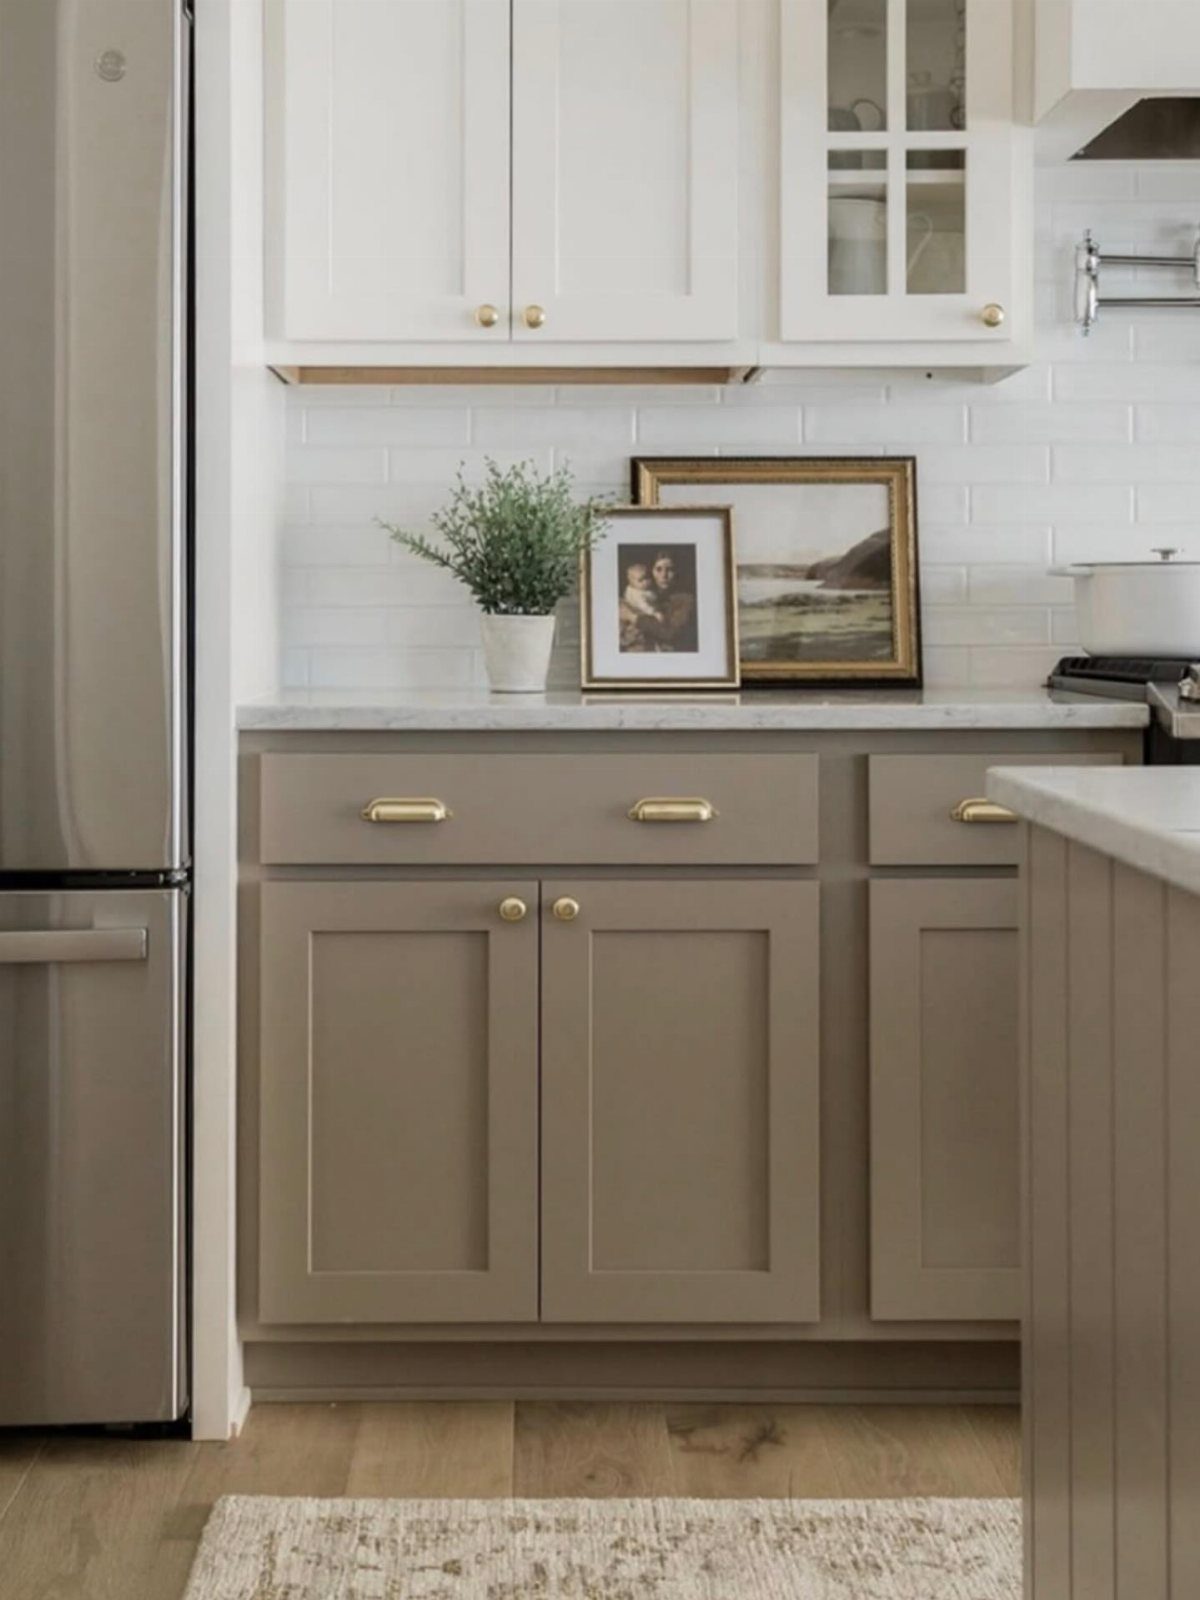
Splitting cabinet colors between upper and lower gives a small kitchen more depth. One color on top and another below breaks up the wall and keeps the room from feeling like a single flat box.
Light on top and darker below is the most common approach. It keeps the upper half of the room bright while grounding the lower cabinets.
Renters can cover cabinet fronts with peel-and-stick contact paper instead of painting. It peels off clean when you move.
9. Remove Upper Cabinets
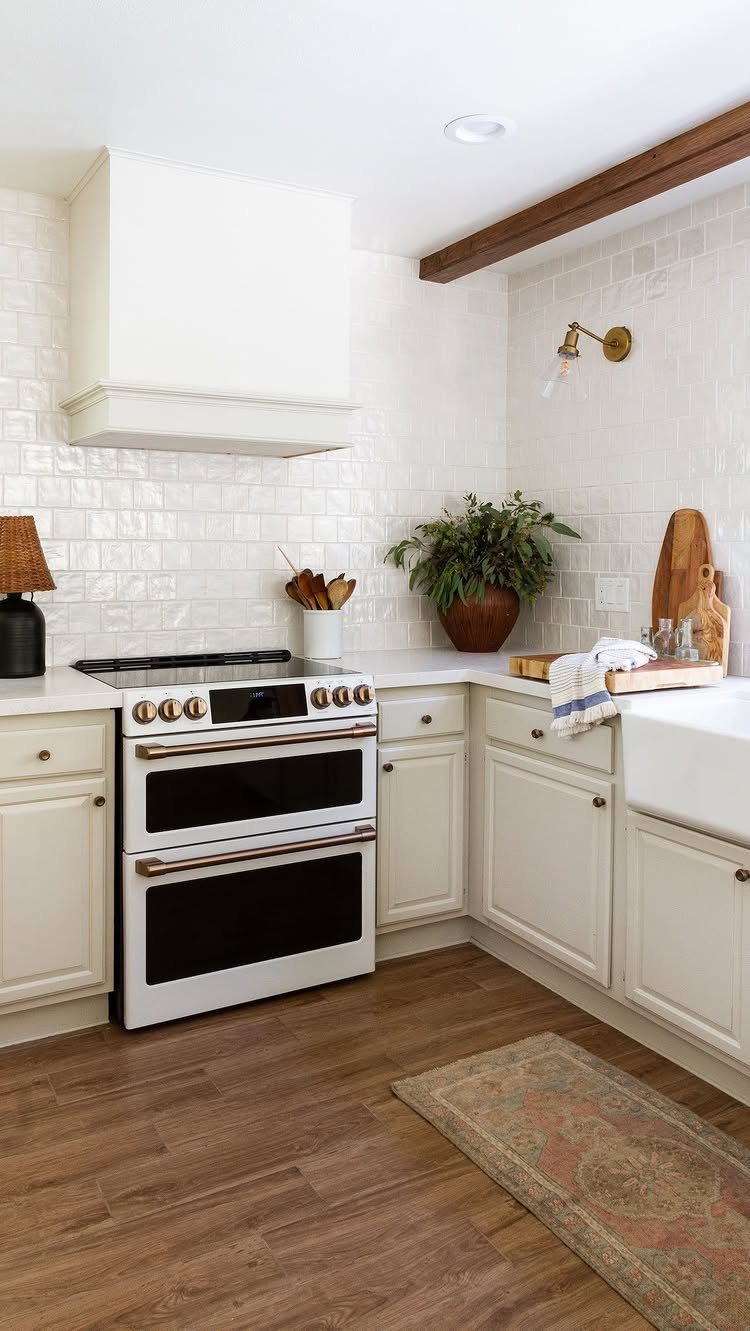
Bare walls in place of upper cabinets open up the sight line and let a small kitchen breathe. The space reads bigger when you are not looking at closed doors above the counter.
You lose storage, so this works best if you already have enough cabinet space below or can add open shelves later. Pots, pans, and pantry staples will need another home.
Hang a few hooks or a rail where the cabinets were to keep utensils within reach. Floating shelves are another option that keeps the look open but brings back some storage.
10. Banquette Seating
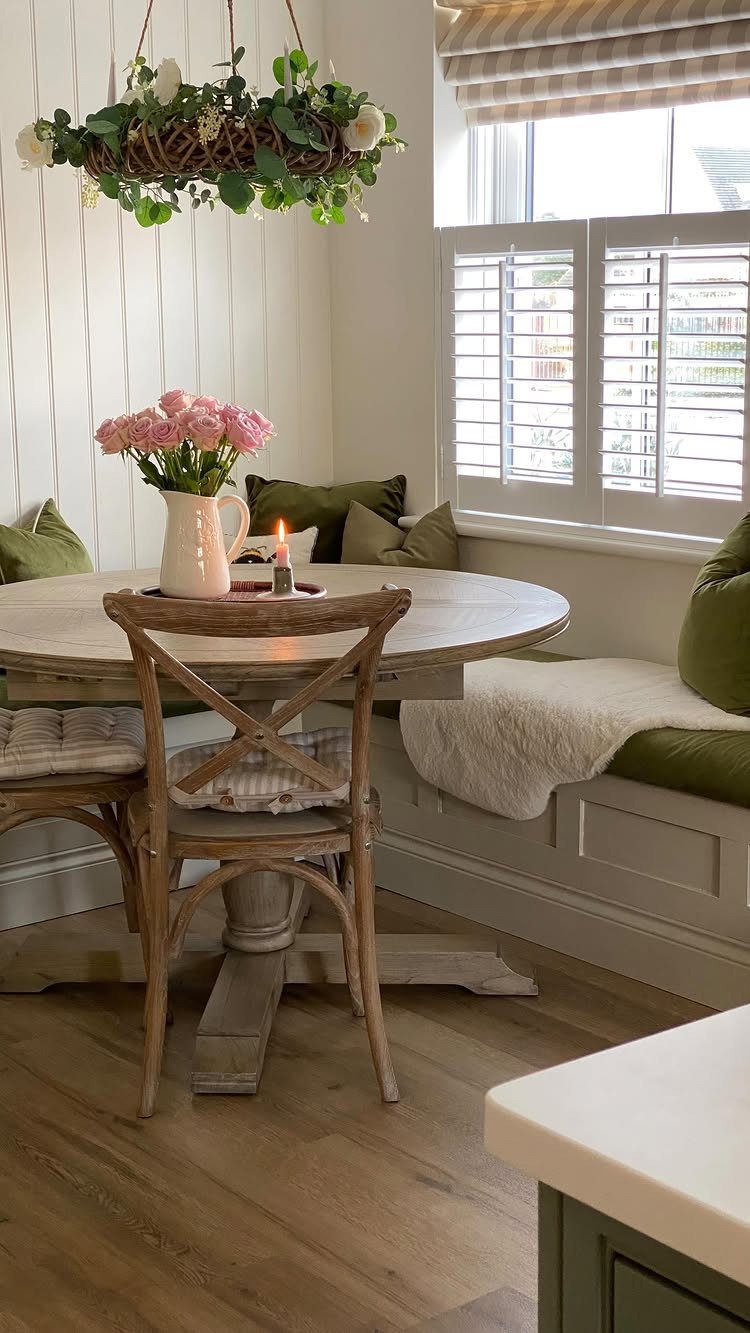
A bench built into the corner or along one wall tucks seating into space that would sit empty otherwise. It holds more people than freestanding chairs and does not block traffic when you walk past.
Cushions make the bench comfortable enough to sit through a meal. Pick a fabric that wipes clean or use removable covers you can toss in the wash.
Measure the depth before you build or buy. A seat deep enough to sit on comfortably but shallow enough not to push you into the table works best.
11. White Shaker Cabinets
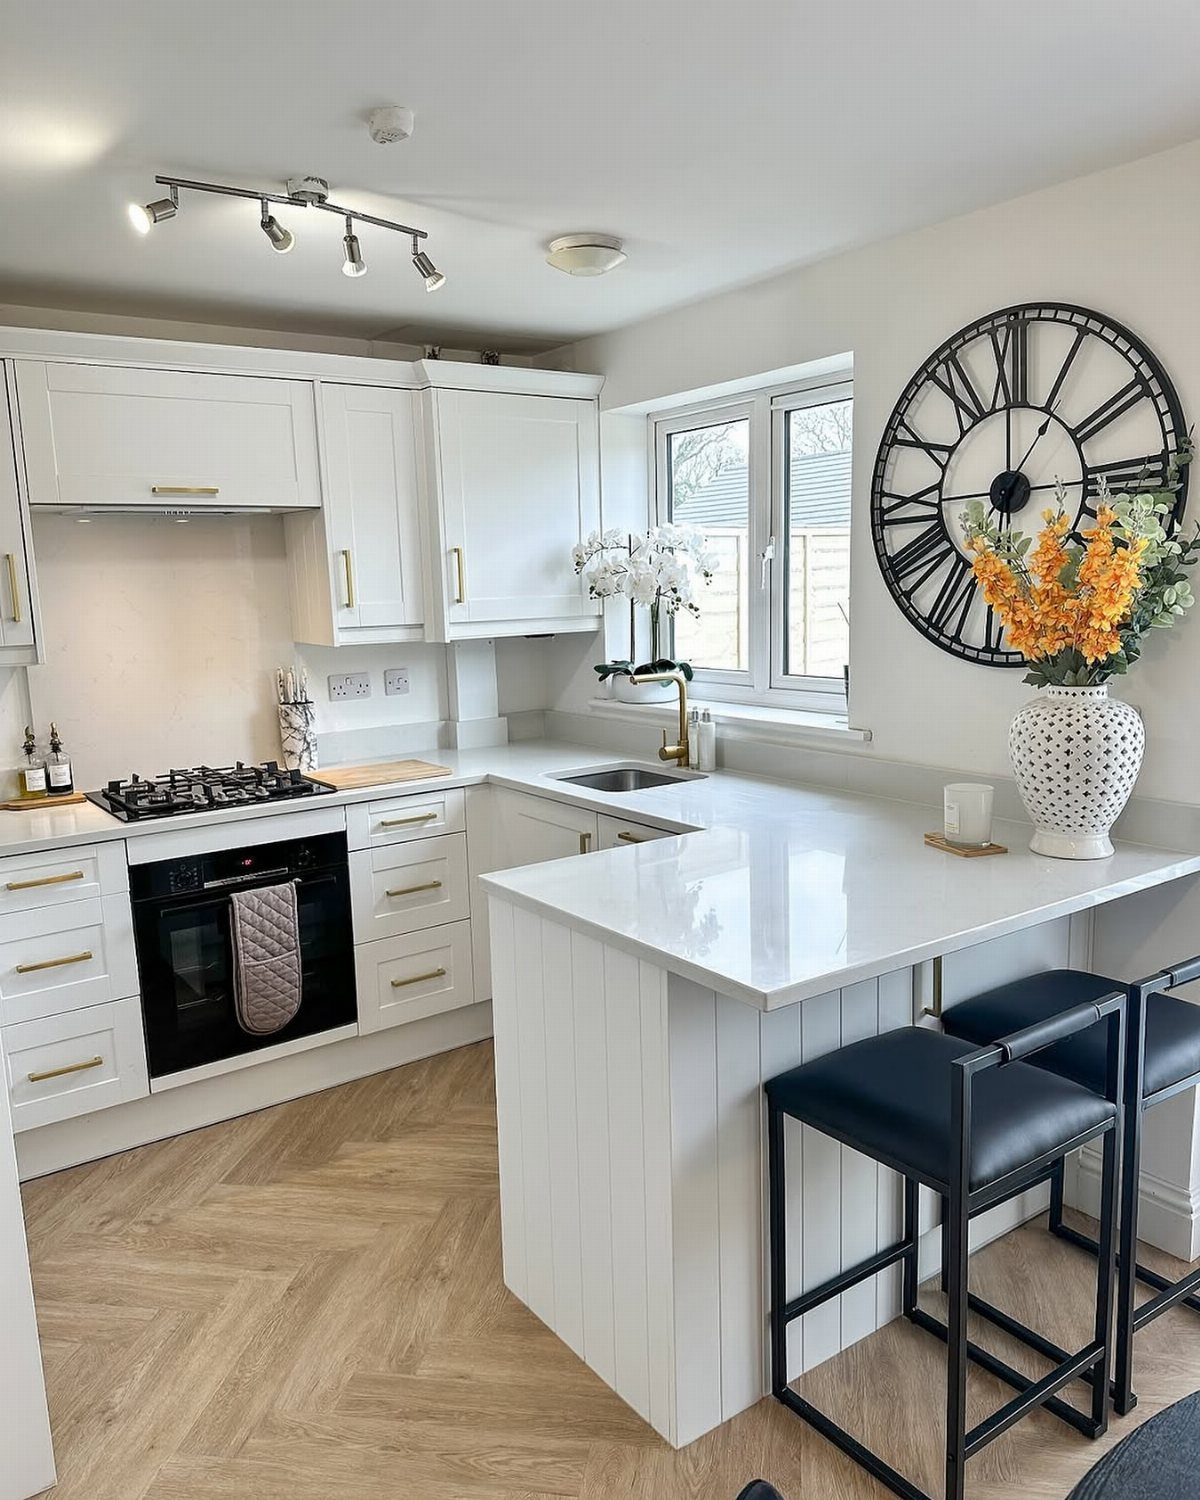
Light cabinets reflect more light back into the room than dark ones do, and a small kitchen feels bigger when the largest surface stays bright.
White cabinets show every fingerprint and splash, so count on wiping them down regularly. A satin or semi-gloss paint finish holds up better to scrubbing than flat.
White Shaker cabinet contact paper peels off when you leave.
12. Dark Kitchen Accents
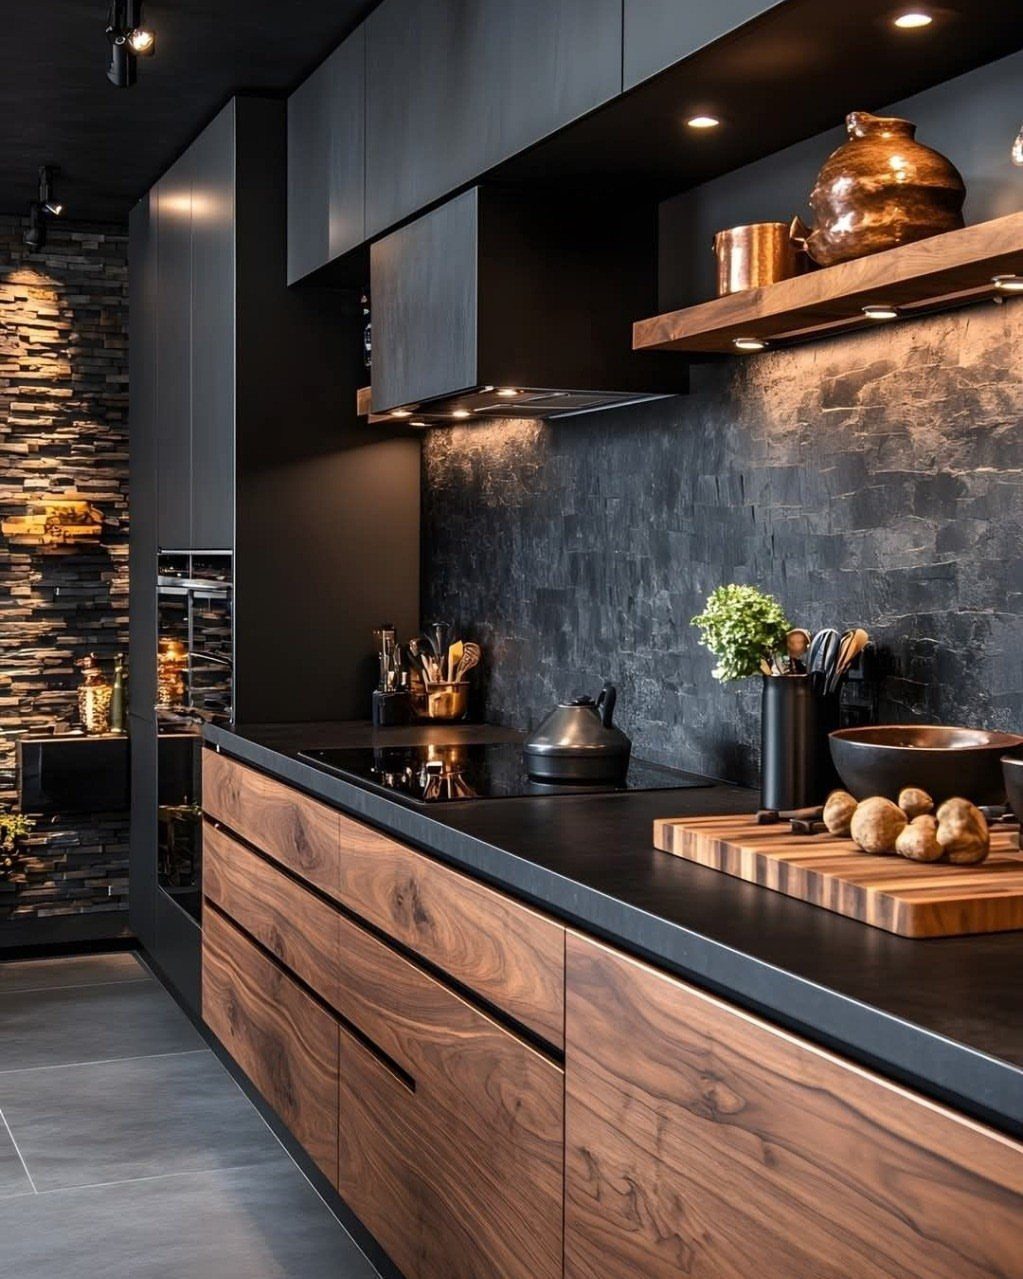
Dark color grounds a small kitchen and gives it presence instead of trying to fade into the background. Black or charcoal on cabinets, counters, or backsplash creates contrast that makes the room feel intentional.
Balance matters. Too much dark color can make a small space feel closed in, so keep one or two surfaces dark and leave the rest light.
Matte black hides fingerprints better than gloss, but it still shows dust. Plan to wipe surfaces down more often than you would with lighter finishes.
13. Magnetic Knife Strip
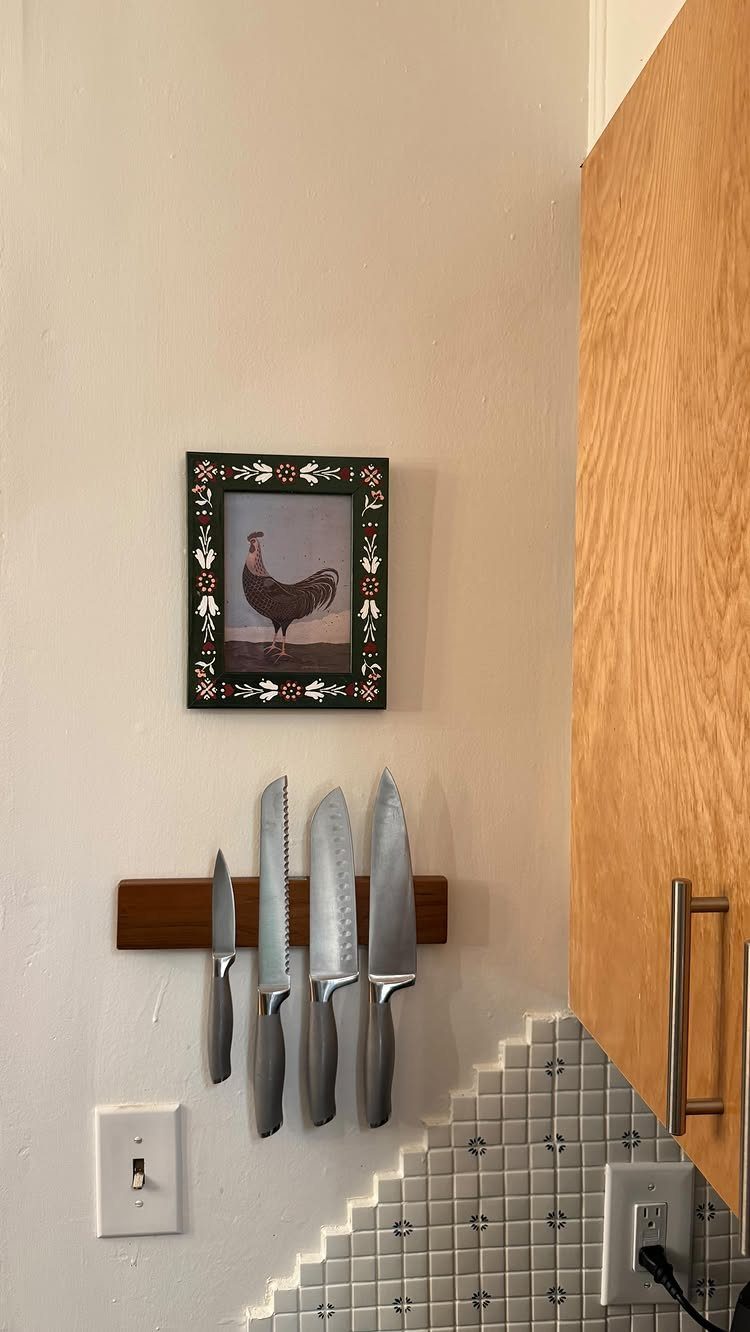
A magnetic strip on the wall keeps knives off the counter and where you can grab them without digging through a drawer. The blades sit out in the open, so you see what you need right away.
Mount it above the counter where you prep most often. Studs hold weight better than drywall anchors, but strong adhesive strips work if you cannot drill.
Wipe the strip down once a week. Dust and grease build up along the magnet, and a clean strip holds better.
14. Open Kitchen to Living Room
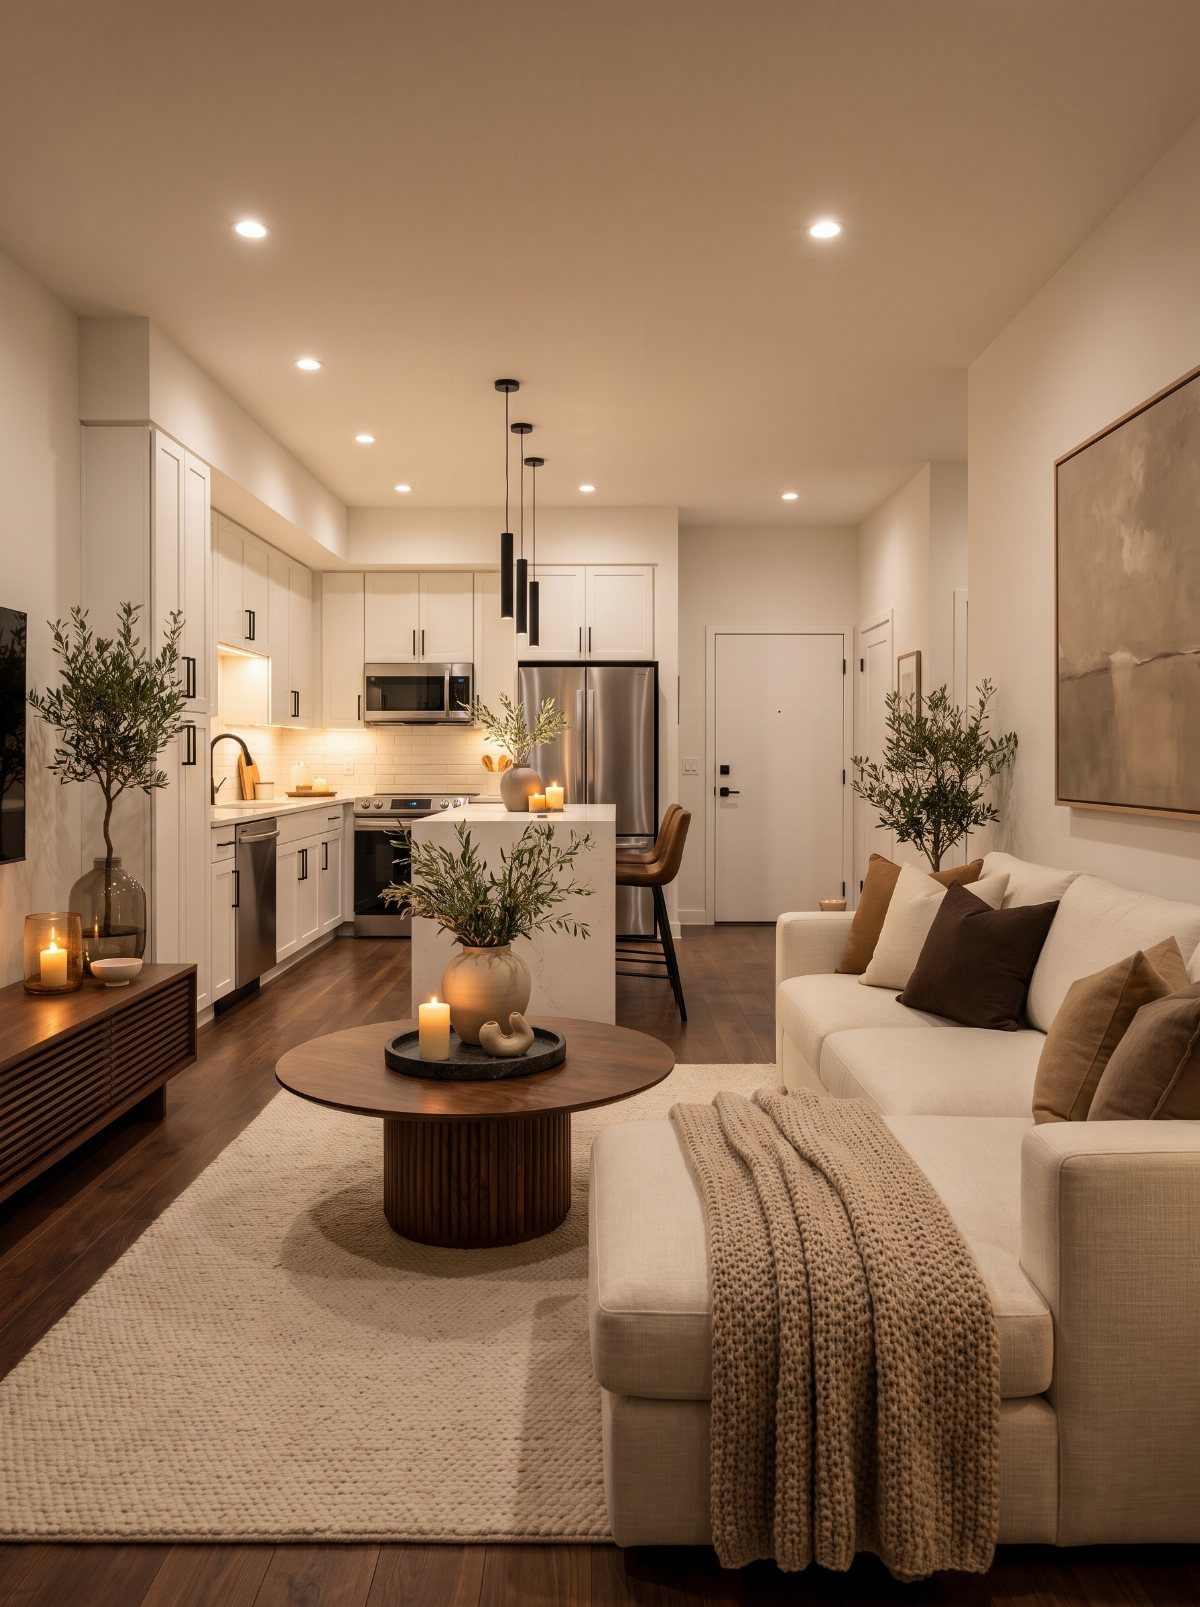
Tearing down a wall between the kitchen and living room turns cooking space into part of the main floor instead of a separate box.
Sight lines open up, the room feels bigger, and whoever is cooking can talk to people on the couch.
Check with your landlord or building before you touch a wall.
Some walls are load-bearing and cannot be removed without structural work. A structural engineer can tell you which ones stay.
If the wall has to stay, a wide doorway or pass-through window gets you most of the openness without the demo.
15. Built-In Coffee Bar
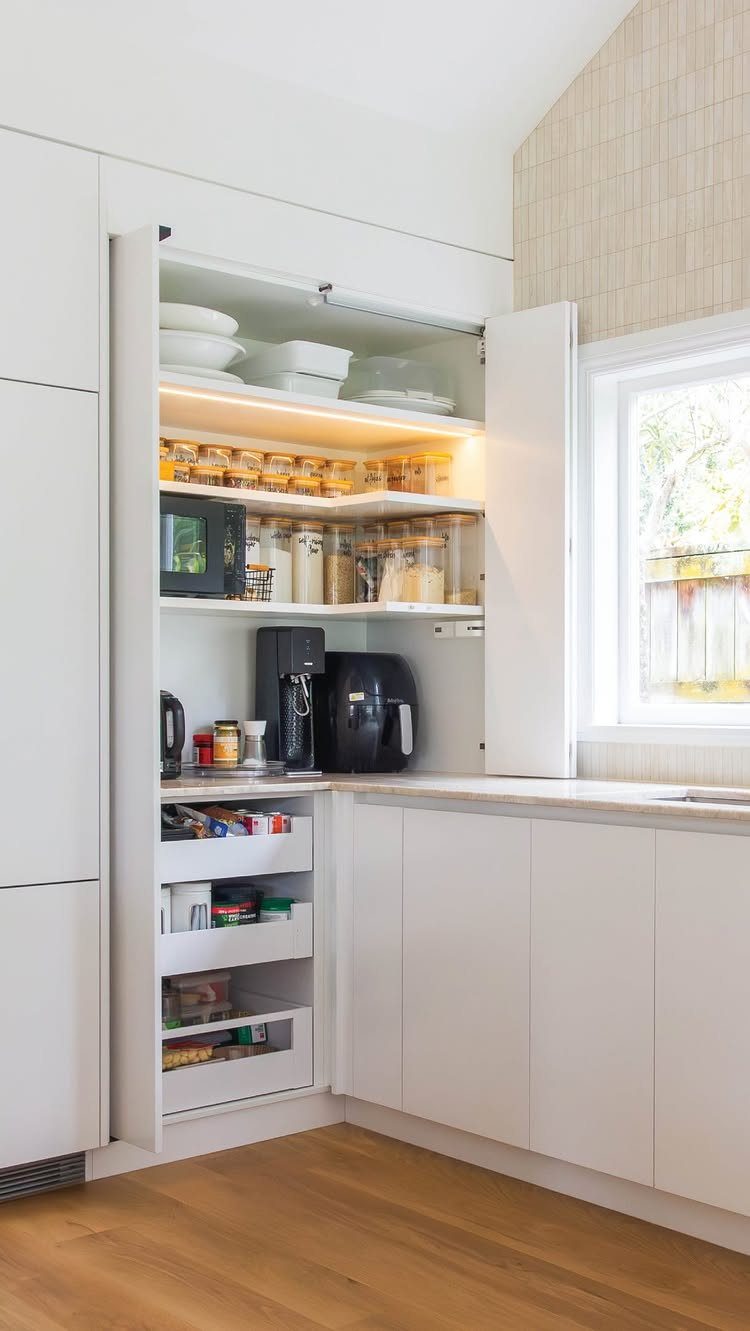
Carving out space in a cabinet for the coffee maker keeps it plugged in but out of sight. The door opens, you make coffee, and it closes again without the machine sitting on the counter all day.
An outlet inside the cabinet means no cord snaking down the wall. If there is not one already, an electrician can add it, or you can run an extension cord through the back and hide it behind the cabinet.
Measure the machine first. The cabinet needs enough depth for the reservoir to clear the door and enough height for the lid to open.
16. Vibrant Tile Backsplash
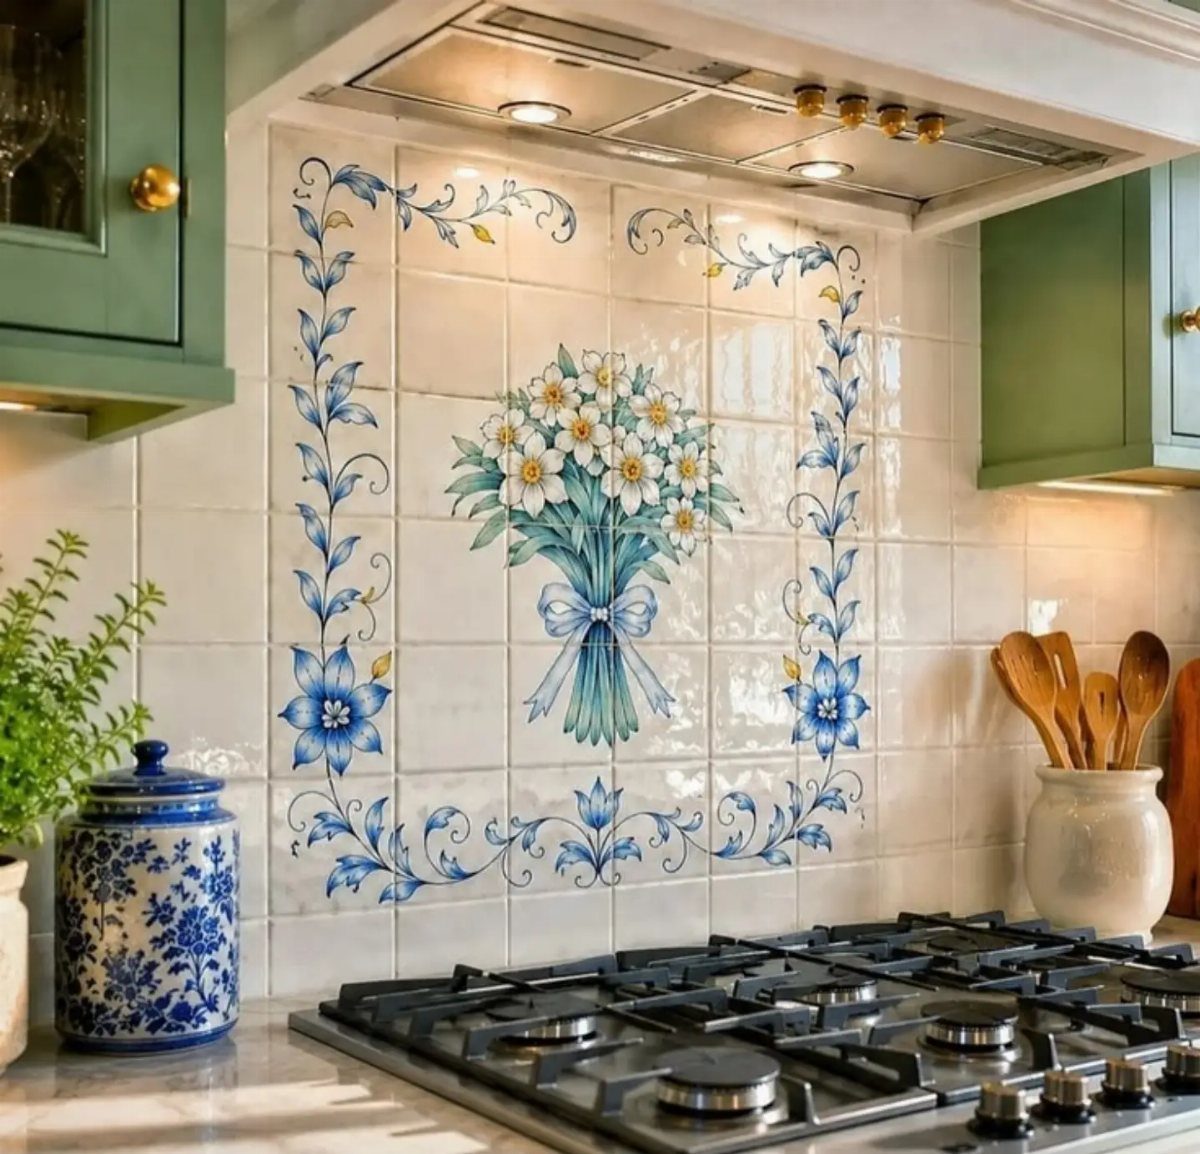
Pattern on the backsplash pulls attention up and makes a small kitchen feel less plain. Tile with color or a printed design turns the wall into something you look at instead of past.
Hand-painted tiles cost more than printed ones but hold up the same. Peel-and-stick tile works for renters and goes up in an afternoon.
Stick to one patterned section. If the backsplash runs behind the stove and along another wall, put pattern on one and keep the other solid so the room does not feel busy.
17. Light Wood Cabinets
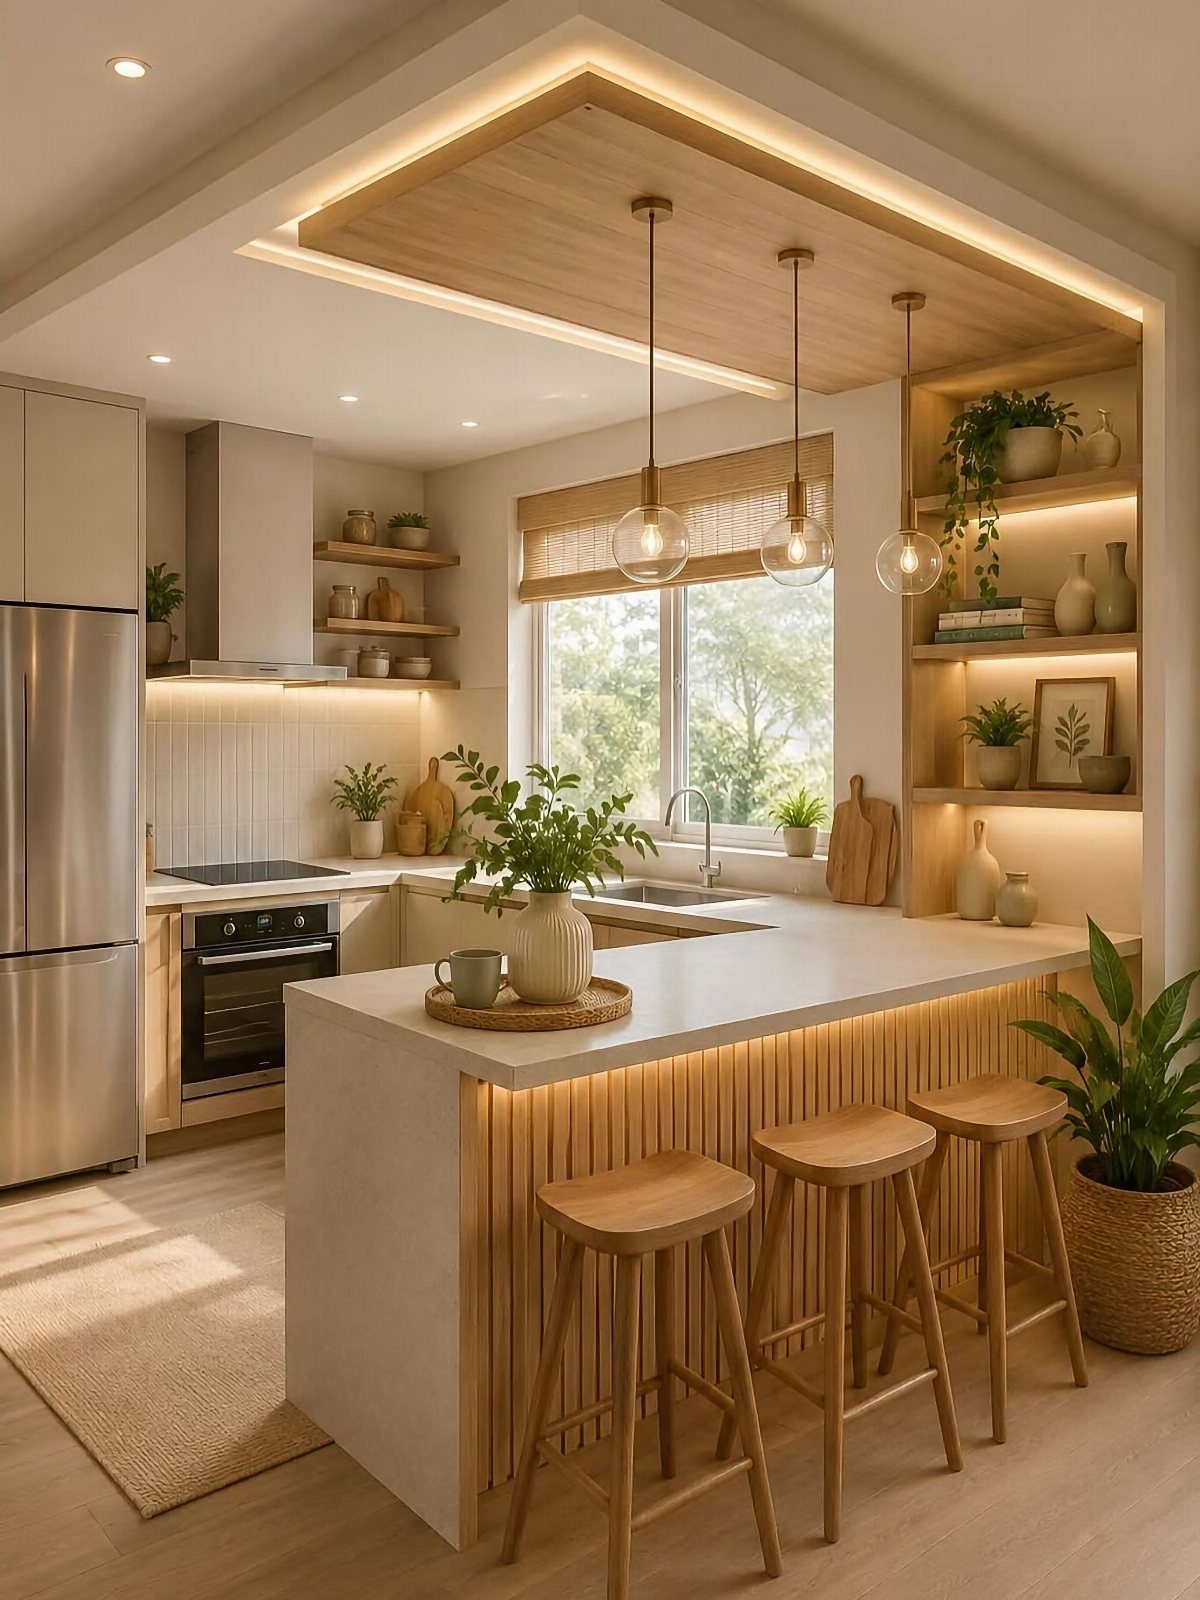
Light wood reads warm without making the room feel dark. It sits between white and deeper tones, so cabinets stand out without closing in the space.
Oak, maple, and birch all land in this range.
Finish matters more than species. A natural or blonde stain keeps the wood pale, while anything labeled honey or golden shifts it darker.
Pair light wood with white counters or backsplash. The contrast keeps the cabinets from blending into the walls.
18. Panel-Ready Appliances
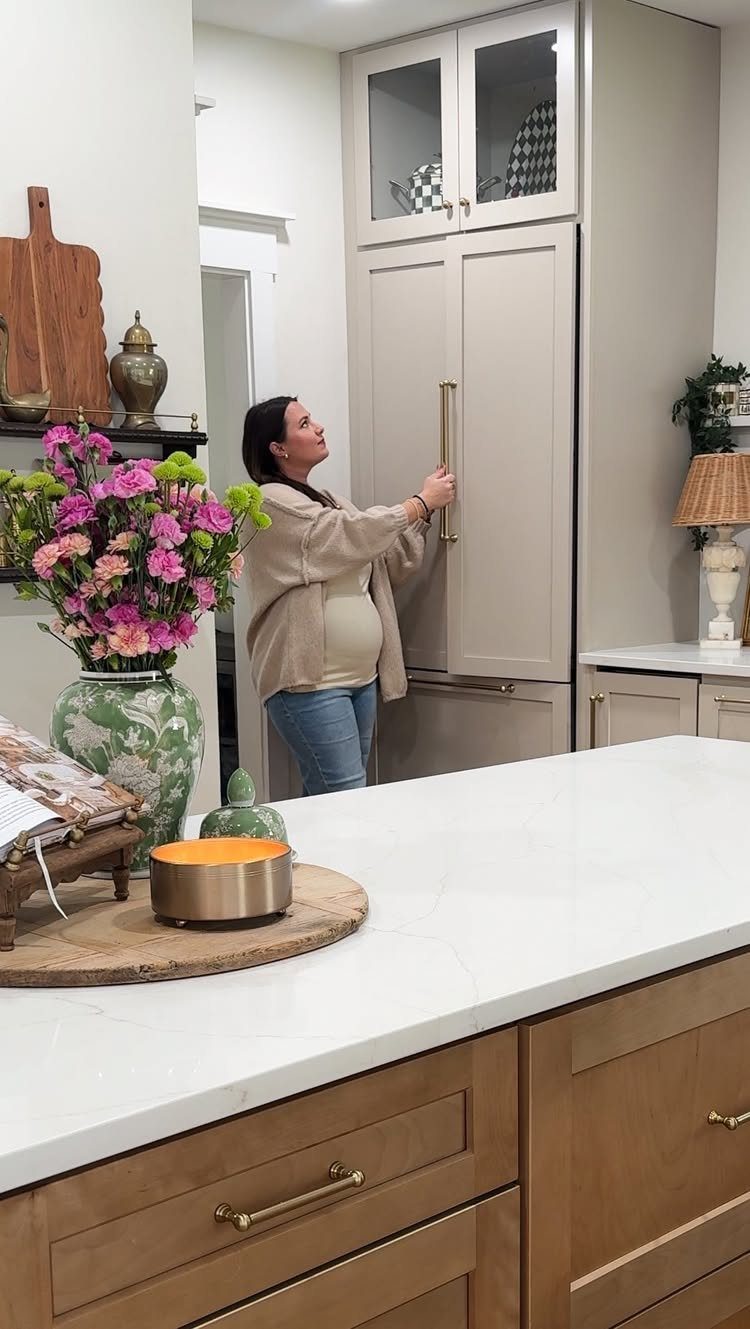
Covering the fridge and dishwasher with cabinet fronts that match the rest of the kitchen hides the appliances entirely. The room looks like furniture instead of a row of machines.
The appliances themselves cost more because they are built to accept panels. Budget for the panels separately since they are usually sold as an add-on, not included with the appliance.
This only works if you own the place. The appliances stay as they are.
19. Dark Brown Cabinets with Wood Accents
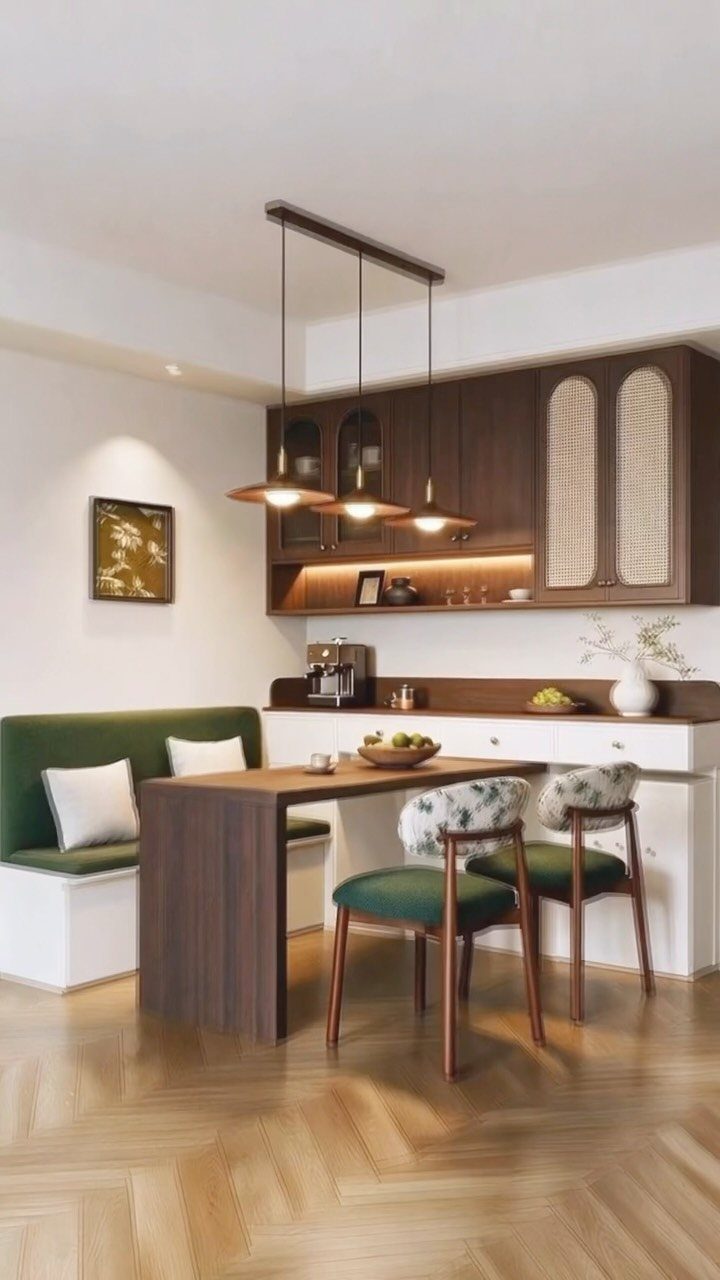
Brown cabinets warm up a kitchen that would otherwise feel sterile. The tone reads richer than white but still reflects enough light to keep a small space from feeling closed in.
Lighter counters or a pale backsplash will keep the room from feeling too closed in. All brown from floor to ceiling can flatten the room, but breaking it up with white or cream tile gives the eye somewhere to rest.
Wood details like cane cabinet fronts or open shelving add texture without adding more color. If your cabinets are solid, swap one or two doors for glass or woven panels to lighten the look.
20. Countertop Backsplash Slab
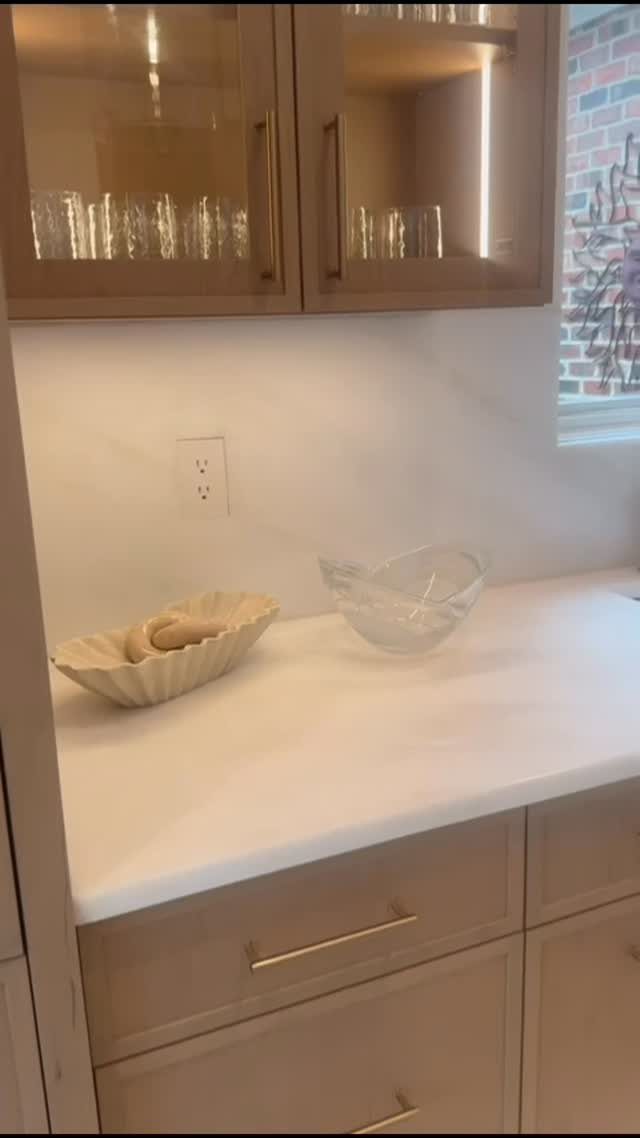
Running the counter material up the wall as a backsplash gets rid of the seam and grout lines. One slab reads cleaner than tile and wipes down in one pass.
Stone and quartz both work. The slab needs to be cut and installed by a fabricator, so budget for that labor on top of the material cost.
This only makes sense if you already plan to replace counters. Adding it later means pulling the counter back out.
21. Pot Filler Faucet
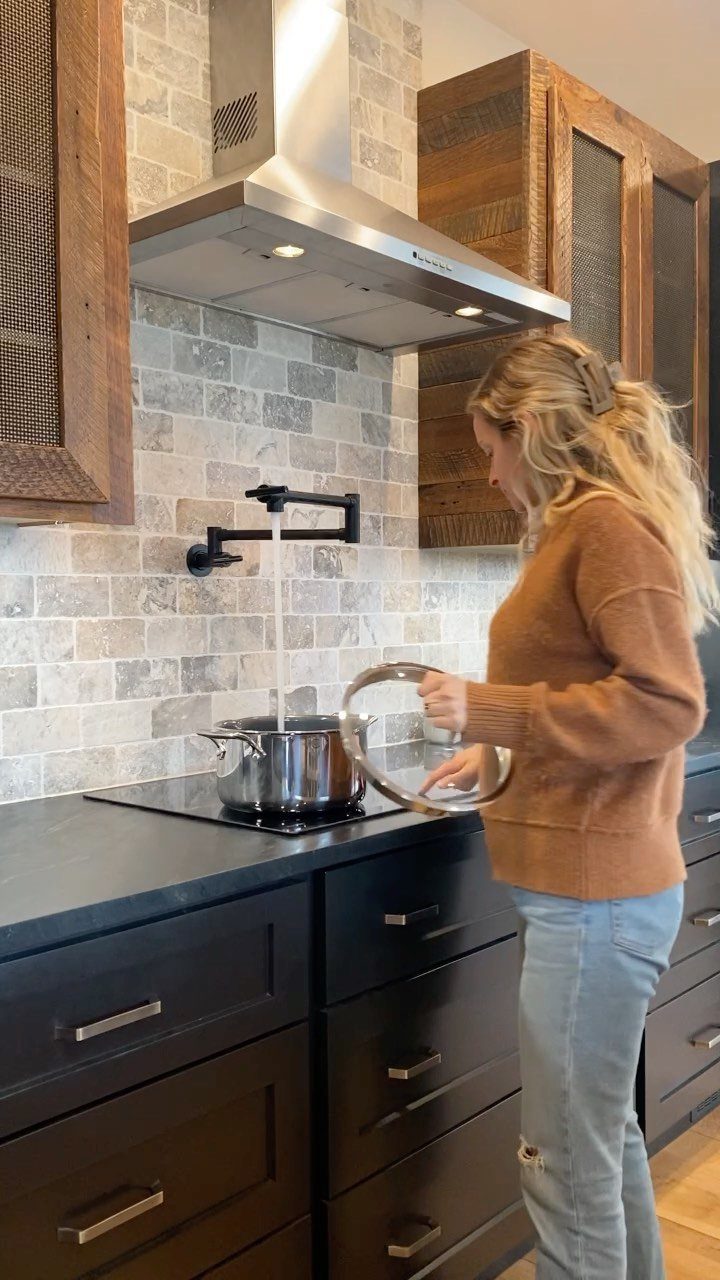
A faucet mounted directly over the stove fills pots right where they cook, so you skip the trip from the sink. It saves the walk and the weight, and you are not dripping water across the floor.
The faucet folds back flat when you are not using it. Most have 2 joints so the arm swings out far enough to reach front burners.
Installing one means running a water line inside the wall, so plan for it during a larger kitchen remodel or new construction.
22. Wall Ovens
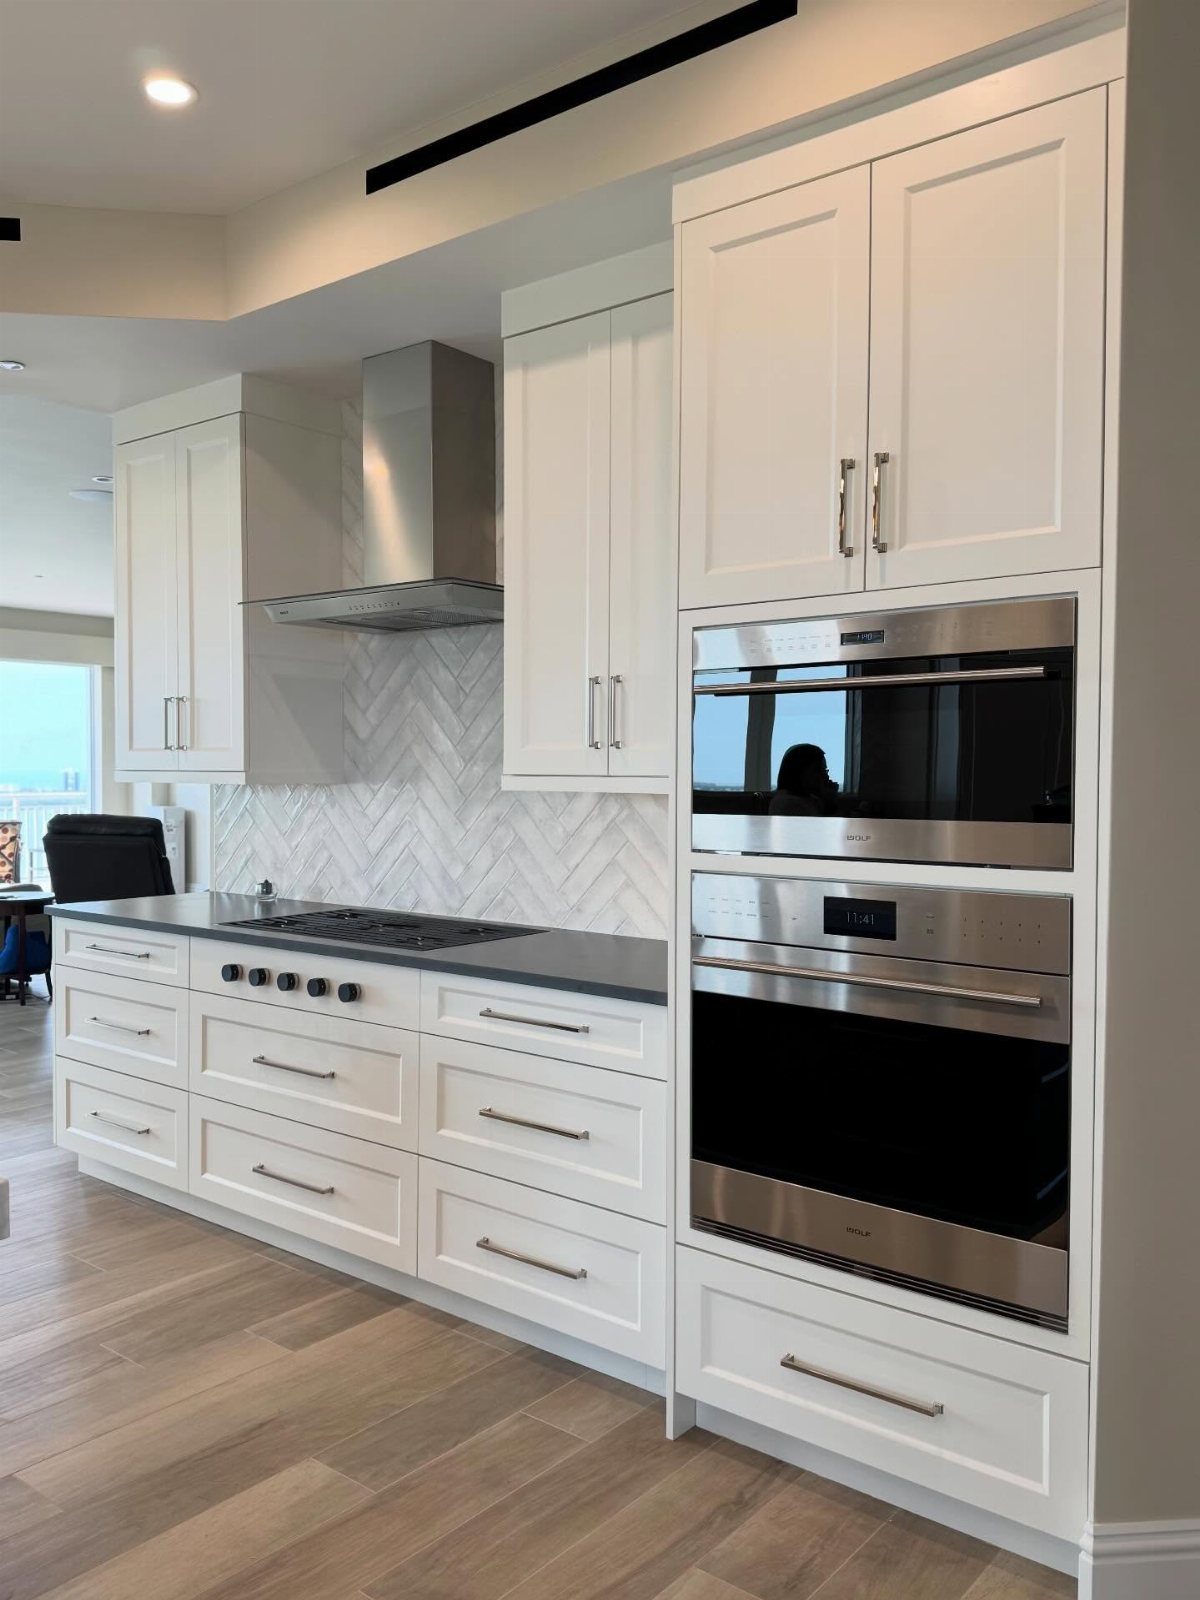
Stacking ovens in the wall frees up space below the cooktop for a drawer or cabinet. It also puts the oven door at chest height, so you are not bending to the floor every time you check a roast.
2 ovens let you cook at different temperatures at the same time. If you only need one, the second slot can hold a warming drawer or microwave instead.
This setup takes more wall space than an oven under the cooktop, so measure the cabinet run first.
23. High-Quality Kitchen Appliances
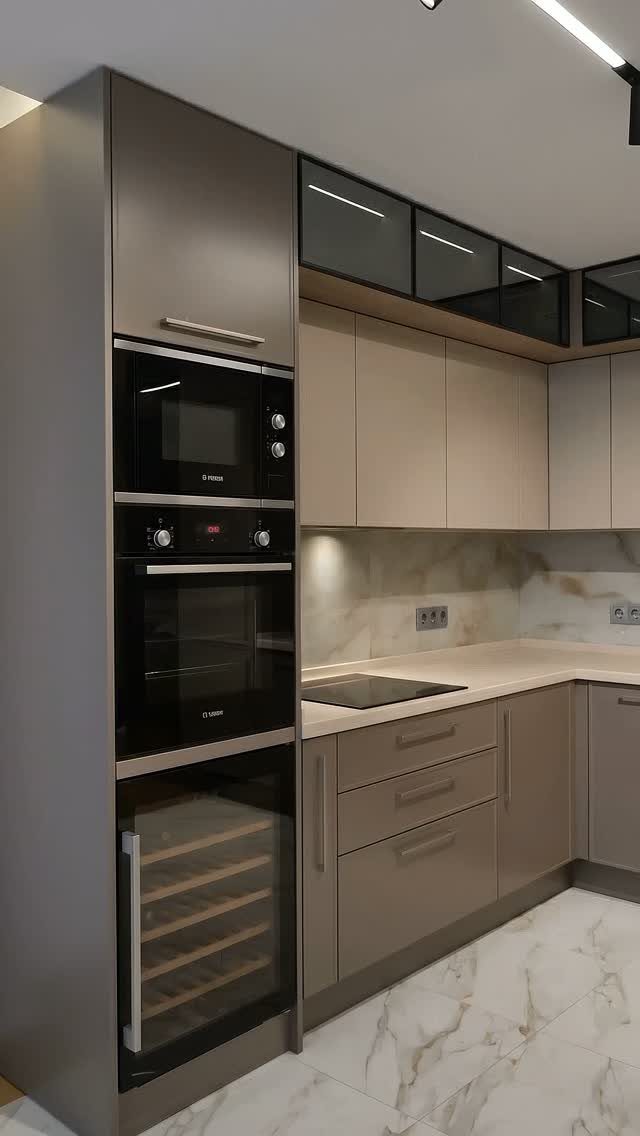
Better appliances hold up longer and perform more consistently than builder-grade ones. A solid range heats evenly, a quiet dishwasher does not interrupt conversation, and a fridge that holds temperature keeps food fresh without working as hard.
You do not need to replace everything at once. Start with the appliance you use most and upgrade the rest as budget allows.
Panel-ready or built-in models blend into cabinetry, but freestanding stainless still works if the rest of the kitchen reads clean and intentional.
24. Kitchen with a View
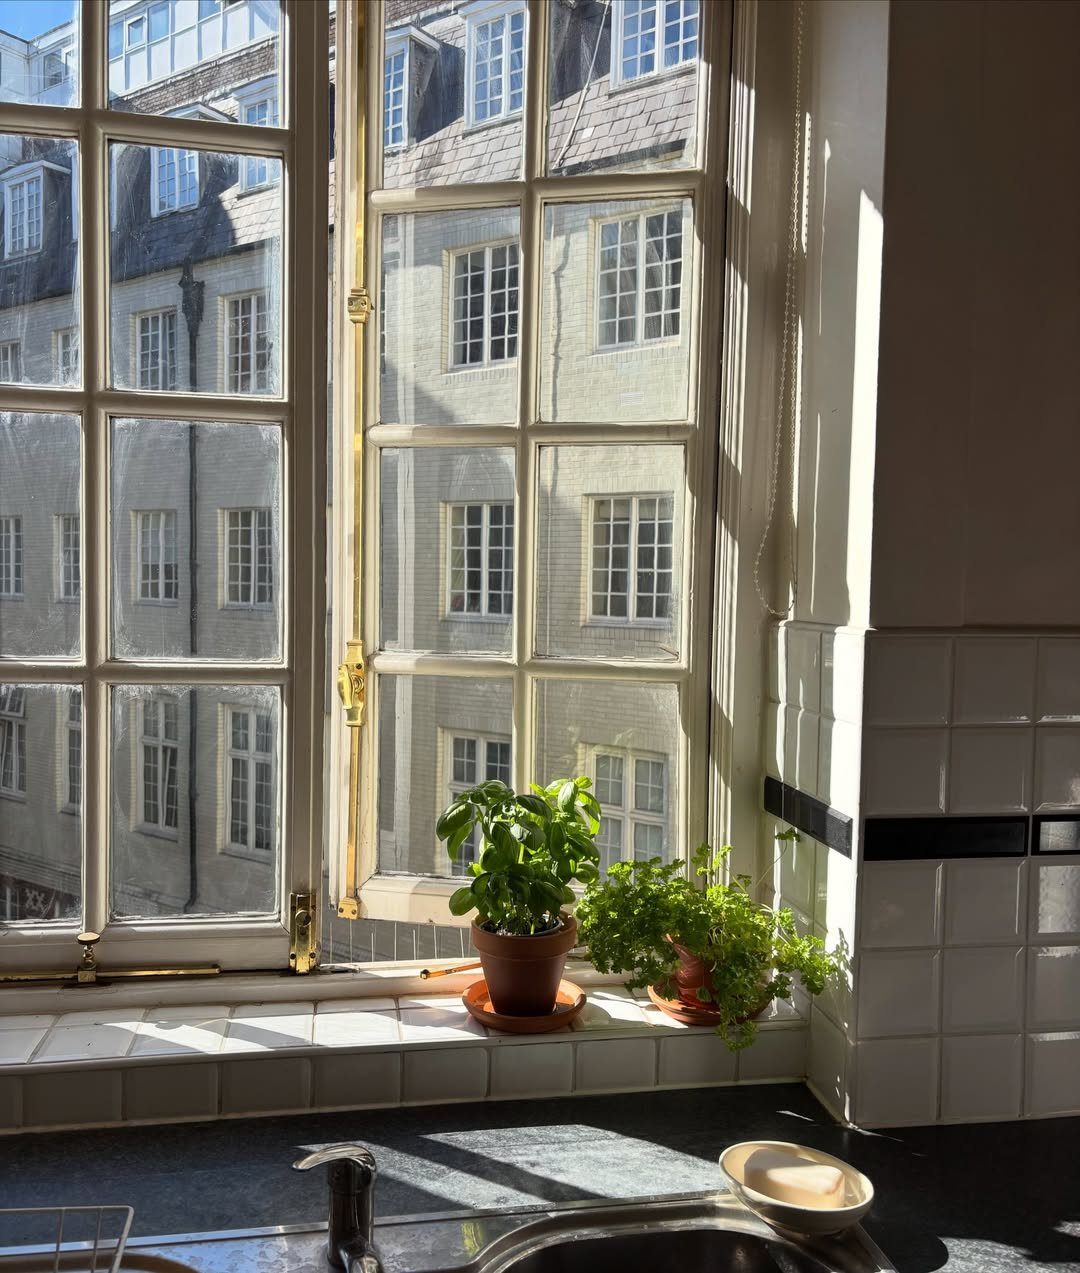
A window over the sink or along the counter turns dishwashing into something you might not mind. Natural light also helps a small kitchen feel less like a closed box.
If the view is not much to look at, plants on the sill give you something green to see. Herbs you can cook with are even better.
When planning a layout, face the sink or main prep counter toward the window if you can. You spend enough time there that the view matters.
Apartment Renovation Approvals
Most condos and co-ops let you swap cabinets, counters, and appliances without board approval if you keep them in the same spots.
Moving the sink, adding a vent, or rewiring major circuits usually triggers a longer process because those systems connect to the rest of the building.
Pull out the alteration agreement and read the whole thing before anyone signs anything.
Ask about hood venting, since exhaust systems are often shared. Find out if there are approved work hours, whether your contractor needs to provide insurance paperwork, and how to book the elevator for deliveries.
An 18-inch dishwasher or a drawer-style model can fit where a full-size one will not, and stacked wall ovens free up space below without moving gas lines.
Rental-friendly Improvements
Renters should stop at anything that leaves a mark once the lease ends.
Peel-and-stick tile covers a backsplash you do not like, and contact paper wraps cabinet fronts without paint. Both peel off clean.
Swapping cabinet hardware takes minutes and leaves 2 small holes behind. New pulls or knobs change the look more than you would expect for the effort.
Plug-in lighting and battery-powered pucks go up without hardwiring. Removable wallpaper on one wall adds color without a lease violation.
Landlords need finishes that survive a few years of other people living there. Solid colors hide wear better than white, and hardware that bolts through the door lasts longer than adhesive-mounted pulls.
Small Kitchen Layout Planning
The path between the counter and the fridge needs enough clearance that you are not turning sideways with a grocery bag.
Keep counter runs uninterrupted between the sink, stove, and prep area. Breaking up that work zone with a tall cabinet or appliance means more steps back and forth while you cook.
If opening the kitchen to the living room is on the table, check whether the wall is load-bearing first.
Frequently Asked Questions
How do you set up a small apartment kitchen?
Start with vertical storage so appliances move off the counter and onto shelves that go up instead of out. Open shelving in place of upper cabinets keeps everyday dishes within reach and makes the room feel bigger.
How do I make my small apartment kitchen look better?
Light cabinets reflect more light than dark ones and make the space feel larger, so white or light wood shaker doors are a safe starting point.
Under-cabinet lighting brightens the counter where you work and gets rid of shadows overhead lighting leaves behind. A glossy backsplash bounces light around the room instead of absorbing it.
How can I improve my apartment kitchen?
Dark accents on one or two surfaces give the kitchen presence without making it feel closed in, so try black or charcoal on lower cabinets or the backsplash and leave the rest light.
White reflects more light and opens up a small space, but pairing it with wood shelves or metal hardware keeps it from looking flat.