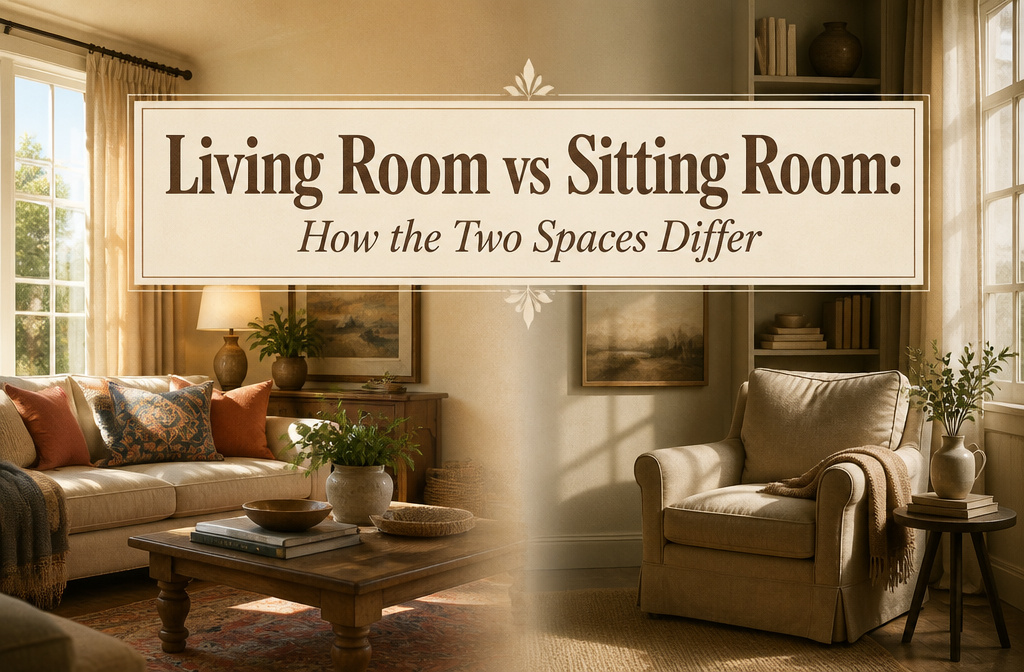

A living room is built for company; a sitting room is built for retreat. The difference only matters when you match the space to your actual life, not the one you think you’re supposed to have. Edward Bok, editor of Ladies’ Home Journal, coined "living room" in the 1890s to replace the stiff parlor, and that tension between performance and comfort still shapes how Americans use their homes.
Functionality

A living room is built for company. It’s the space where you greet guests, pour drinks, and keep the furniture nice enough that you wince a little when someone drops a chip. Formal entertaining is the whole point, not an accident that happens on holidays.
A sitting room pulls in the opposite direction. It’s smaller, quieter, meant for reading or conversation with one or two people. Think of it as the room where you don’t have to perform.
Family rooms land somewhere else entirely. They’re the everyday version, the one with the comfortable couch and the spot where everyone streams shows. A living room might sit mostly empty between Thanksgiving and the Super Bowl; a family room gets lived in.
The distinction matters when you’re deciding what to do with the space you actually have. A formal living room in a small rental is a wasted room; a sitting room setup in a house full of teenagers will leave you frustrated. Match the function to your actual life, not the one you think you’re supposed to have.
Size

Living rooms are generally the larger of the two spaces, built to hold multiple pieces of furniture and enough people that everyone isn’t bumping elbows. The extra square footage serves a purpose: you need circulation room when you’re hosting, and a couch plus armchairs plus a coffee table eats up more space than you’d think.
Sitting rooms run smaller by design. The whole point is an intimate, contained atmosphere, not a crowd. A compact footprint with a couple of seats and a side table does the job; anything bigger starts to feel like an underfurnished corner of something else.
What I noticed reading through the comparisons is that nobody pins down exact dimensions for either type. The distinction is more about proportion and intent than a threshold you could measure with a tape. A sitting room in one house might match a living room in another; what matters is how the size shapes what you do there.
If you’re deciding which label fits your space, ask who you’re planning to seat. Four people max, and you’re probably looking at a sitting room. Regularly hosting eight, and the room’s asking to be called a living room regardless of what the floor plan says.
Location

A living room sits at the front of the house, just off the foyer or entryway, because its whole purpose is greeting people. You do not lead guests through your private spaces to get there; the door opens, and they are already in the room meant for them.
Sitting rooms pull in the opposite direction. They work well near the primary bedroom suite, tucked away as a private retreat, or off the main living areas where the household actually lives. The point is separation from the traffic of the front door, not proximity to it.
I have seen this tension play out in older homes that still carry both rooms. The living room faces the street, polished and a little unused; the sitting room hides toward the back or up a half-flight, and that is where people actually curl up with a book. If you are deciding which to keep when space is tight, the front room is the one that looks right on a floor plan and wrong for daily life.
Stylistic Elements

A living room tends to carry itself with more polish. The furniture usually sits in a fixed arrangement, often anchored around a fireplace, and the pieces themselves lean sculptural. Designers will sometimes upholster the main seating in light or even white fabric because the room isn’t getting daily wear. Chandeliers, decorative lamps, and collected objects finish the look. It’s a space built for presentation.
A sitting room, by contrast, is where you actually want to put your feet up. The furnishings run softer and more casual, the kind you can nap on without worrying about the upholstery. The atmosphere is intimate rather than impressive, meant for quiet conversation or an afternoon with a book rather than a cocktail party.
The real difference is permission: a living room asks you to sit up straight, while a sitting room lets you sink in. Most of us with limited square footage end up choosing one posture and building the room around it.
Historical Context

The parlor used to be the most formal spot in the house. In the late 19th century, this front room sat near the entrance, reserved for Sundays and funerals, a buffer between family life and the outside world. Only wealthier households could afford multiple specialized rooms like drawing rooms and smoking rooms; everyone else made do with one stiff, barely-used space.
That changed when Edward Bok, editor of Ladies’ Home Journal, started pushing for something different. He wanted a room that was "lived in" rather than displayed, a place for daily gathering instead of occasional ceremony. The term "living room" appeared in decorating literature by the 1890s, signaling a shift toward personality and comfort over Victorian convention. The name stuck because it described exactly what people wanted to do there: actually live.
Design Considerations

Living rooms usually carry the heavier design investment. They sit at the front of the house, visible to anyone who walks through the door, so the pressure to look finished runs higher. A living room might get the custom sofa, the statement lighting, the built-ins that eat a whole weekend and half a tax return.
Sitting rooms pull in a different direction. They are smaller, more private, and the goal is comfort that actually gets used. The furnishings lean softer, the layout favors conversation over performance, and the budget often goes toward textiles and seating you can sink into rather than pieces that read impressive from the entryway.
That said, the gap between them narrows fast once you call in professional help. Full-service design packages for either space typically range from $30,000 to $45,000 depending on project scope. Whether you are polishing a formal living room or carving out a quiet sitting corner, the labor and custom work cost about the same. The difference is where the money lands: display versus downtime.
Usage Trends
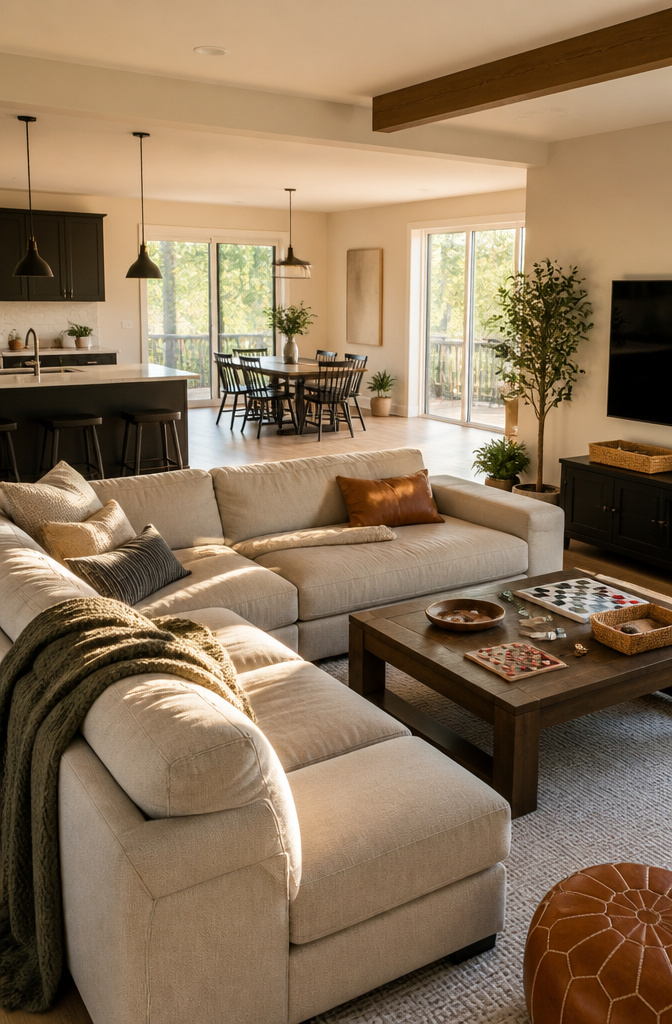
Open-concept floor plans have largely erased the wall between living room and sitting room. In newer builds, one central space handles both relaxed family time and the occasional guest, with modular sofas and movable seating letting the same room shift from movie night to something more put-together when needed.
The living room itself has loosened up. Where it once sat at the front of the house for formal entertaining, it now absorbs daily life too. I have noticed this in friends’ homes where the "good" room gets used for everything from Zoom calls to Lego sprawls because there simply is not a second space to retreat to.
"The newer homes I am building almost never have a living room because it tends to sit towards the front of the home and be for formal entertaining only… They do, however, all have a family room, which is where the core family members spend time relaxing together on a day-to-day basis."
What this means for most of us: the distinction matters less than how the single space actually functions. If you are working with one room, flexible furniture and clear zones beat worrying about which label fits.
Regional Variations

The words we use for these spaces shift depending on where you live. In the Northeast, older homes still have "parlors" that function exactly like a formal living room. Head South or into the Midwest and "den" becomes the catch-all for any casual family space, sometimes attached to a living room, sometimes replacing it entirely. British-influenced areas, think coastal pockets or former colonial towns, still use "lounge" or even "keeping room" without a second thought.
What I have noticed is that these terms rarely line up with floor plans. A listing might call a space a sitting room when it functions more like a family room, or label a den as a living room to boost perceived formality. The age of the home matters too. Pre-war houses more often split formal and casual spaces, so the vocabulary sticks. Post-war ranches and open-concept builds blur the lines, and the words get used almost interchangeably.
For a renter or first-time buyer, this means ignore the label on the listing and look at what the room actually does. A "den" with a fireplace and built-ins might serve guests beautifully. A "living room" off the kitchen might be your everyday crash zone. The regional name is just a starting point, not a rule.
Cultural Influences

Cultural expectations shape what we call these spaces more than we think. In Japan, a washitsu strips the idea down to its bones: tatami mats, low furniture, and shoji screens that filter daylight instead of blocking it. The room becomes a place for quiet and presence, not for background noise. That minimalism has slowly crept into American apartments, especially for renters who need one space to do three jobs.
I have noticed the opposite too, in some European homes where a sitting room stays formal, reserved for guests and Sunday afternoons. The living room handles the daily mess. The distinction is not about square footage; it is about permission, who gets to use the space and when.
What strikes me is how often Americans blend both instincts into one overstuffed room. We want the calm of a washitsu and the comfort of a lived-in living room, then wonder why the result feels cluttered. Picking a side, culturally speaking, usually makes the space work better.
Everyday Use

Traditionally, a living room is reserved for special guests and formal occasions, with high-end furnishings and decorative pieces meant to impress rather than invite daily lounging. But that division is fading fast. A living room can absolutely be used every day if you want it to.
The "full-use" approach to homes is becoming the norm rather than the exception. Most people no longer have the square footage or the patience to keep a whole room sitting idle for the occasional dinner party. If your living room is at the front of the house, off the foyer, it might still carry that formal feel, but nothing stops you from softening it.
Modular furniture helps bridge the gap. You can reconfigure seating for a weekend crowd, then angle it back toward a reading nook on Tuesday. Smart home controls and integrated tech, increasingly common in modern living rooms, also push the space toward daily practicality rather than staged formality.
The real question is what your household actually needs. A family room off the kitchen might handle the messy, everyday stuff, but if you only have one gathering space, treating it as a living room that works around the clock makes more sense than saving it for company you’ll see twice a year.
Frequently Asked Questions
What is the difference between a living room and a sitting room?
A living room is built for formal entertaining and company, usually larger and at the front of the house, while a sitting room is smaller, quieter, and meant for private relaxation with one or two people. The living room asks you to sit up straight; the sitting room lets you sink in.
Can a living room be used every day?
Yes, a living room can absolutely be used every day if you want it to. Most people no longer have the square footage or patience to keep a whole room idle for occasional guests, and modular furniture can shift the same space from weekend entertaining to weekday reading.
Where should a sitting room be located in the home?
Sitting rooms work well near the primary bedroom suite or tucked away from the main traffic areas, since their whole purpose is separation from the front door and everyday household chaos. They are meant as private retreats, not spaces you lead guests through to find.