

A two-car garage can stay exactly that, or you can finish part of it into a home office, gym, or workshop and keep one parking space.
Some of these ideas leave the garage alone and work with what surrounds it—an apartment above, a carport with LED strips built into the ceiling, or a dog wash room added behind the structure.
Others change the inside: overhead racks that bolt to ceiling joists, interlocking floor tiles, a workbench anchored along one wall, or a dog wash station tucked in the corner.
1. Home Office
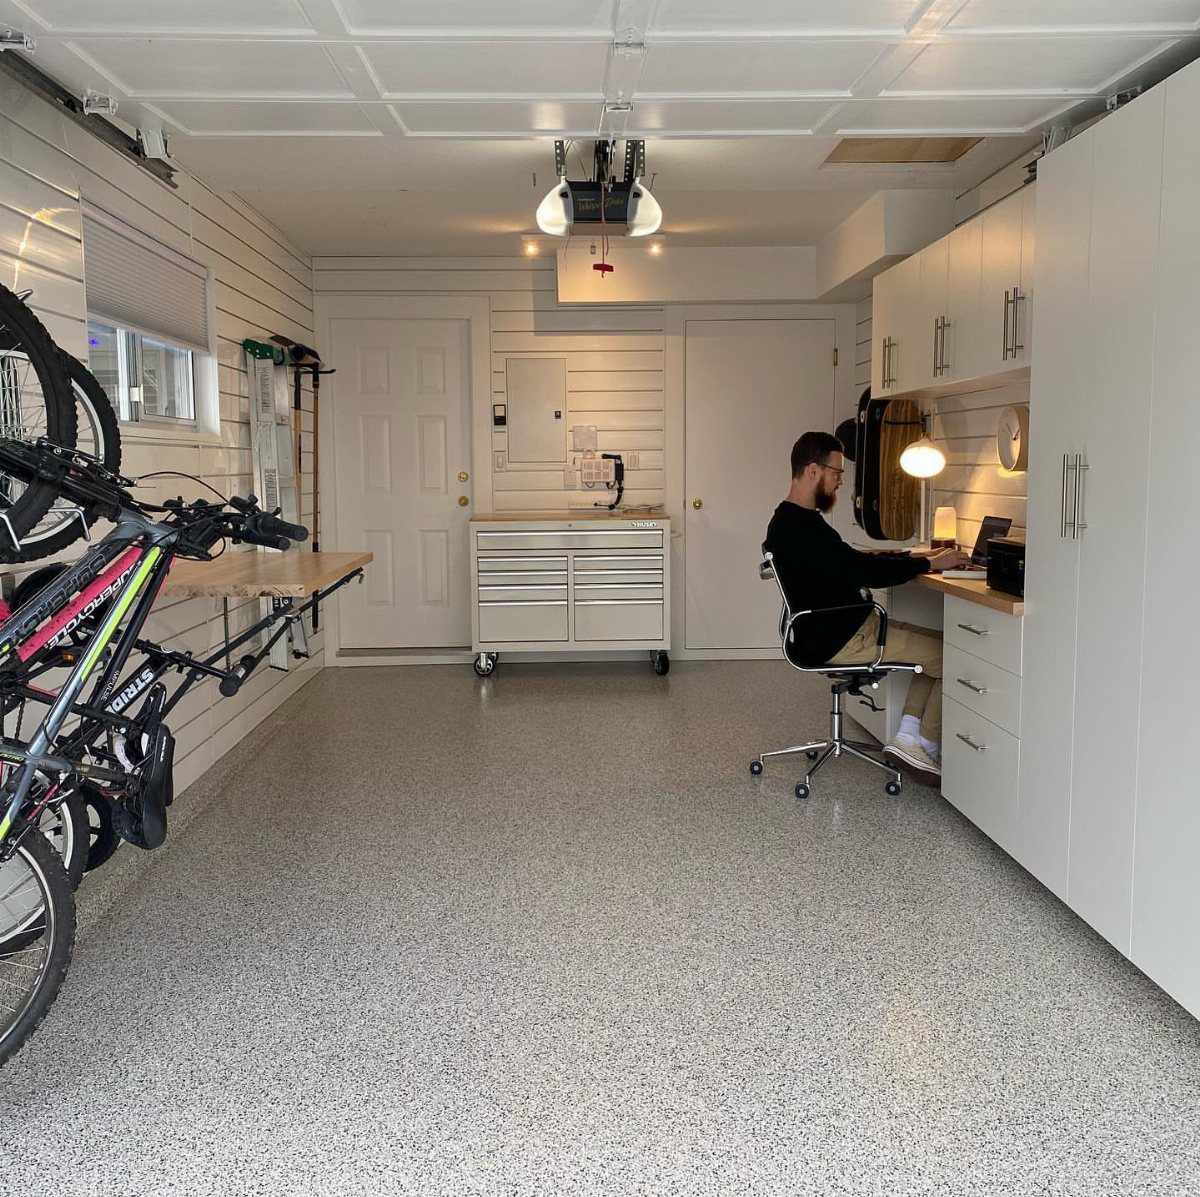
A garage can become a home office when you finish the walls and bring in a desk.
You get a quiet workspace separated from the rest of the house, which helps if you need to take calls or focus without interruptions.
Insulation and drywall turn the space into a room that feels like any other office. You can add cabinets for storage and keep the door closed between work and home.
2. Home Gym
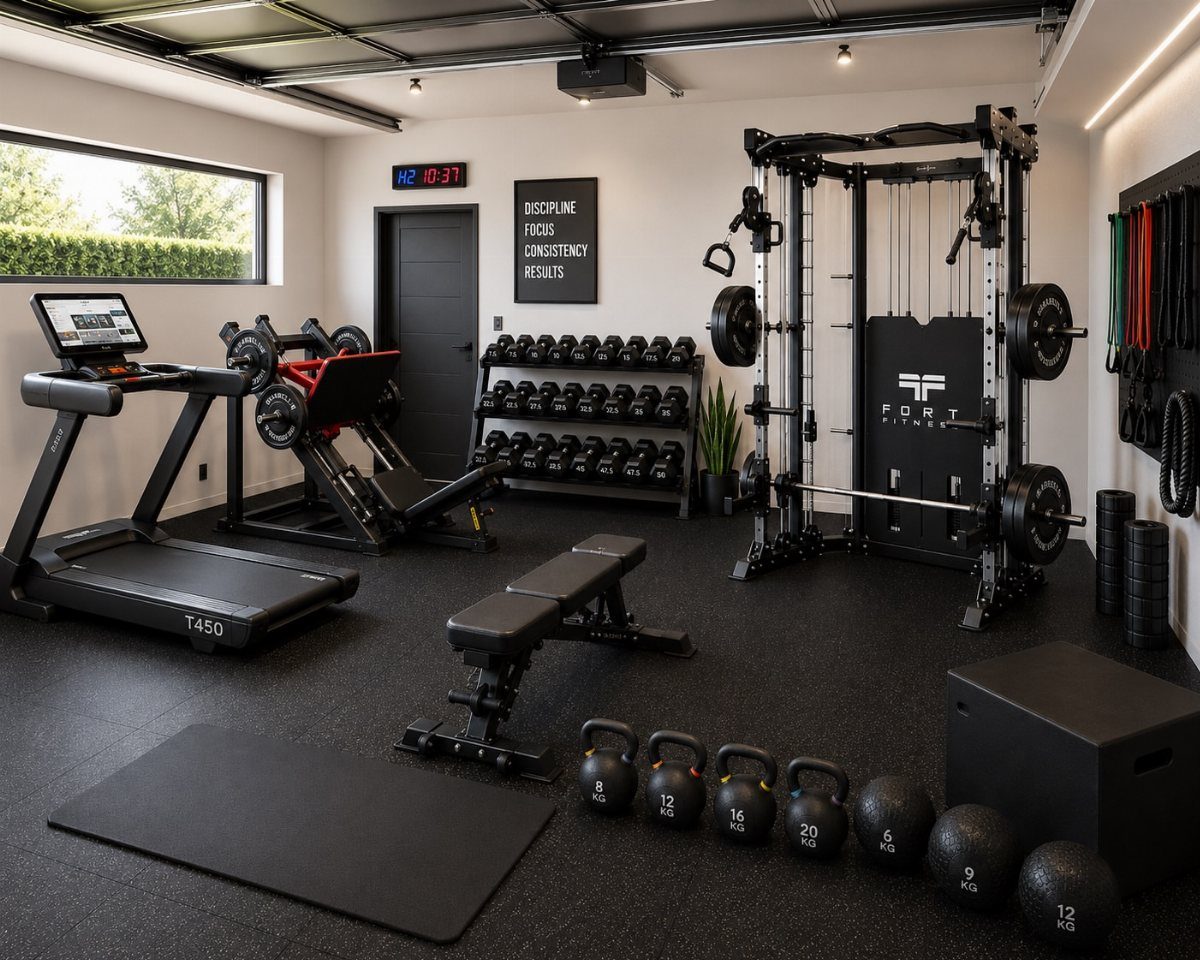
A garage gym gives you a place to work out at home, no drive and no monthly fee. You can set up cardio equipment, free weights, and a bench in a layout that suits the routines you actually do.
The concrete floor works fine for most equipment.
If you want padding underfoot, rubber mats add cushioning and protect the surface. You control the temperature, the music, and the hours.
3. Workshop
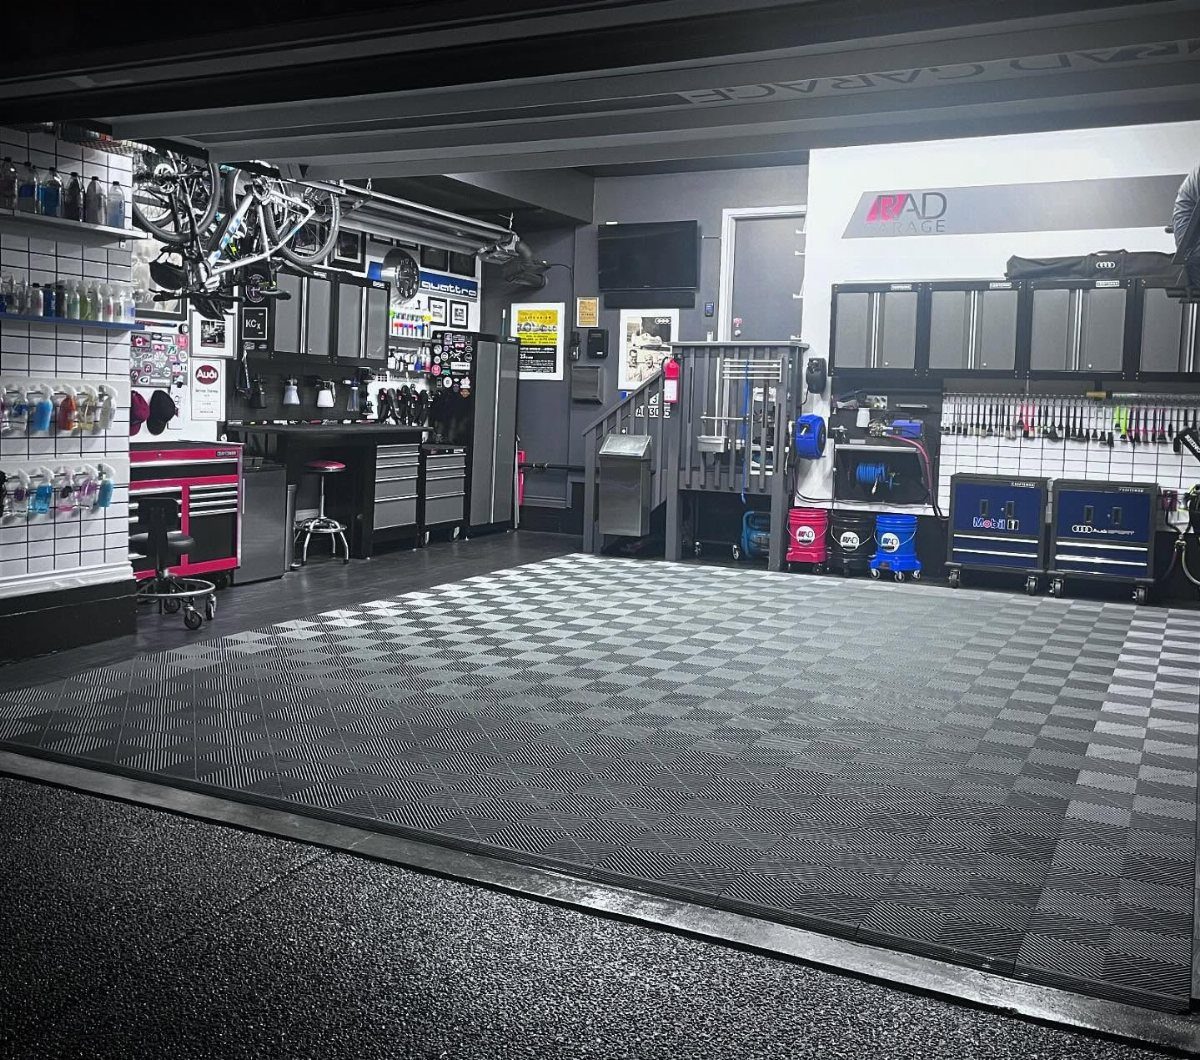
A workshop setup puts all your tools in one place and gives you a flat surface to build, repair, or finish projects. A workbench anchors the space, and wall-mounted cabinets or pegboard keep hand tools and hardware within reach.
If you work on bikes or larger builds, overhead storage for seasonal items clears floor space. Epoxy or tile flooring holds up better than bare concrete when you’re dragging materials or dropping fasteners.
4. Overhead Storage
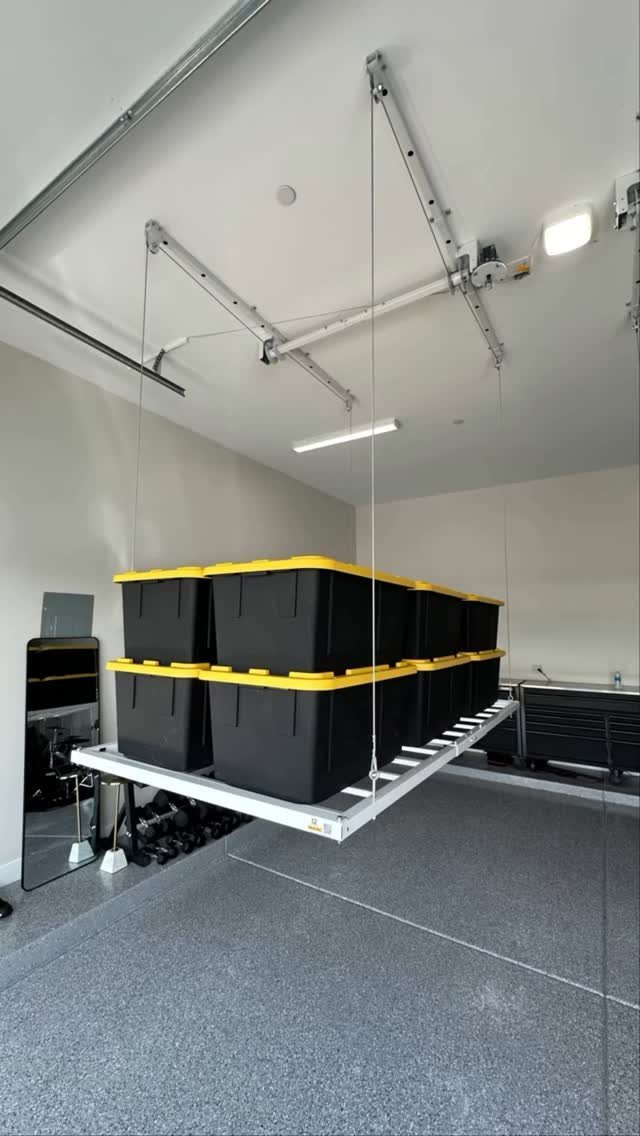
Overhead racks bolt to the ceiling and hold bins, holiday decorations, or anything that can sit out of reach most of the year.
They free up floor space without covering the walls, which matters if you park 2 cars or want room for a workbench.
Most racks bolt into ceiling joists and hold as much weight as you can realistically store overhead.
Bins with lids keep dust off what’s inside. You need a stepladder to load or retrieve items.
5. Apartment Above
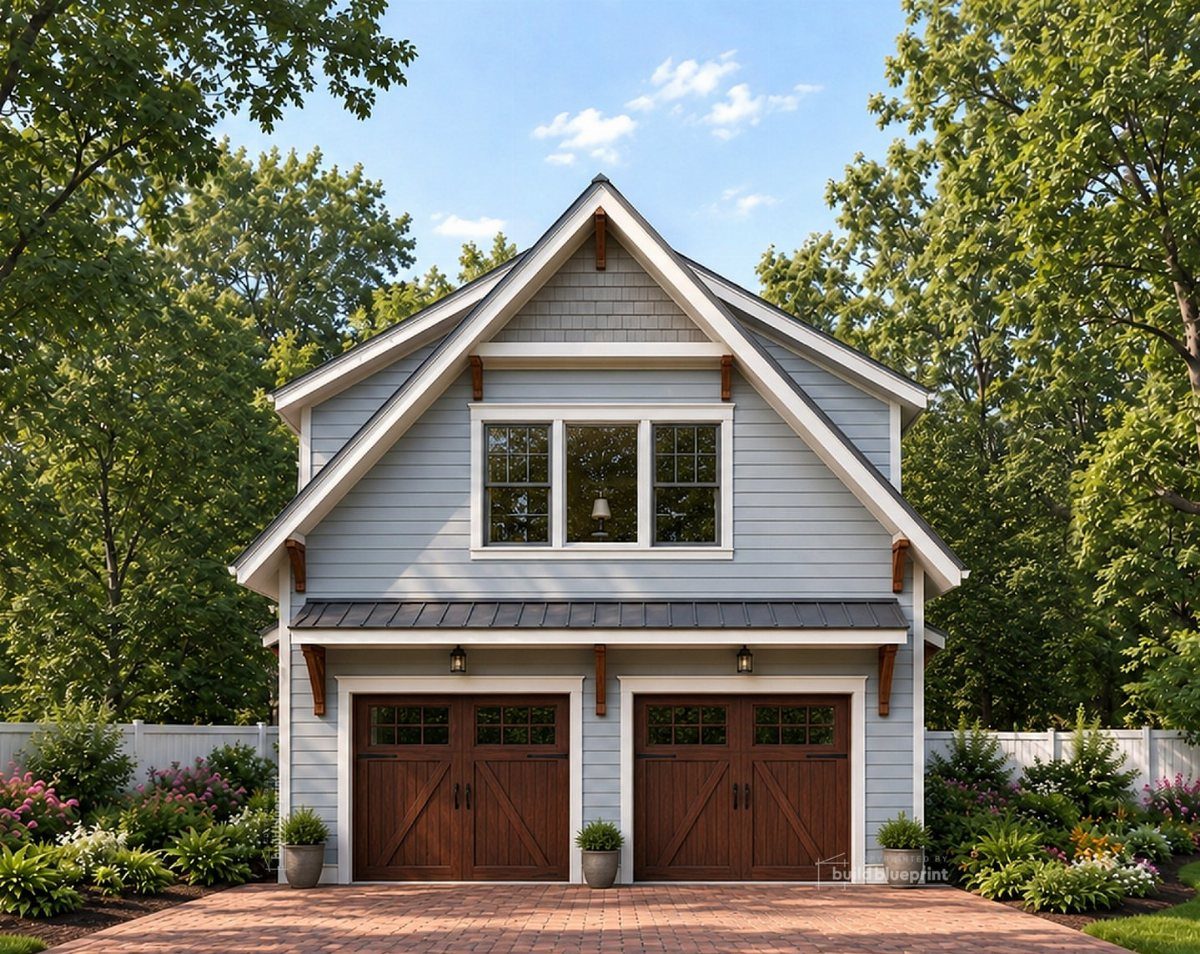
An apartment above a two-car garage gives you rental income or extra living space for family. The upstairs can be a studio, a one-bedroom, or guest quarters, depending on the square footage and how you divide the layout.
Building codes in most areas require a separate entrance, insulation between floors, and egress windows.
The garage doors stay functional below. This works best on a lot with room for the footprint and parking in front.
6. Fitness Room
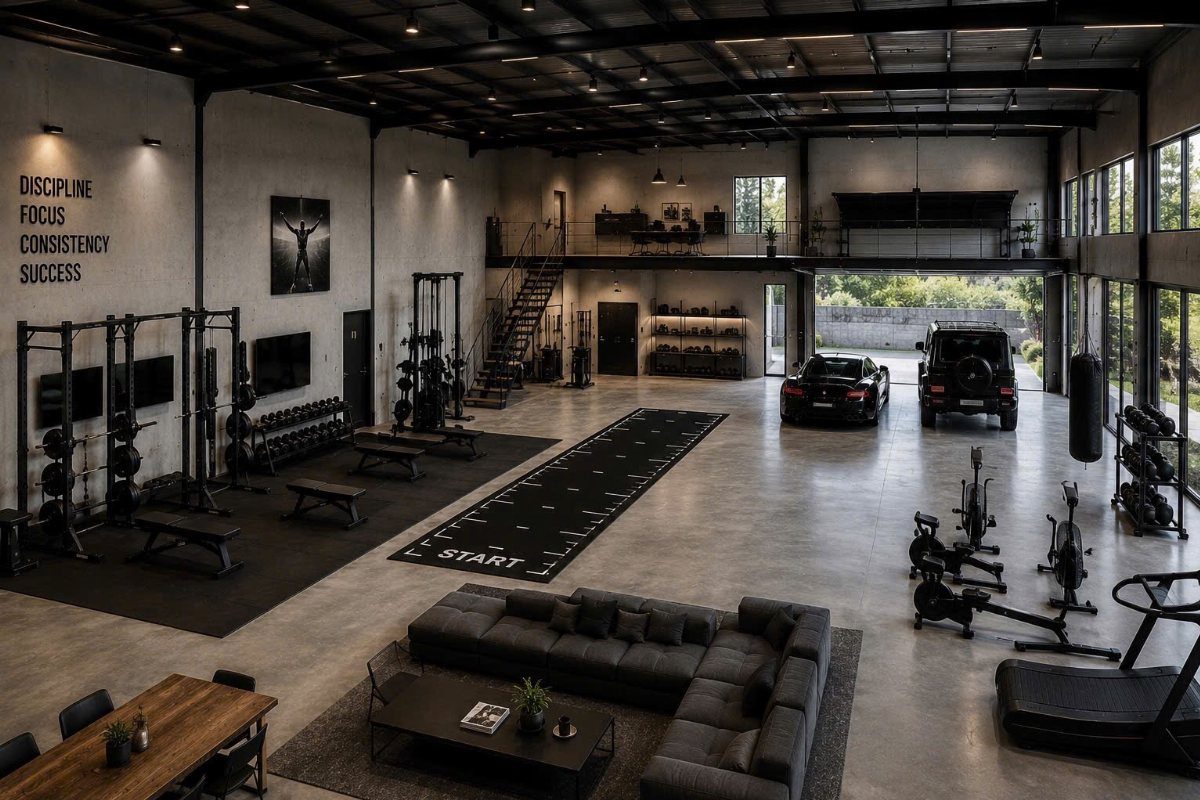
A fitness room in a garage-and-loft plan sets aside one zone for equipment and leaves the rest open for parking or storage.
You can wall off the gym or leave it open, depending on whether you want the space to feel contained or flexible.
A loft above adds more room without expanding the footprint. Rubber flooring under weights protects the concrete and dampens noise if the loft is used for anything other than storage.
7. Dog Wash
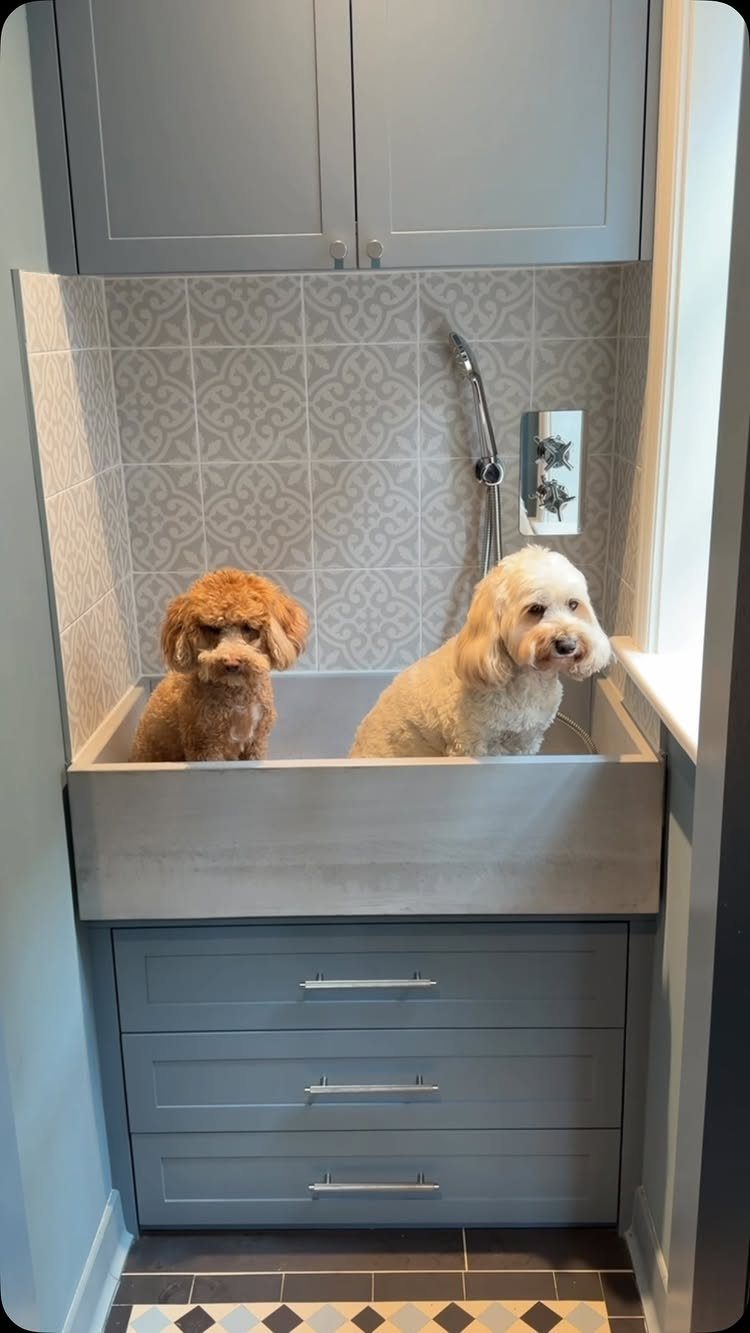
A room behind the garage becomes a washing station when you add a basin and hook up water. A concrete basin holds up to hose spray and dog claws, and tile on the walls wipes clean in seconds.
You need a drain in the floor and hot and cold water lines.
Cabinets next to the basin can hold shampoo, towels, and brushes. This keeps mud and wet fur out of the house.
8. Modern Garage Flooring
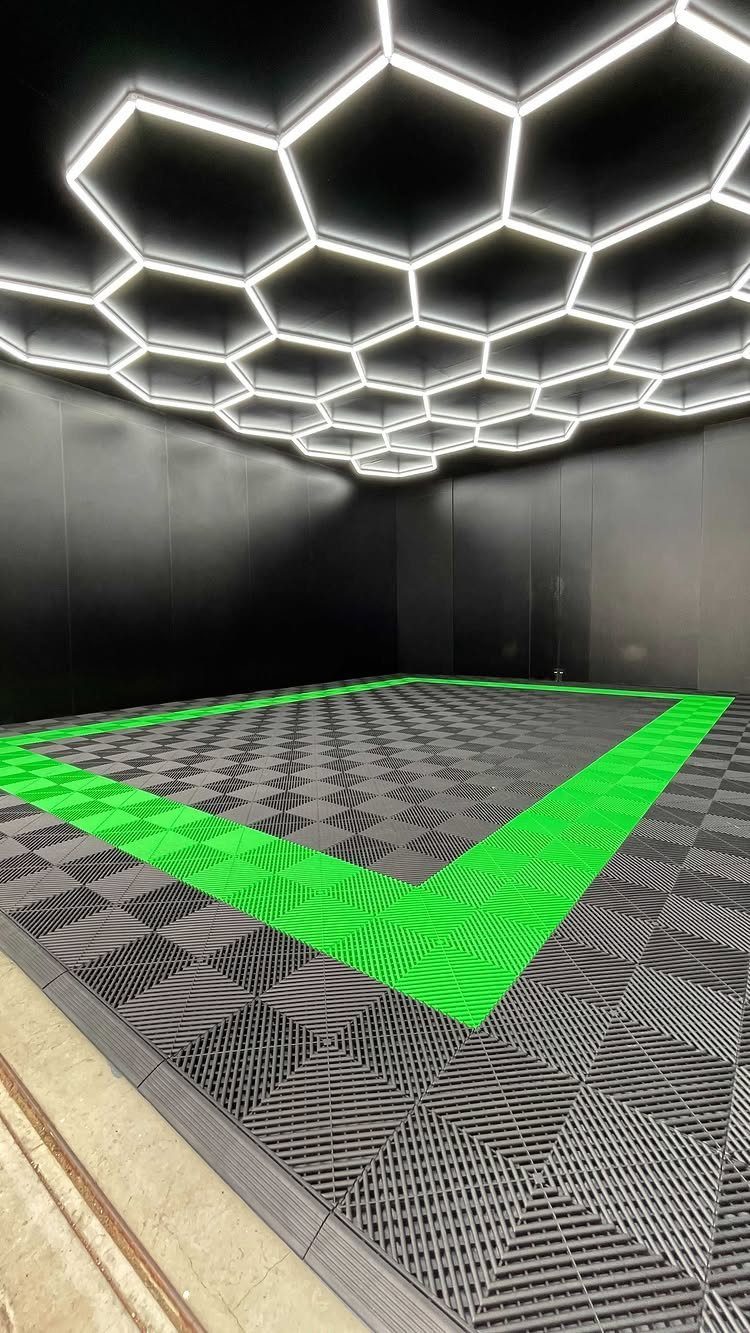
Interlocking tiles in grey and green give you a finished floor without pouring epoxy or sealing concrete. The tiles snap together over the existing surface, and you can pull them up if you move or want to change the pattern.
Black walls and hexagonal ceiling lights make the space feel more like a room than a garage. The tiles add cushioning underfoot and hide oil stains better than bare concrete.
9. Wooden Two-Car Garage
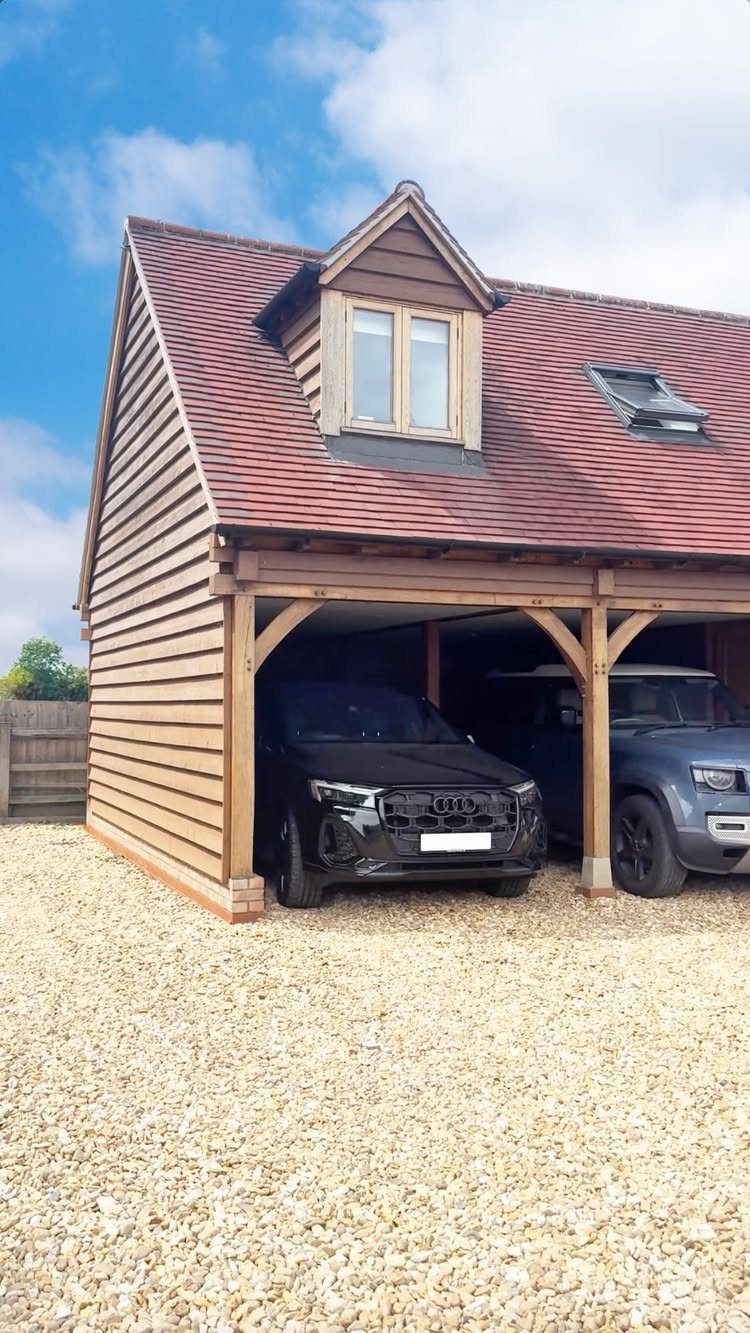
A detached wooden garage with a red tiled roof and dormer window looks more like a cottage outbuilding than a standard garage.
A skylight cuts down on daytime electric use, and a dormer gives you standing height if you finish the attic later.
Wood siding needs paint or stain every few years, but it softens the look of a large structure on the property.
10. Two-Car Garage Exterior
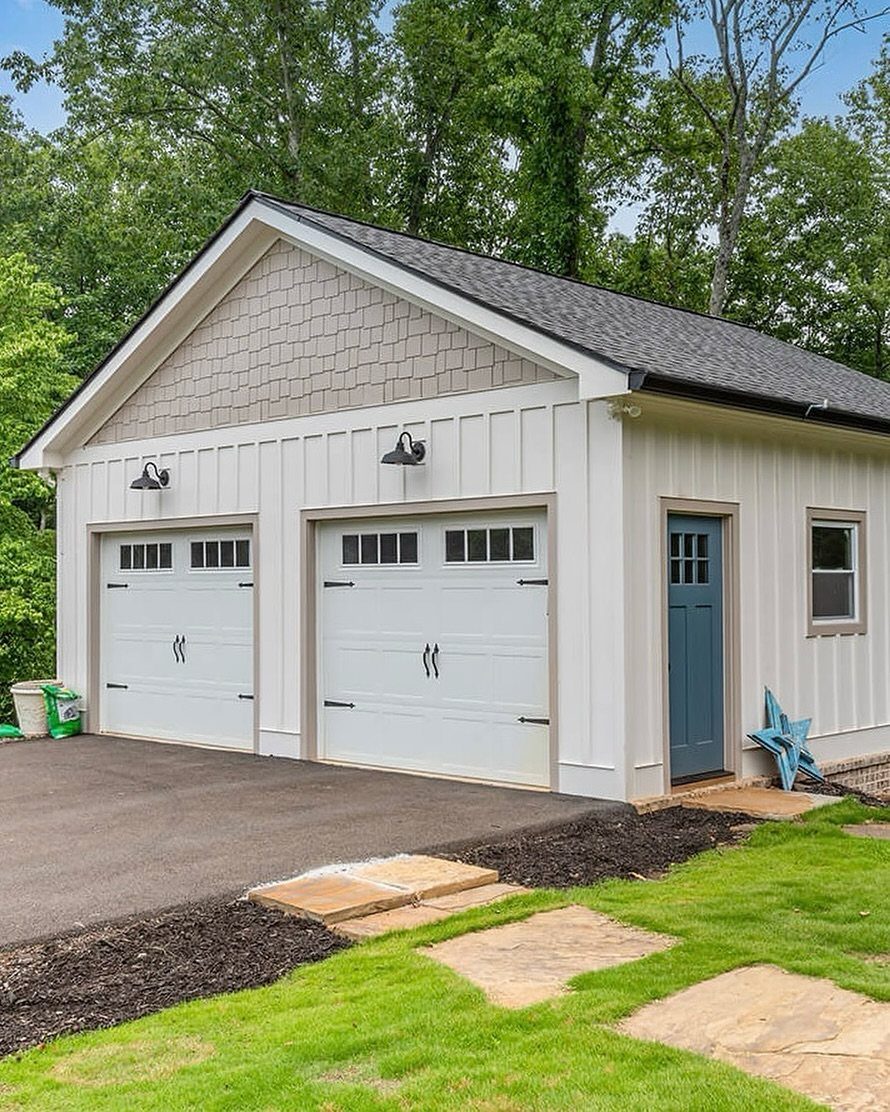
Carriage-style doors and a blue side entrance give a white garage a traditional look that suits older homes. The carriage doors can be functional or decorative panels over a standard roll-up door.
A side entrance lets you walk in without opening the main doors, which helps if you use the garage for storage or a workshop and park cars elsewhere.
The carport is designed with 12-foot ceilings and a 9-foot tall garage door, which also creates an opportunity to park an RV or trailer.
— BUILDER
11. Modern Garage Door
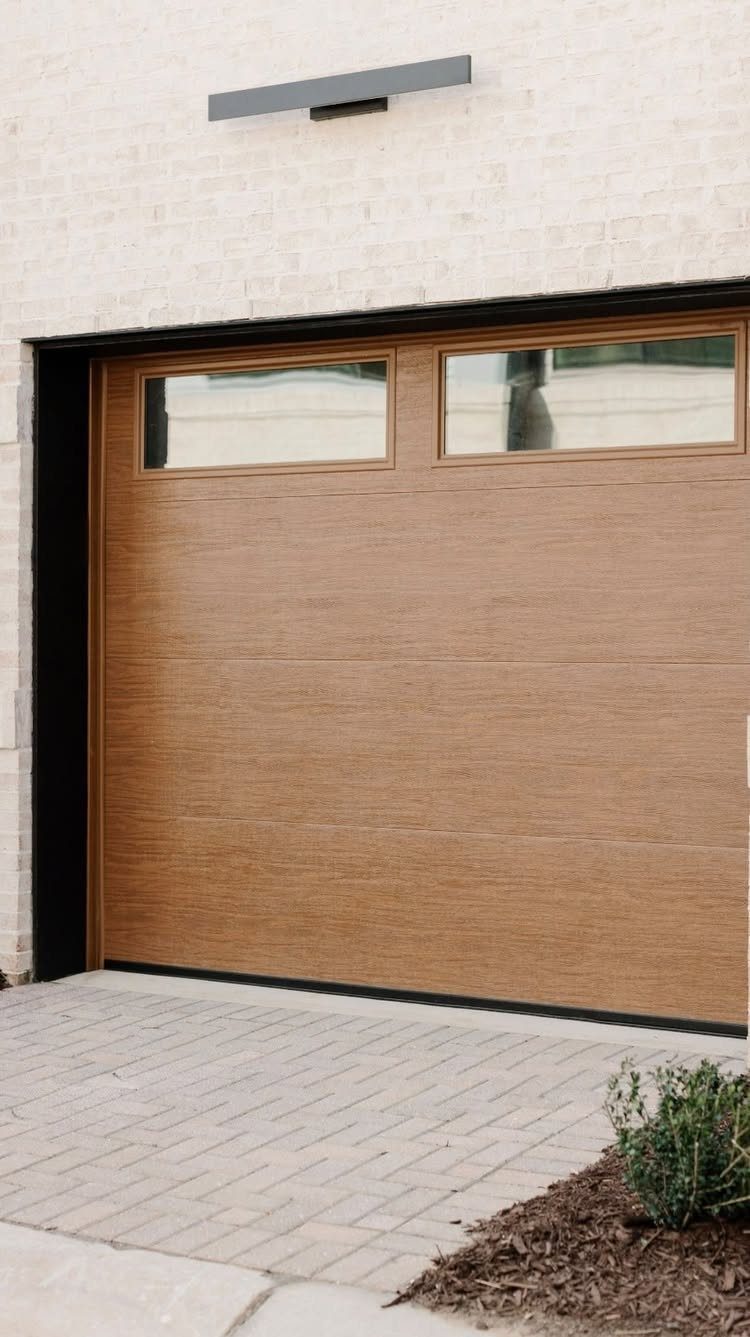
A wood-grain door with small rectangular windows at the top gives the garage a finished look that matches contemporary exteriors. The windows let in a little light without exposing what’s inside.
Wood-grain doors are usually steel or aluminum with a wood-textured finish, so they hold up better than real wood and need less maintenance. The white brick around it keeps the focus on the door.
12. Modern Carport Lighting

LED strips built into the carport ceiling light the driveway at night and give the structure a clean, modern look. Yellow LEDs add warmth, and the flat roof keeps the profile low.
The slatted fence screens the carport from the street without blocking airflow. This works well in tight lots where a full garage would crowd the property line.
Frequently Asked Questions
Can two cars actually fit in a two car garage?
Two cars fit in a standard two-car garage if each is a sedan or smaller SUV and you pull all the way forward.
Larger trucks or SUVs take more width, and if you add storage along the walls or a workbench, parking space shrinks fast.
How to make a garage look pretty?
Replace bare concrete with interlocking tiles or epoxy, paint the walls a solid color instead of leaving drywall grey, and swap a plain roll-up door for one with windows or a wood-grain finish.
Good lighting and hiding clutter in cabinets help more than decoration.